GEOFF HILHORST / GRASSROOTS REALTY GROUP

A and B, 132 Rundle Crescent , House for sale in Hospital Hill Canmore , Alberta , T1W2L6

 MLS® # A2333479

5 bedrooms

4 bathrooms

2,420 sqft

Sign up to View

Days on Market

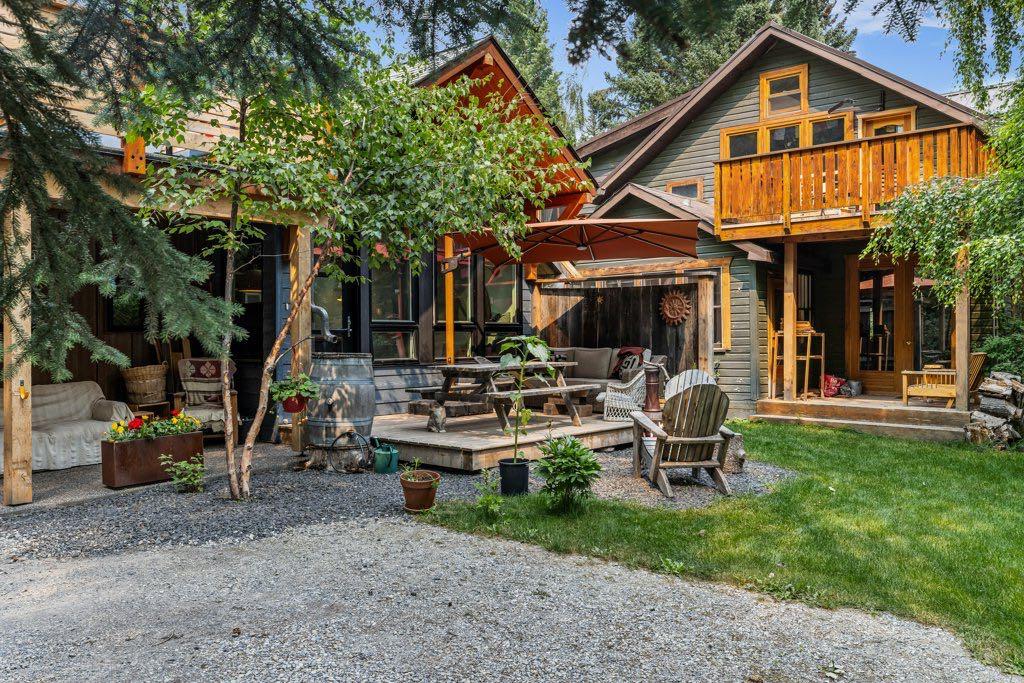
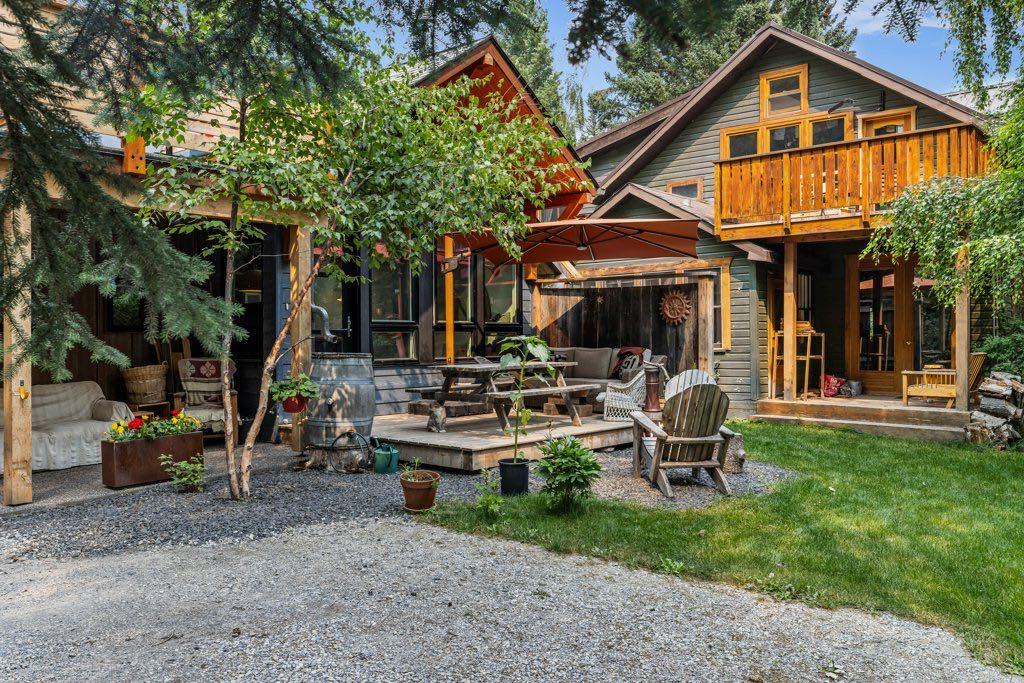
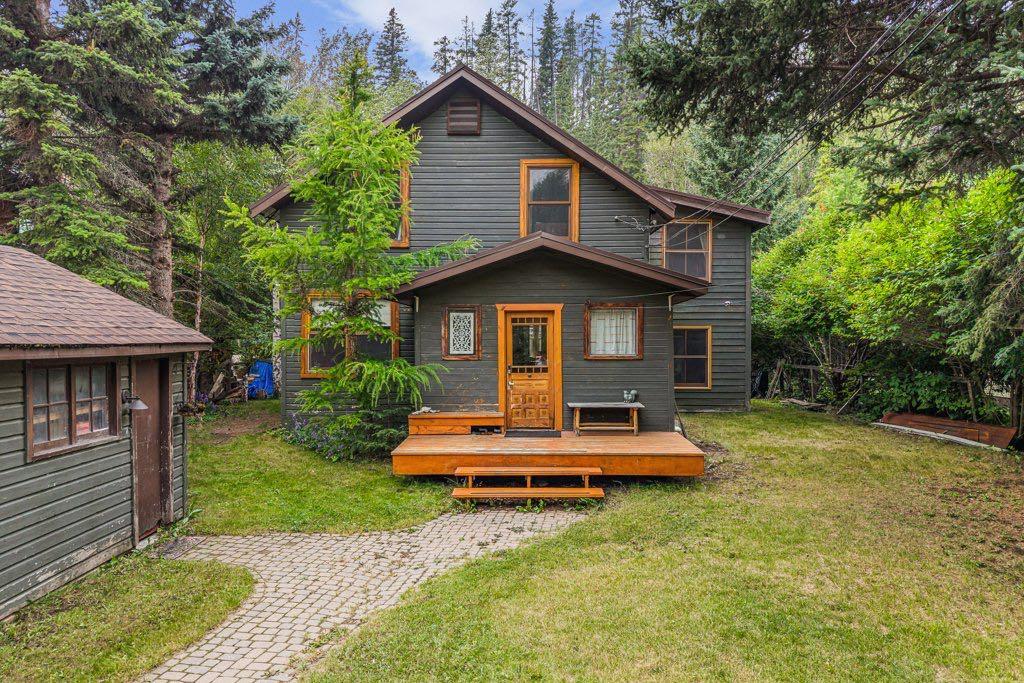
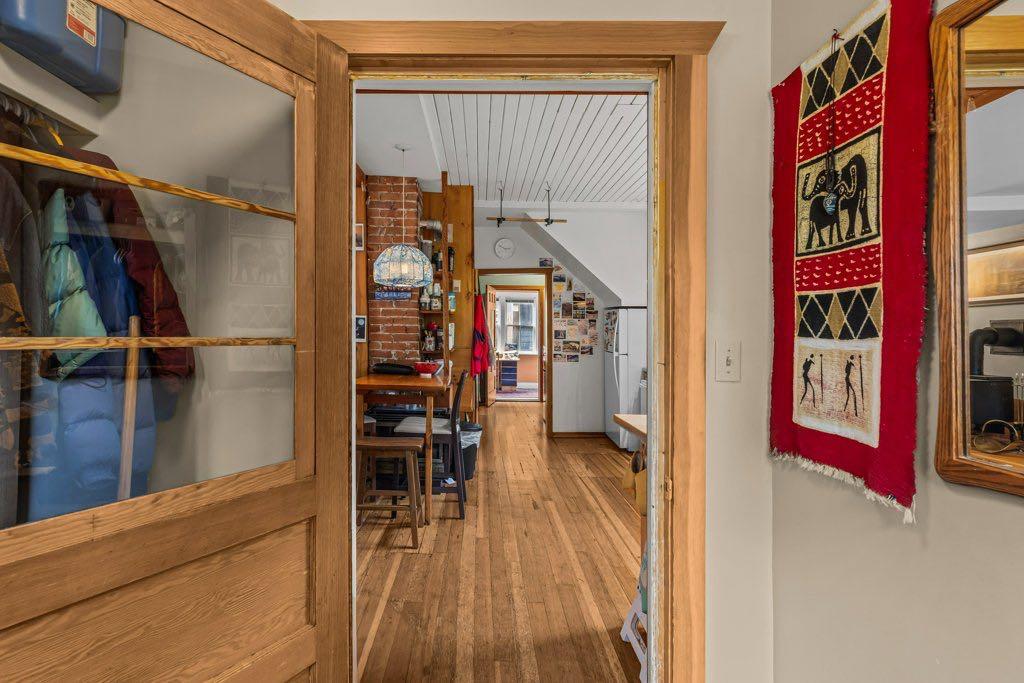
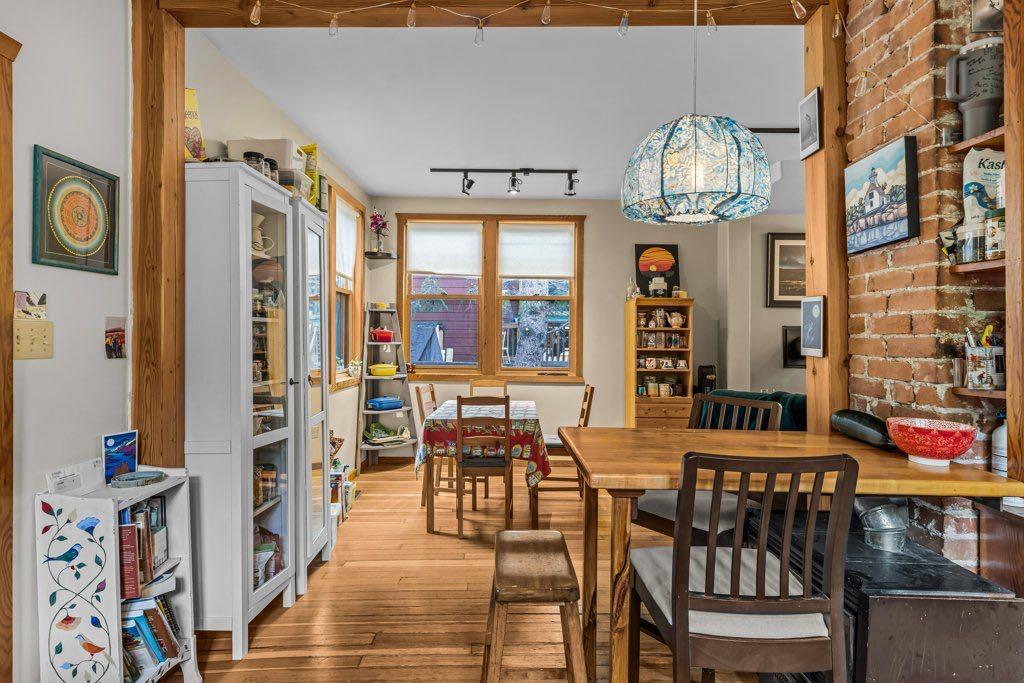
A rare development opportunity on one of Canmore's most coveted streets. Set on a private 8,550 sq ft R2 lot on Hospital Hill, just steps from the Bow River and across the bridge from downtown, 132 Rundle Crescent pairs an early 1900's character home with a newly built, conforming ADU. Few Canmore parcels carry this much built-in optionality. The main residence is a true country-style character home, with original hardwood throughout, sun-filled principal rooms, pride of ownership evident at every turn, an...

Read More

Essential Information

  • MLS® #
    A2333479
  • Full Bathrooms
    2
  • Partial Bathrooms
    2
  • Year Built
    2021
  • Property Type
    Detached
  • Property Style
    2 Storey
  • MLS® #
    A2333479
  • Full Bathrooms
    2
  • Partial Bathrooms
    2
  • Year Built
    2021
  • Property Type
    Detached
  • Property Style
    2 Storey
  • MLS® #
    A2333479
  • Full Bathrooms
    2
  • Partial Bathrooms
    2
  • Year Built
    2021
  • Property Type
    Detached
  • Property Style
    2 Storey

Community Information

  • Postal Code
    T1W2L6
  • Postal Code
    T1W2L6
  • Postal Code
    T1W2L6

Services & Amenities

  • Parking
    Alley Access
    Off Street
    On Street
    Parking Pad
    Shared Driveway
    Single Garage Attached
    Single Garage Detached
  • Parking
    Alley Access, Off Street, On Street, Parking Pad, Shared Driveway, Single Garage Attached, Single Garage Detached
  • Parking
    Alley Access
    Off Street
    On Street
    Parking Pad
    Shared Driveway
    Single Garage Attached
    Single Garage Detached

Interior

  • Floor Finish
    Concrete
    Hardwood
  • Heating
    Fireplace(s)
    Forced Air
    Natural Gas
    Wood
  • Interior Feature
    Beamed Ceilings
    High Ceilings
    Kitchen Island
    Low Flow Plumbing Fixtures
    Natural Woodwork
    No Smoking Home
    Recessed Lighting
    Separate Entrance
    Skylight(s)
    Soaking Tub
    Storage
    Vaulted Ceiling(s)
    Walk-In Closet(s)
    Wood Counters
  • Floor Finish
    Concrete, Hardwood
  • Heating
    Fireplace(s), Forced Air, Natural Gas, Wood
  • Interior Feature
    Beamed Ceilings, High Ceilings, Kitchen Island, Low Flow Plumbing Fixtures, Natural Woodwork, No Smoking Home, Recessed Lighting, Separate Entrance, Skylight(s), Soaking Tub, Storage, Vaulted Ceiling(s), Walk-In Closet(s), Wood Counters
  • Floor Finish
    Concrete
    Hardwood
  • Heating
    Fireplace(s)
    Forced Air
    Natural Gas
    Wood
  • Interior Feature
    Beamed Ceilings
    High Ceilings
    Kitchen Island
    Low Flow Plumbing Fixtures
    Natural Woodwork
    No Smoking Home
    Recessed Lighting
    Separate Entrance
    Skylight(s)
    Soaking Tub
    Storage
    Vaulted Ceiling(s)
    Walk-In Closet(s)
    Wood Counters

Exterior

  • Lot/Exterior Features
    Balcony
    Garden
    Lighting
    Private Entrance
    Private Yard
    Storage
  • Roof
    Asphalt Shingle
  • Construction
    Concrete
    Metal Siding
    Mixed
    Wood Frame
    Wood Siding
  • Lot/Exterior Features
    Balcony, Garden, Lighting, Private Entrance, Private Yard, Storage
  • Roof
    Asphalt Shingle
  • Construction
    Concrete, Metal Siding, Mixed, Wood Frame, Wood Siding
  • Lot/Exterior Features
    Balcony
    Garden
    Lighting
    Private Entrance
    Private Yard
    Storage
  • Roof
    Asphalt Shingle
  • Construction
    Concrete
    Metal Siding
    Mixed
    Wood Frame
    Wood Siding

Additional Details

  • Zoning
    R2
  • Zoning
    R2
  • Zoning
    R2

$3,000,000

A and B, 132 Rundle Crescent

Schedule Tour
Contact Agent

$13662/month
Est. Monthly Payment
$
$
%
Learn More