Lindsay Bosma / LPT Realty

94 Albright Rise , House for sale in Harmony Rural Rocky View County , Alberta , T3Z 0L9

 MLS® # A2349743

4 bedrooms

4 bathrooms

2,427 sqft

Sign up to View

Days on Market

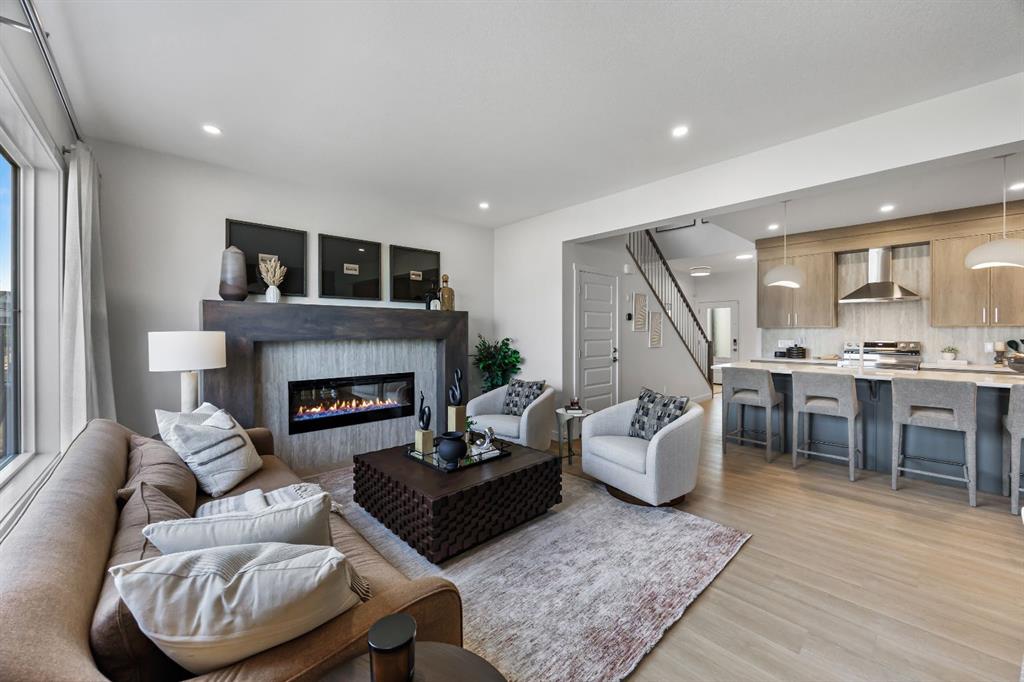
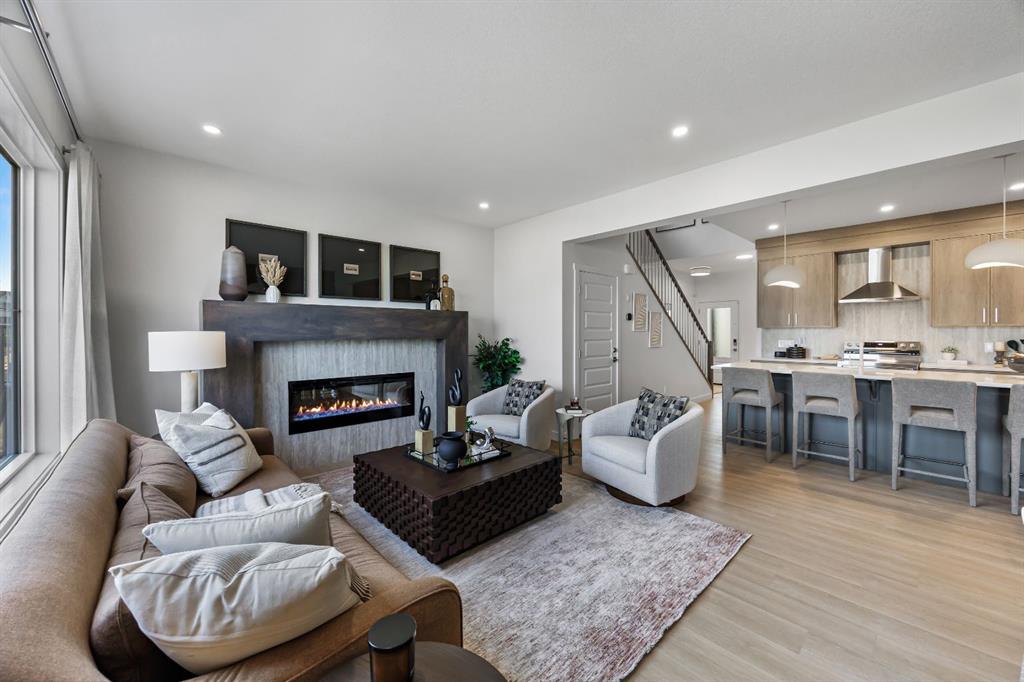
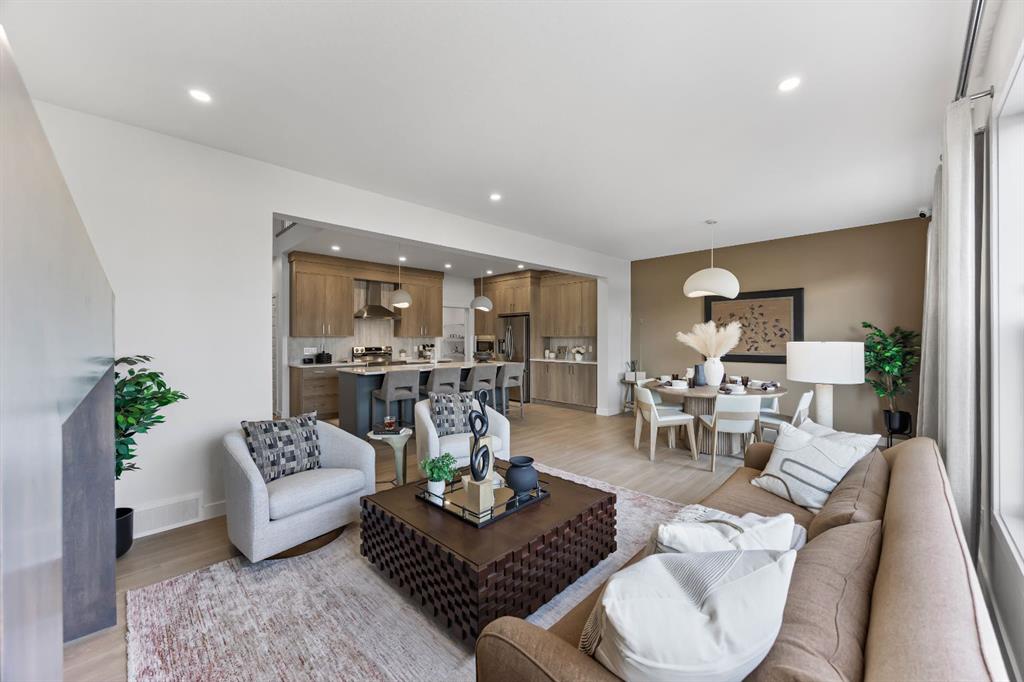
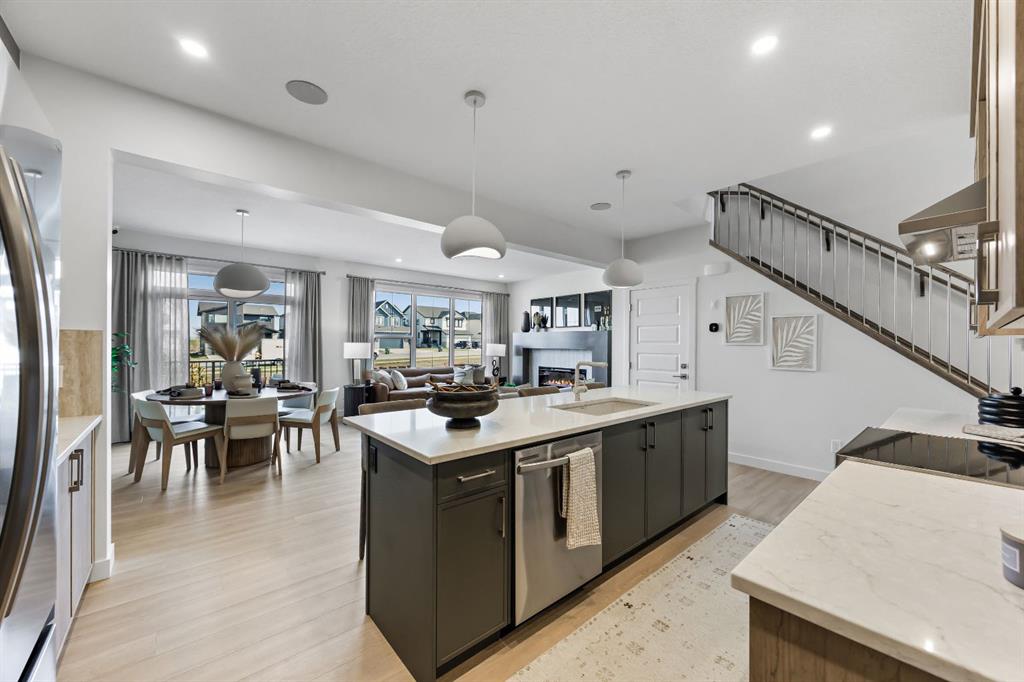
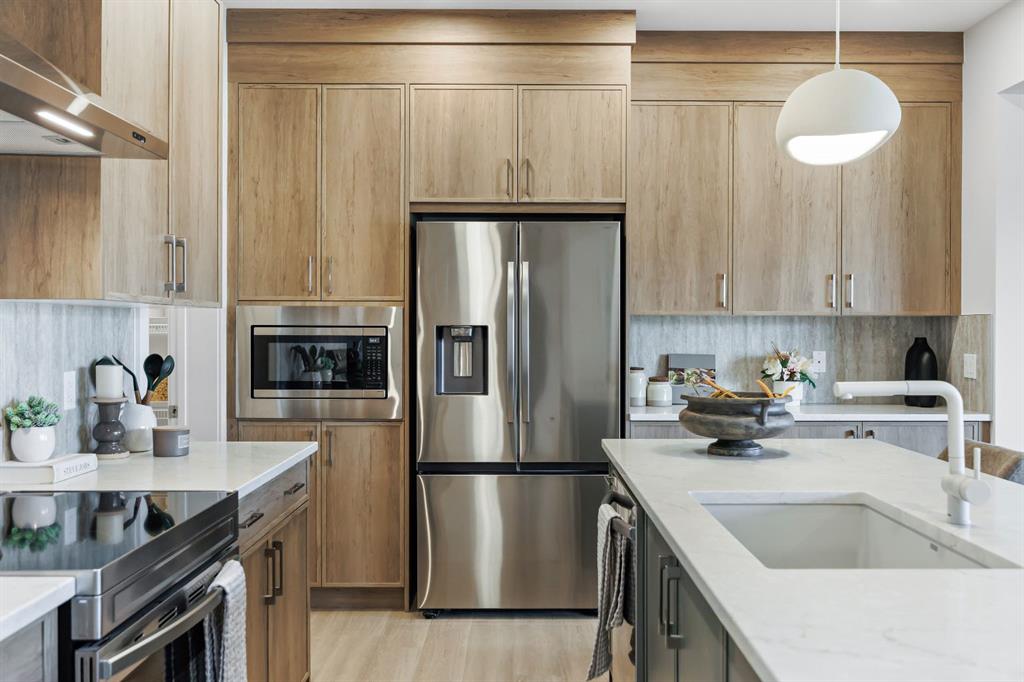
Welcome to 94 Albright Rise in the community of Harmony. This beautifully upgraded Biltmore Arts & Crafts home offers 2,427 sq. ft. of thoughtfully designed above-grade living space, combining elevated finishes, functional family living, and future flexibility. Step inside to a bright, open-concept main floor highlighted by an oversized triple-pane Great Room window and upgraded 8' patio door that bring an abundance of natural light into the heart of the home. The Great Room is anchored by a striking rece...

Read More

Essential Information

  • MLS® #
    A2349743
  • Full Bathrooms
    3
  • Partial Bathrooms
    1
  • Year Built
    2027
  • Property Type
    Detached
  • Property Style
    2 Storey
  • MLS® #
    A2349743
  • Full Bathrooms
    3
  • Partial Bathrooms
    1
  • Year Built
    2027
  • Property Type
    Detached
  • Property Style
    2 Storey
  • MLS® #
    A2349743
  • Full Bathrooms
    3
  • Partial Bathrooms
    1
  • Year Built
    2027
  • Property Type
    Detached
  • Property Style
    2 Storey

Community Information

  • Postal Code
    T3Z 0L9
  • Postal Code
    T3Z 0L9
  • Postal Code
    T3Z 0L9

Services & Amenities

  • Parking
    Double Garage Attached
  • Parking
    Double Garage Attached
  • Parking
    Double Garage Attached

Interior

  • Floor Finish
    Carpet
    Tile
    Vinyl
  • Heating
    Forced Air
  • Interior Feature
    Breakfast Bar
    Closet Organizers
    Double Vanity
    Kitchen Island
    No Animal Home
    No Smoking Home
    Open Floorplan
    Quartz Counters
    Recessed Lighting
    Separate Entrance
    Tray Ceiling(s)
    Vaulted Ceiling(s)
    Walk-In Closet(s)
  • Floor Finish
    Carpet, Tile, Vinyl
  • Heating
    Forced Air
  • Interior Feature
    Breakfast Bar, Closet Organizers, Double Vanity, Kitchen Island, No Animal Home, No Smoking Home, Open Floorplan, Quartz Counters, Recessed Lighting, Separate Entrance, Tray Ceiling(s), Vaulted Ceiling(s), Walk-In Closet(s)
  • Floor Finish
    Carpet
    Tile
    Vinyl
  • Heating
    Forced Air
  • Interior Feature
    Breakfast Bar
    Closet Organizers
    Double Vanity
    Kitchen Island
    No Animal Home
    No Smoking Home
    Open Floorplan
    Quartz Counters
    Recessed Lighting
    Separate Entrance
    Tray Ceiling(s)
    Vaulted Ceiling(s)
    Walk-In Closet(s)

Exterior

  • Lot/Exterior Features
    BBQ gas line
    Private Entrance
  • Roof
    Asphalt Shingle
  • Construction
    Vinyl Siding
    Wood Frame
  • Lot/Exterior Features
    BBQ gas line, Private Entrance
  • Roof
    Asphalt Shingle
  • Construction
    Vinyl Siding, Wood Frame
  • Lot/Exterior Features
    BBQ gas line
    Private Entrance
  • Roof
    Asphalt Shingle
  • Construction
    Vinyl Siding
    Wood Frame

Additional Details

  • Zoning
    VR-4
  • Nearest Town
    Cochrane
  • Sewer
    Sewer
  • Zoning
    VR-4
  • Nearest Town
    Cochrane
  • Sewer
    Sewer
  • Zoning
    VR-4
  • Nearest Town
    Cochrane
  • Sewer
    Sewer

$759,900

94 Albright Rise

Schedule Tour
Contact Agent

$3461/month
Est. Monthly Payment
$
$
%
Learn More