Dale Devereaux / Century 21 Maximum

88 Eaton Crescent , House for sale in Evergreen Red Deer , Alberta , T4P 3C9

 MLS® # A2315463

3 bedrooms

2 bathrooms

1,360 sqft

Sign up to View

Days on Market

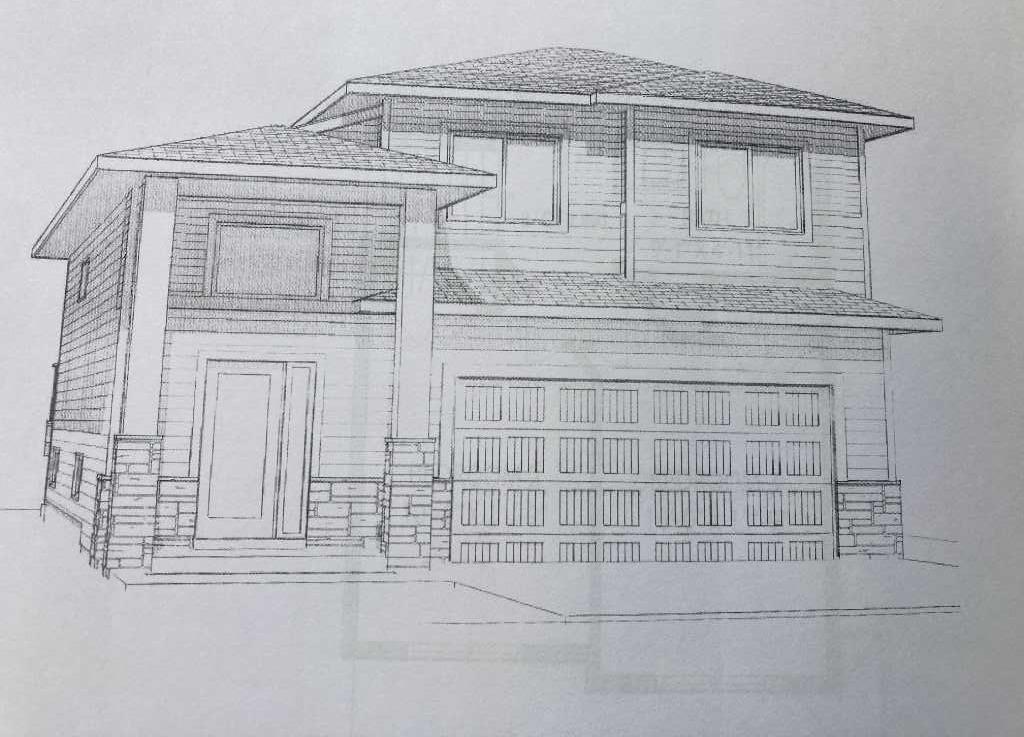
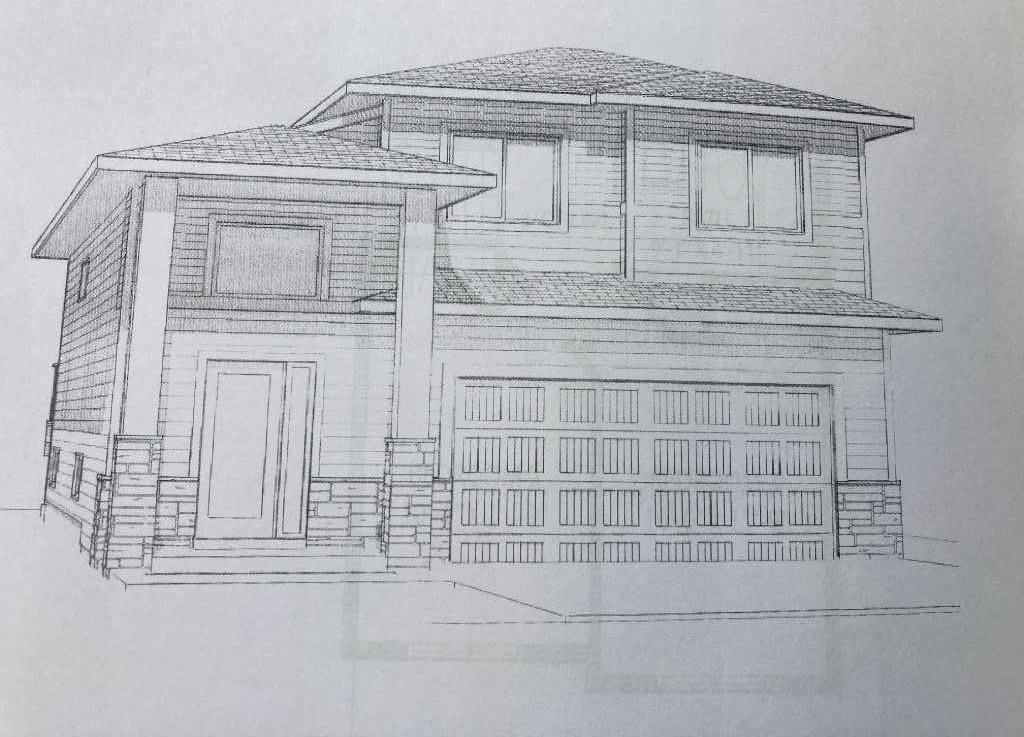
A brand new Larkaun Homes modified bi-level. The main floor has an open style floor plan with luxury vinyl plank flooring. The kitchen features quartz countertops, crown moldings, soft close cabinets, full tile subway backsplash & stainless steel appliances. The eating area has a patio door out to the 9'6x20' sundeck. Relax in the living room next to the electric fireplace. There is main floor laundry for your convenience. The primary bedroom is conveniently located on the main floor with a walk in closet a...

Read More

Essential Information

  • MLS® #
    A2315463
  • Full Bathrooms
    1
  • Partial Bathrooms
    1
  • Year Built
    2026
  • Property Type
    Detached
  • Property Style
    2 Storey
  • MLS® #
    A2315463
  • Full Bathrooms
    1
  • Partial Bathrooms
    1
  • Year Built
    2026
  • Property Type
    Detached
  • Property Style
    2 Storey
  • MLS® #
    A2315463
  • Full Bathrooms
    1
  • Partial Bathrooms
    1
  • Year Built
    2026
  • Property Type
    Detached
  • Property Style
    2 Storey

Community Information

  • Postal Code
    T4P 3C9
  • Postal Code
    T4P 3C9
  • Postal Code
    T4P 3C9

Services & Amenities

  • Parking
    Concrete Driveway
    Double Garage Attached
    Insulated
  • Parking
    Concrete Driveway, Double Garage Attached, Insulated
  • Parking
    Concrete Driveway
    Double Garage Attached
    Insulated

Interior

  • Floor Finish
    Carpet
    Vinyl
    Vinyl Plank
  • Heating
    In Floor Roughed-In
    Fireplace(s)
    Forced Air
    Natural Gas
  • Interior Feature
    Kitchen Island
    Open Floorplan
    Pantry
    Vaulted Ceiling(s)
    Vinyl Windows
  • Floor Finish
    Carpet, Vinyl, Vinyl Plank
  • Heating
    In Floor Roughed-In, Fireplace(s), Forced Air, Natural Gas
  • Interior Feature
    Kitchen Island, Open Floorplan, Pantry, Vaulted Ceiling(s), Vinyl Windows
  • Floor Finish
    Carpet
    Vinyl
    Vinyl Plank
  • Heating
    In Floor Roughed-In
    Fireplace(s)
    Forced Air
    Natural Gas
  • Interior Feature
    Kitchen Island
    Open Floorplan
    Pantry
    Vaulted Ceiling(s)
    Vinyl Windows

Exterior

  • Lot/Exterior Features
    BBQ gas line
    None
  • Roof
    Asphalt Shingle
  • Construction
    Stone
    Vinyl Siding
  • Lot/Exterior Features
    BBQ gas line, None
  • Roof
    Asphalt Shingle
  • Construction
    Stone, Vinyl Siding
  • Lot/Exterior Features
    BBQ gas line
    None
  • Roof
    Asphalt Shingle
  • Construction
    Stone
    Vinyl Siding

Additional Details

  • Zoning
    R-W
  • Zoning
    R-W
  • Zoning
    R-W

$639,900

88 Eaton Crescent

Schedule Tour
Contact Agent

$2914/month
Est. Monthly Payment
$
$
%
Learn More