Aniket Ahuja / eXp Realty

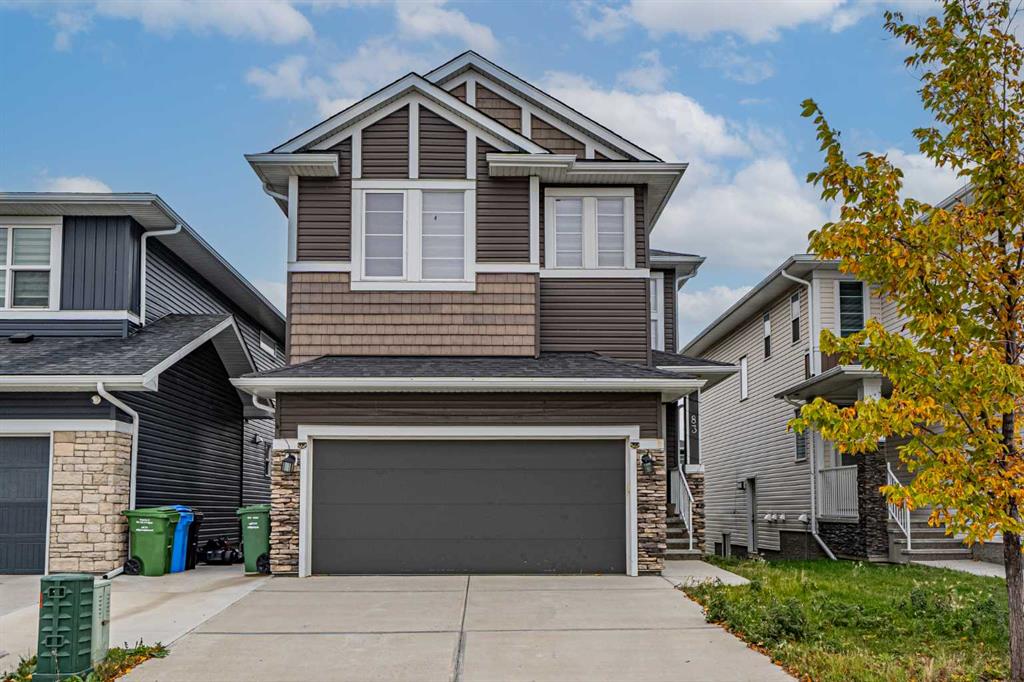
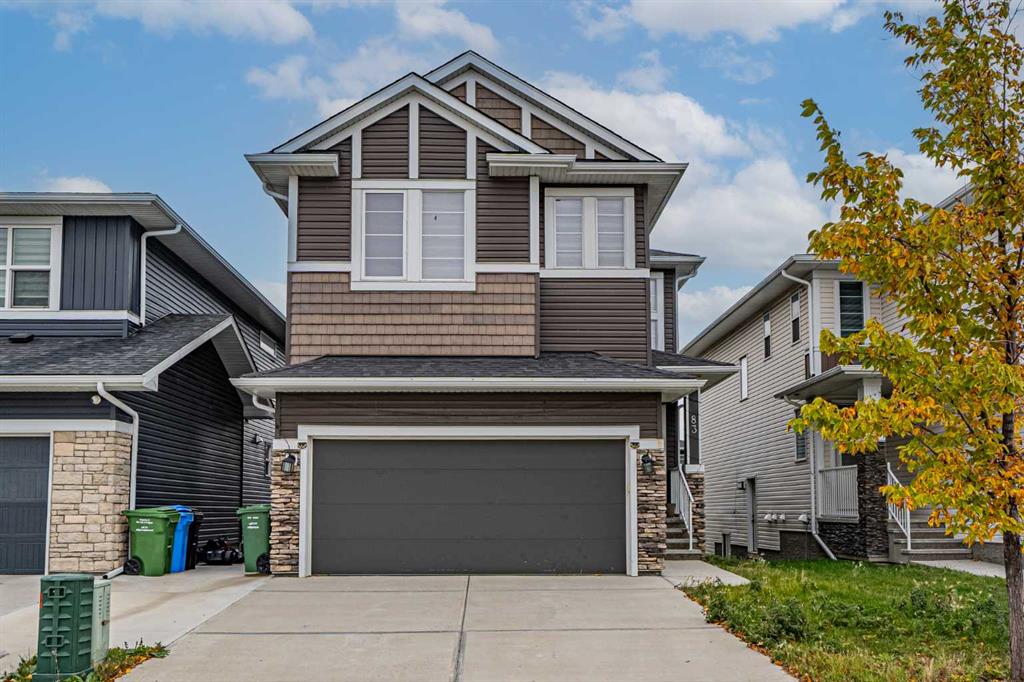
83 Red Sky Gardens NE, House for sale in Redstone Calgary , Alberta , T3N1N1

 MLS® # A2348498

4 bedrooms

3 bathrooms

2,311 sqft

Sign up to View

Days on Market

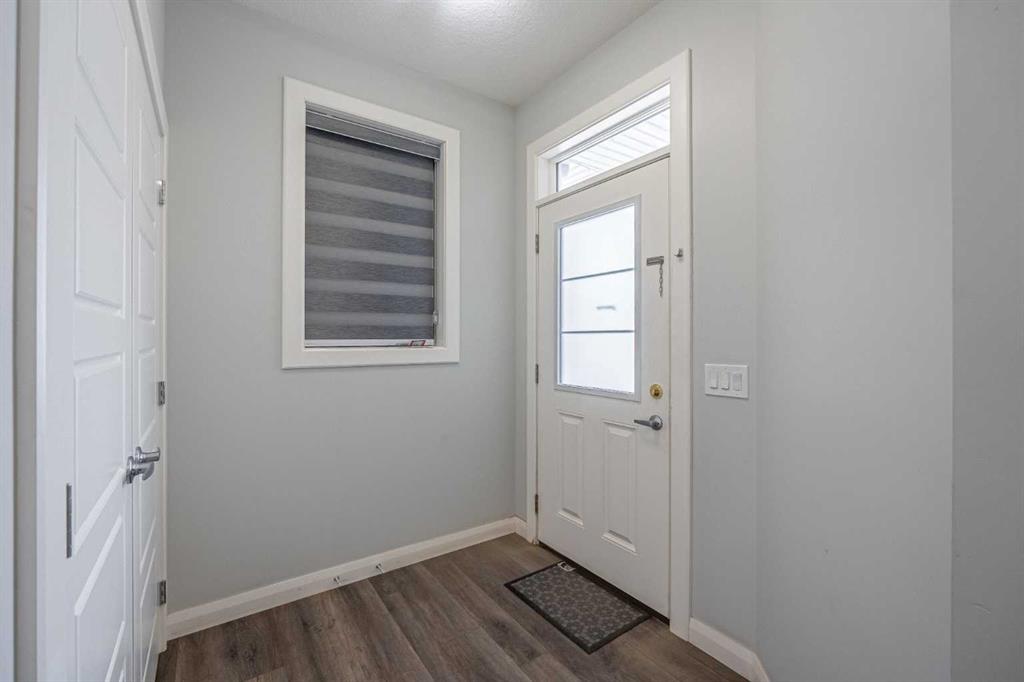
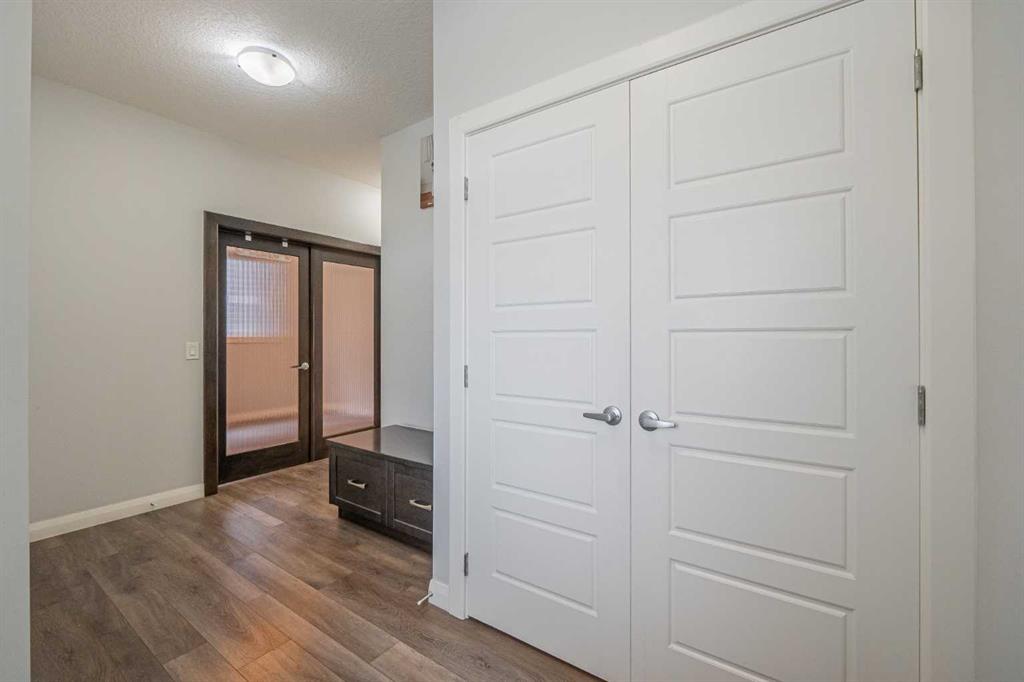
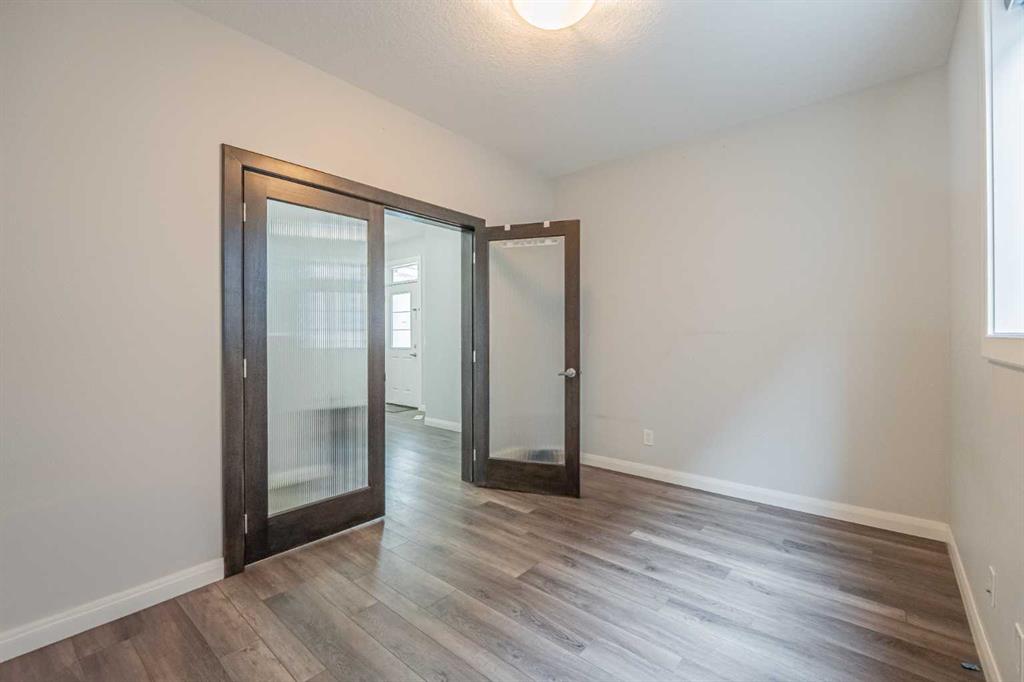
BUILT IN 2019 | OVER 2,300 SQ.FT. ABOVE GRADE | 4 BEDROOMS UP | 3 FULL BATHROOMS | MAIN FLOOR OFFICE + FULL BATH | SEPARATE ENTRANCE TO BASEMENT | 9 FT BASEMENT CEILINGS | QUARTZ KITCHEN WITH ISLAND & PANTRY | BONUS ROOM | UPPER FLOOR LAUNDRY | DOUBLE ATTACHED GARAGE Welcome to this spacious 2 storey home offering 2,311.90 sq.ft. (RMS) of above grade living space in the community of Redstone. The main floor features a bright and functional layout with a dedicated office with a window and a full 4 piece bat...

Read More

Essential Information

  • MLS® #
    A2348498
  • Full Bathrooms
    3
  • Year Built
    2019
  • Property Type
    Detached
  • Property Style
    2 Storey
  • MLS® #
    A2348498
  • Full Bathrooms
    3
  • Year Built
    2019
  • Property Type
    Detached
  • Property Style
    2 Storey
  • MLS® #
    A2348498
  • Full Bathrooms
    3
  • Year Built
    2019
  • Property Type
    Detached
  • Property Style
    2 Storey

Community Information

  • Postal Code
    T3N1N1
  • Postal Code
    T3N1N1
  • Postal Code
    T3N1N1

Services & Amenities

  • Parking
    Concrete Driveway
    Double Garage Attached
    Front Drive
    Garage Door Opener
    Garage Faces Front
    Insulated
  • Parking
    Concrete Driveway, Double Garage Attached, Front Drive, Garage Door Opener, Garage Faces Front, Insulated
  • Parking
    Concrete Driveway
    Double Garage Attached
    Front Drive
    Garage Door Opener
    Garage Faces Front
    Insulated

Interior

  • Floor Finish
    Carpet
    Ceramic Tile
    Laminate
  • Heating
    Forced Air
    Natural Gas
  • Interior Feature
    Double Vanity
    Kitchen Island
    Pantry
    Quartz Counters
    Walk-In Closet(s)
  • Floor Finish
    Carpet, Ceramic Tile, Laminate
  • Heating
    Forced Air, Natural Gas
  • Interior Feature
    Double Vanity, Kitchen Island, Pantry, Quartz Counters, Walk-In Closet(s)
  • Floor Finish
    Carpet
    Ceramic Tile
    Laminate
  • Heating
    Forced Air
    Natural Gas
  • Interior Feature
    Double Vanity
    Kitchen Island
    Pantry
    Quartz Counters
    Walk-In Closet(s)

Exterior

  • Lot/Exterior Features
    Private Yard
  • Roof
    Asphalt Shingle
  • Construction
    Stone
    Vinyl Siding
    Wood Frame
  • Lot/Exterior Features
    Private Yard
  • Roof
    Asphalt Shingle
  • Construction
    Stone, Vinyl Siding, Wood Frame
  • Lot/Exterior Features
    Private Yard
  • Roof
    Asphalt Shingle
  • Construction
    Stone
    Vinyl Siding
    Wood Frame

Additional Details

  • Zoning
    R-G
  • Zoning
    R-G
  • Zoning
    R-G

$668,000

83 Red Sky Gardens NE

Schedule Tour
Contact Agent

$3042/month
Est. Monthly Payment
$
$
%
Learn More