Wayne Chaulk / Royal LePage Solutions

82 Sunset Way Priddis Greens , Alberta , T0L 1W3

 MLS® # A2338631

4 bedrooms

3 bathrooms

1,629 sqft

Sign up to View

Days on Market

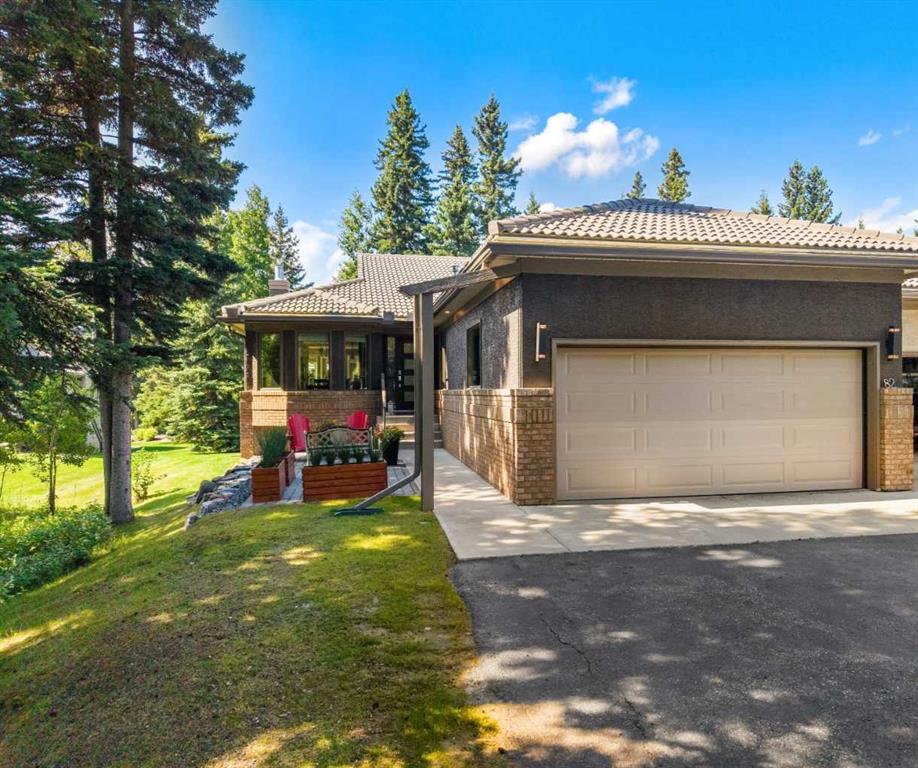
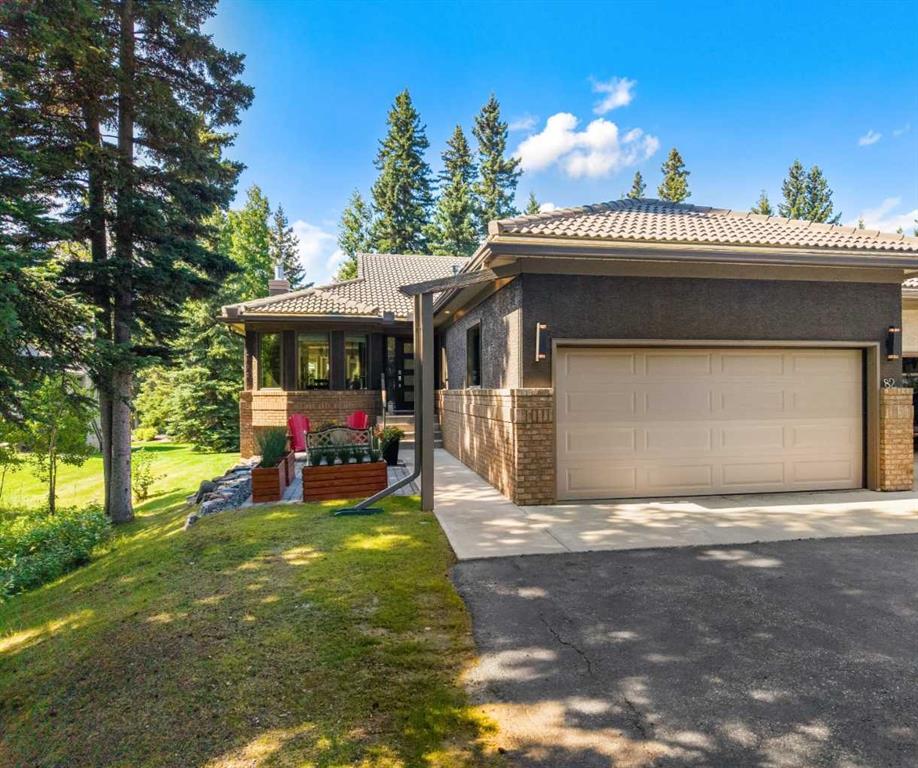

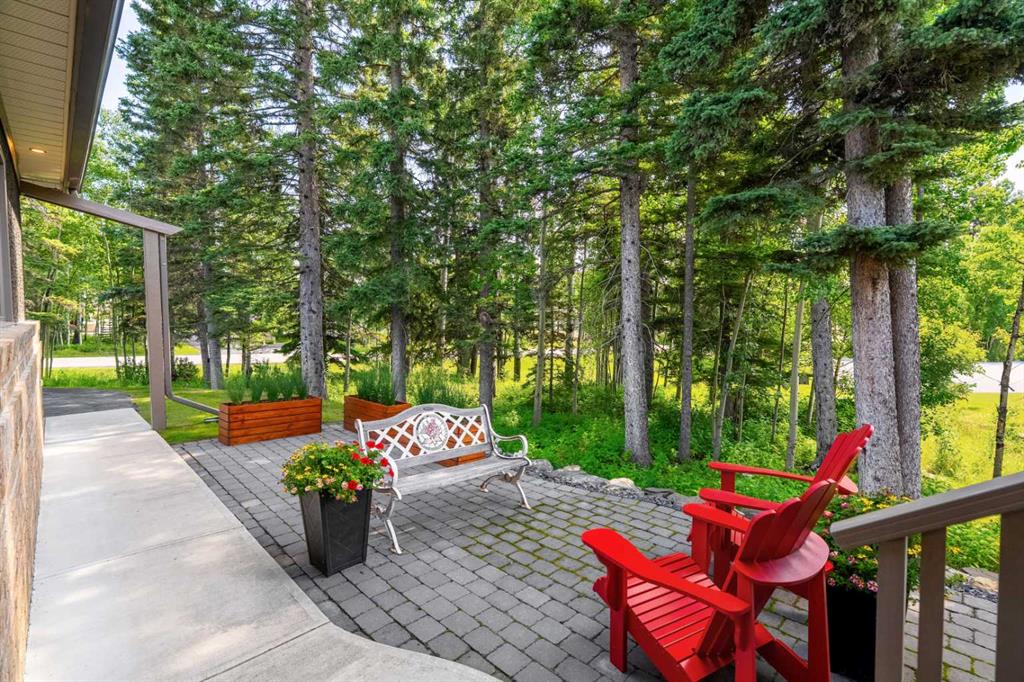
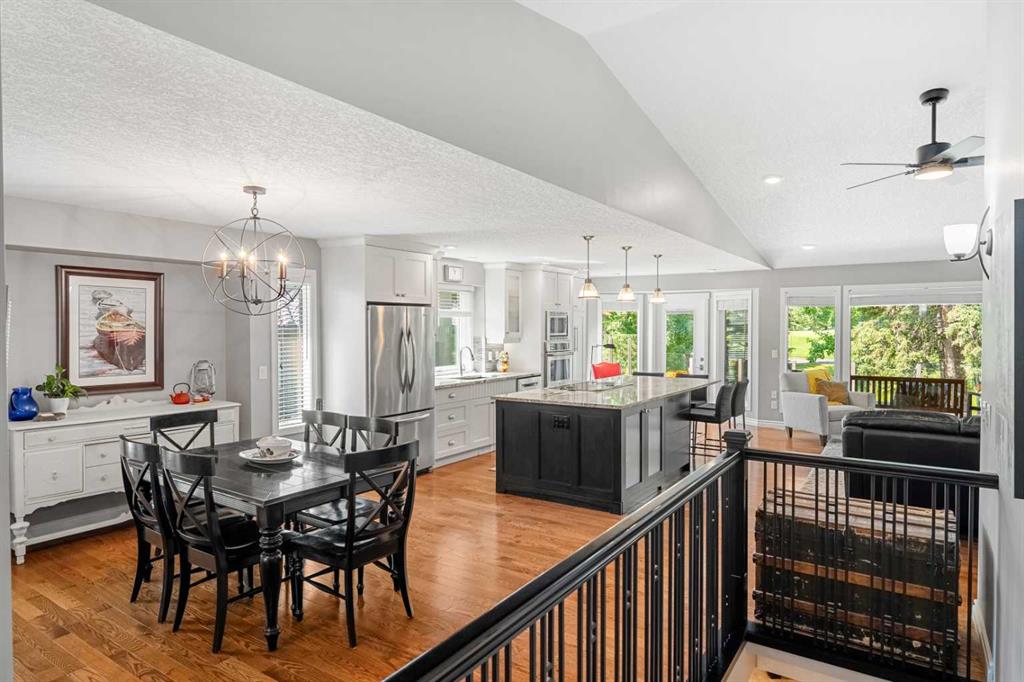
Open House Saturday August 29 from 1 to 3 PM. This beautiful renovated, move-in-ready Priddis Greens villa condo is a LaCosta Model that offers great square footage at 1630 sq. ft. and over 3100 sq. ft fully developed space. The upstairs has been renovated into an open floor plan, perfect for entertaining or having family over. The villa is very private, backing west onto the golf course, partly shielded by mature trees that provide both some privacy as well as views of the fairway. The current owners bea...

Read More

Essential Information

  • MLS® #
    A2338631
  • Full Bathrooms
    3
  • Year Built
    1990
  • Property Type
    Semi Detached (Half Duplex)
  • Property Style
    Attached-Side by Side
    Bungalow
  • MLS® #
    A2338631
  • Full Bathrooms
    3
  • Year Built
    1990
  • Property Type
    Semi Detached (Half Duplex)
  • Property Style
    Attached-Side by Side, Bungalow
  • MLS® #
    A2338631
  • Full Bathrooms
    3
  • Year Built
    1990
  • Property Type
    Semi Detached (Half Duplex)
  • Property Style
    Attached-Side by Side
    Bungalow

Community Information

  • Postal Code
    T0L 1W3
  • Postal Code
    T0L 1W3
  • Postal Code
    T0L 1W3

Services & Amenities

  • Parking
    Double Garage Attached
    Driveway
    Front Drive
    Garage Door Opener
    Garage Faces Front
    Heated Garage
    Off Street
    Paved
    Shared Driveway
  • Parking
    Double Garage Attached, Driveway, Front Drive, Garage Door Opener, Garage Faces Front, Heated Garage, Off Street, Paved, Shared Driveway
  • Parking
    Double Garage Attached
    Driveway
    Front Drive
    Garage Door Opener
    Garage Faces Front
    Heated Garage
    Off Street
    Paved
    Shared Driveway

Interior

  • Floor Finish
    Carpet
    Hardwood
    Tile
  • Heating
    Central
    Forced Air
    Natural Gas
  • Interior Feature
    Bookcases
    Built-in Features
    Ceiling Fan(s)
    Central Vacuum
    Granite Counters
    High Ceilings
    Jetted Tub
    Kitchen Island
    No Animal Home
    No Smoking Home
    Open Floorplan
    Recessed Lighting
    Vaulted Ceiling(s)
    Vinyl Windows
    Walk-In Closet(s)
  • Floor Finish
    Carpet, Hardwood, Tile
  • Heating
    Central, Forced Air, Natural Gas
  • Interior Feature
    Bookcases, Built-in Features, Ceiling Fan(s), Central Vacuum, Granite Counters, High Ceilings, Jetted Tub, Kitchen Island, No Animal Home, No Smoking Home, Open Floorplan, Recessed Lighting, Vaulted Ceiling(s), Vinyl Windows, Walk-In Closet(s)
  • Floor Finish
    Carpet
    Hardwood
    Tile
  • Heating
    Central
    Forced Air
    Natural Gas
  • Interior Feature
    Bookcases
    Built-in Features
    Ceiling Fan(s)
    Central Vacuum
    Granite Counters
    High Ceilings
    Jetted Tub
    Kitchen Island
    No Animal Home
    No Smoking Home
    Open Floorplan
    Recessed Lighting
    Vaulted Ceiling(s)
    Vinyl Windows
    Walk-In Closet(s)

Exterior

  • Lot/Exterior Features
    Awning(s)
    Balcony
  • Roof
    Clay Tile
  • Construction
    Brick
    Stucco
  • Lot/Exterior Features
    Awning(s), Balcony
  • Roof
    Clay Tile
  • Construction
    Brick, Stucco
  • Lot/Exterior Features
    Awning(s)
    Balcony
  • Roof
    Clay Tile
  • Construction
    Brick
    Stucco

Additional Details

  • Zoning
    RC
  • Nearest Town
    Priddis Greens
  • Zoning
    RC
  • Nearest Town
    Priddis Greens
  • Zoning
    RC
  • Nearest Town
    Priddis Greens

$949,900

82 Sunset Way

Schedule Tour
Contact Agent

$4326/month
Est. Monthly Payment
$
$
%
Learn More