Lindsay Bosma / LPT Realty

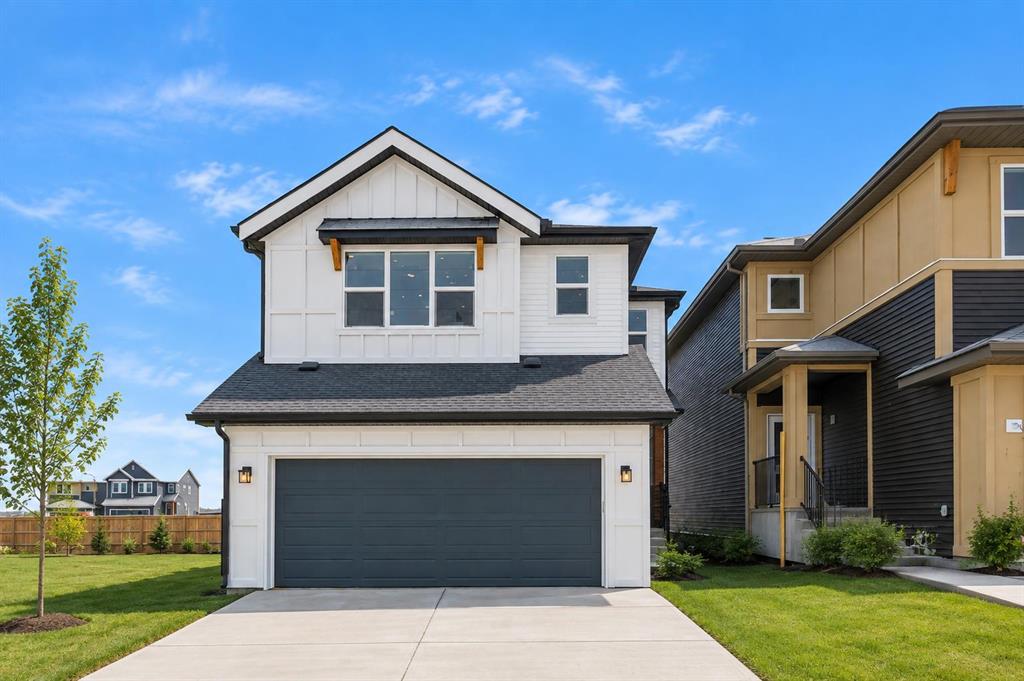
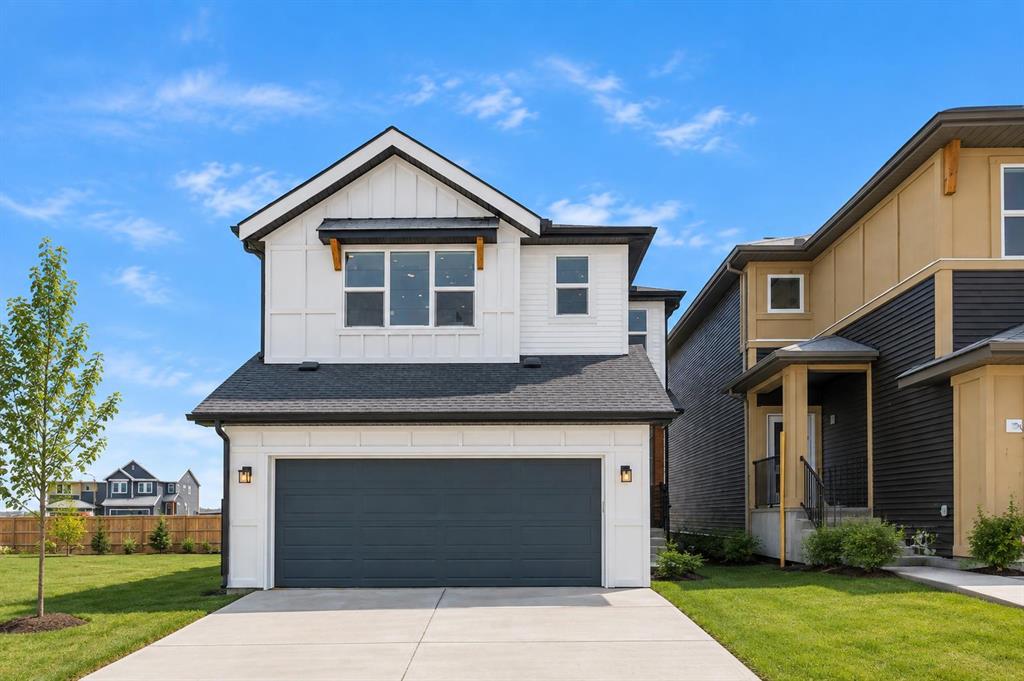
82 Albright Rise , House for sale in Harmony Rural Rocky View County , Alberta , T3Z 0L9

 MLS® # A2349745

3 bedrooms

3 bathrooms

2,204 sqft

Sign up to View

Days on Market

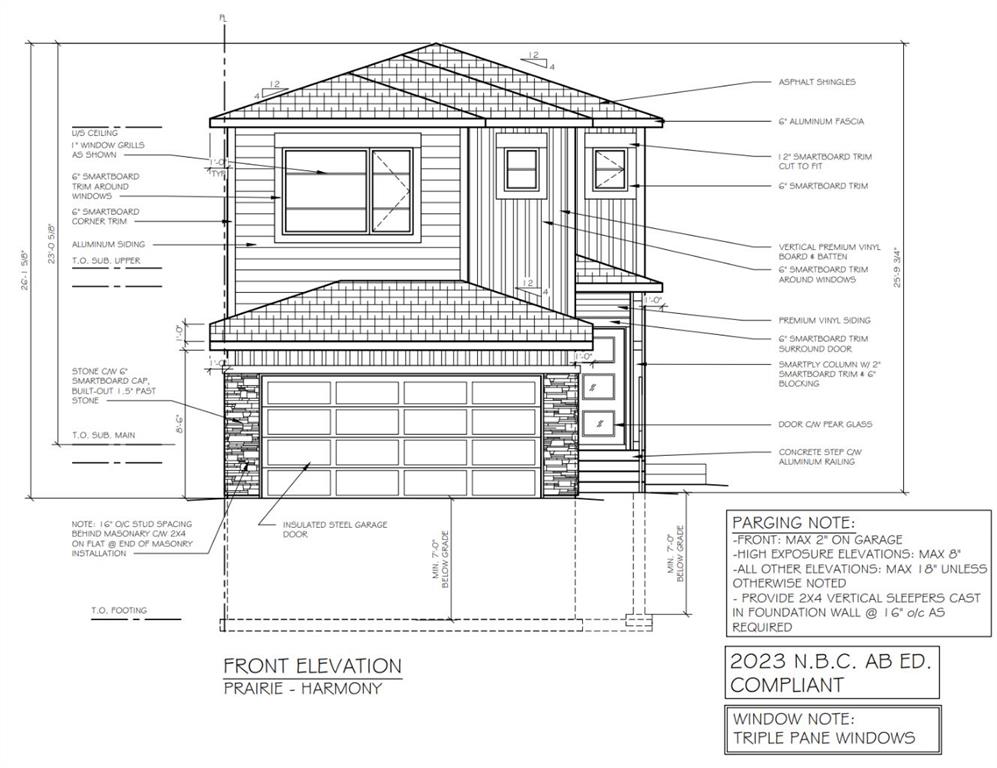
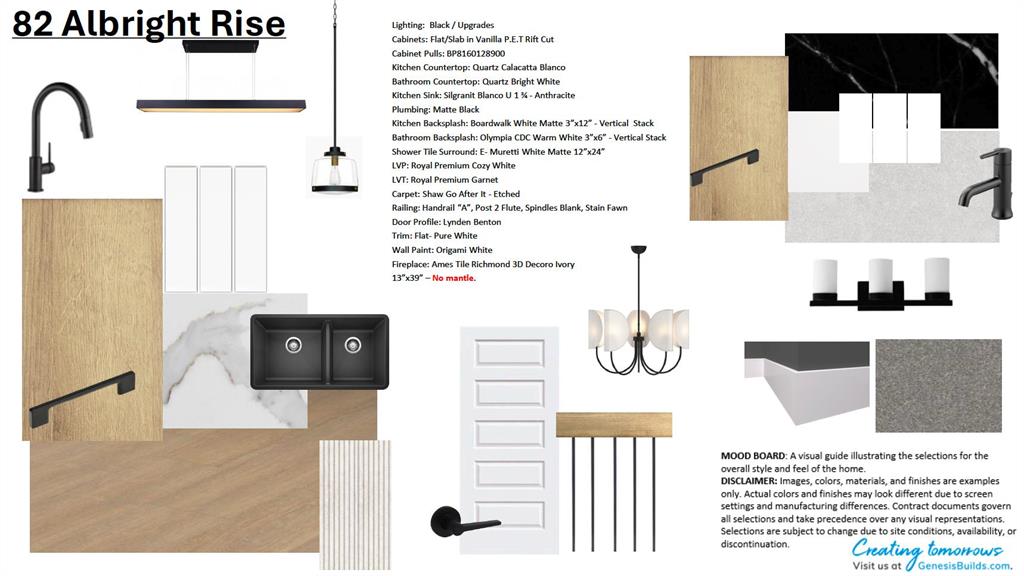
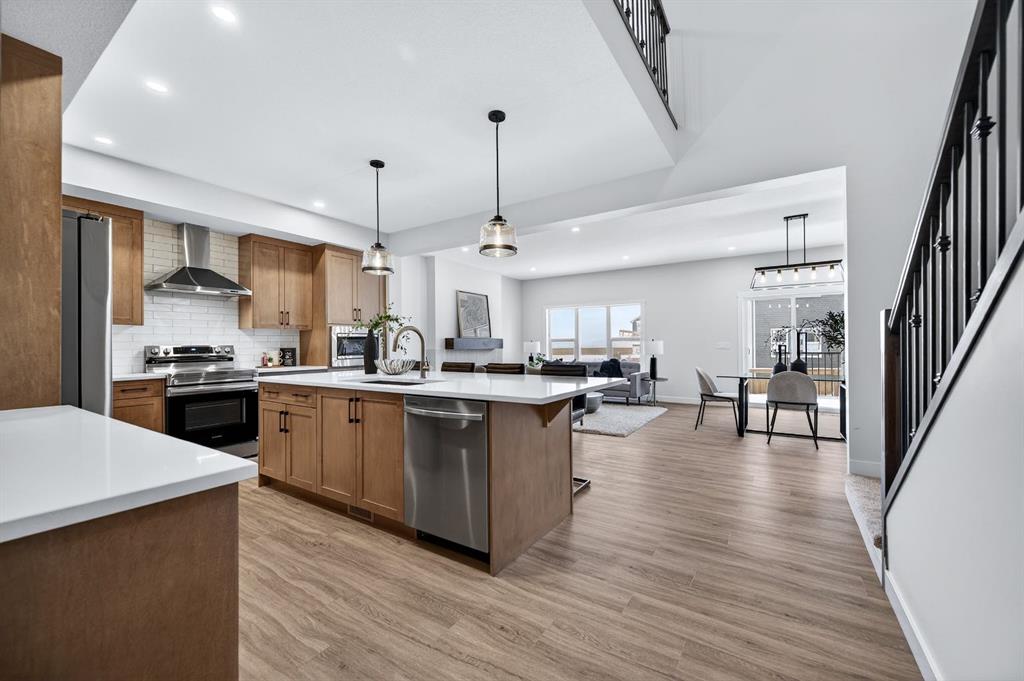
Welcome to the HAZEL by Genesis Builders Group, located at 82 Albright Rise, an exceptionally upgraded home in the community of Harmony, where thoughtful design, elevated finishes and future flexibility come together beautifully. From the moment you step inside, the quality of the upgrades is evident. Extensive luxury vinyl plank flooring creates a seamless, contemporary feel, while upgraded spindle railings, designer lighting and additional pot lights add sophistication throughout. At the heart of the home...

Read More

Essential Information

  • MLS® #
    A2349745
  • Full Bathrooms
    2
  • Partial Bathrooms
    1
  • Year Built
    2026
  • Property Type
    Detached
  • Property Style
    2 Storey
  • MLS® #
    A2349745
  • Full Bathrooms
    2
  • Partial Bathrooms
    1
  • Year Built
    2026
  • Property Type
    Detached
  • Property Style
    2 Storey
  • MLS® #
    A2349745
  • Full Bathrooms
    2
  • Partial Bathrooms
    1
  • Year Built
    2026
  • Property Type
    Detached
  • Property Style
    2 Storey

Community Information

  • Postal Code
    T3Z 0L9
  • Postal Code
    T3Z 0L9
  • Postal Code
    T3Z 0L9

Services & Amenities

  • Parking
    Double Garage Attached
  • Parking
    Double Garage Attached
  • Parking
    Double Garage Attached

Interior

  • Floor Finish
    Carpet
    Tile
    Vinyl
  • Heating
    Forced Air
  • Interior Feature
    Breakfast Bar
    Double Vanity
    Kitchen Island
    No Animal Home
    No Smoking Home
    Open Floorplan
    Pantry
    Quartz Counters
    Recessed Lighting
    Separate Entrance
    Walk-In Closet(s)
  • Floor Finish
    Carpet, Tile, Vinyl
  • Heating
    Forced Air
  • Interior Feature
    Breakfast Bar, Double Vanity, Kitchen Island, No Animal Home, No Smoking Home, Open Floorplan, Pantry, Quartz Counters, Recessed Lighting, Separate Entrance, Walk-In Closet(s)
  • Floor Finish
    Carpet
    Tile
    Vinyl
  • Heating
    Forced Air
  • Interior Feature
    Breakfast Bar
    Double Vanity
    Kitchen Island
    No Animal Home
    No Smoking Home
    Open Floorplan
    Pantry
    Quartz Counters
    Recessed Lighting
    Separate Entrance
    Walk-In Closet(s)

Exterior

  • Lot/Exterior Features
    Other
  • Roof
    Asphalt Shingle
  • Construction
    Vinyl Siding
    Wood Frame
  • Lot/Exterior Features
    Other
  • Roof
    Asphalt Shingle
  • Construction
    Vinyl Siding, Wood Frame
  • Lot/Exterior Features
    Other
  • Roof
    Asphalt Shingle
  • Construction
    Vinyl Siding
    Wood Frame

Additional Details

  • Zoning
    VR-4
  • Nearest Town
    Cochrane
  • Sewer
    Sewer
  • Zoning
    VR-4
  • Nearest Town
    Cochrane
  • Sewer
    Sewer
  • Zoning
    VR-4
  • Nearest Town
    Cochrane
  • Sewer
    Sewer

$719,900

82 Albright Rise

Schedule Tour
Contact Agent

$3279/month
Est. Monthly Payment
$
$
%
Learn More