Happe Dhillon / RE/MAX Crown

67 Lakes Estates Circle , House for sale in Strathmore Lakes Estates Strathmore , Alberta , T1P 0B6

 MLS® # A2351408

5 bedrooms

3 bathrooms

2,624 sqft

Sign up to View

Days on Market

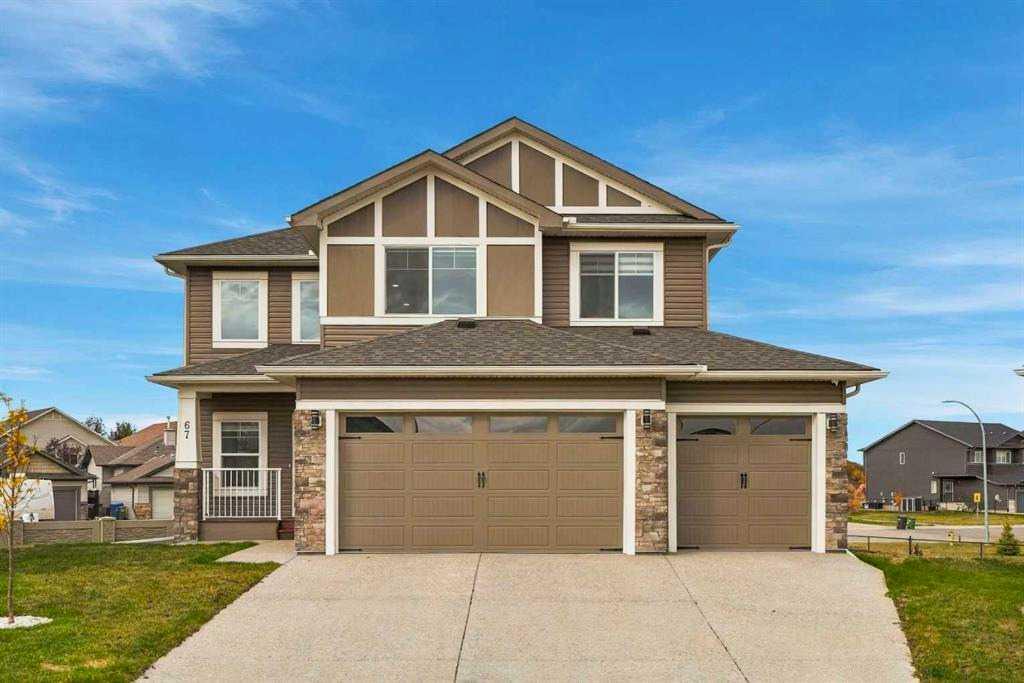
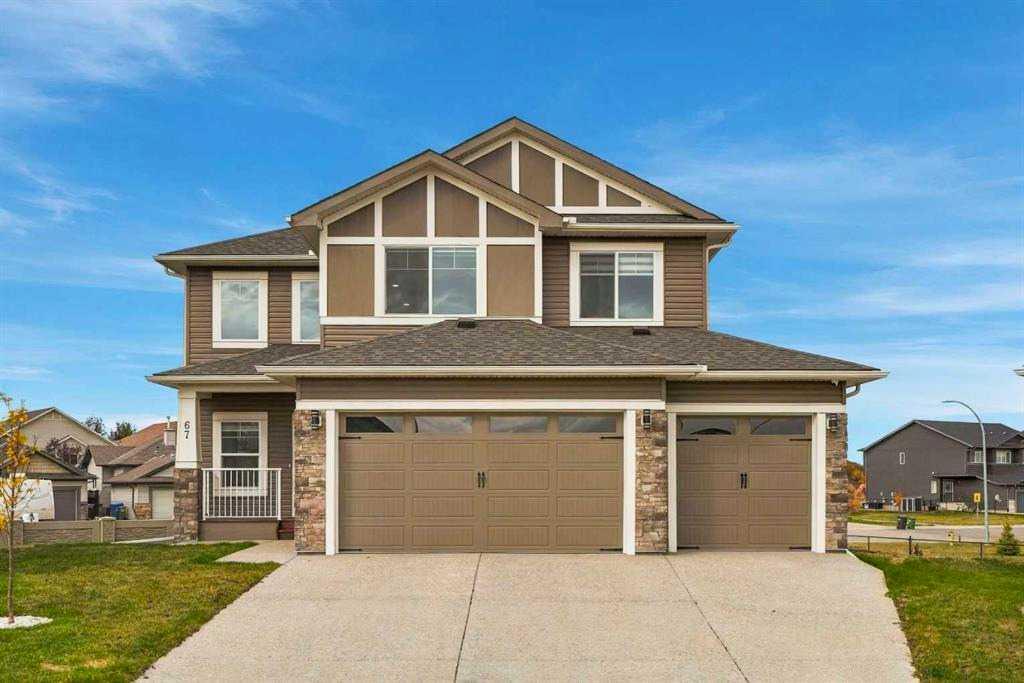
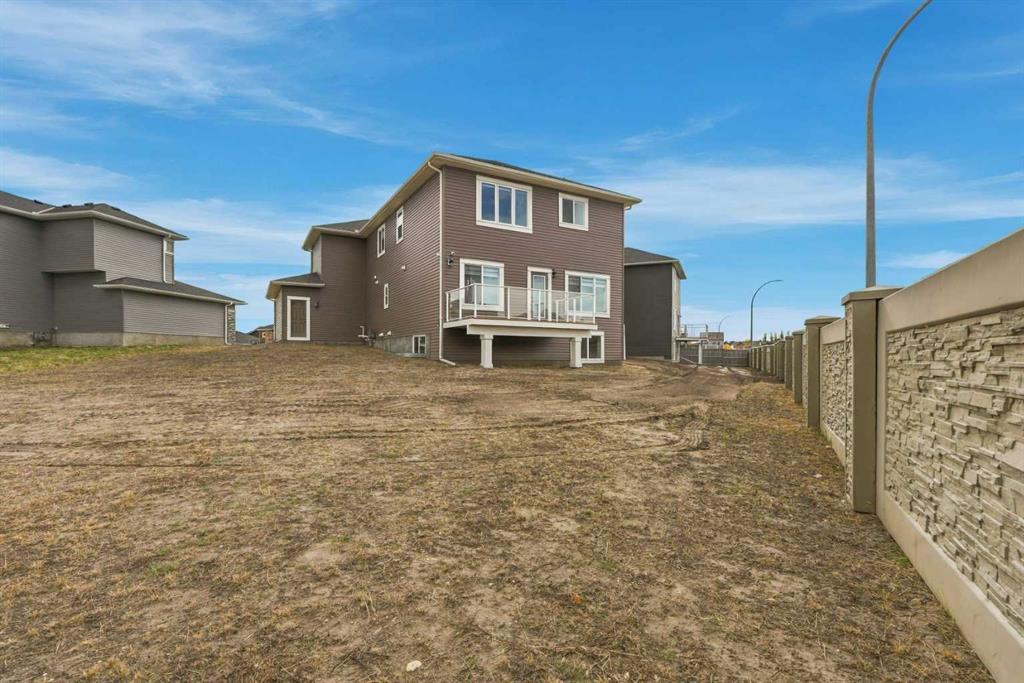
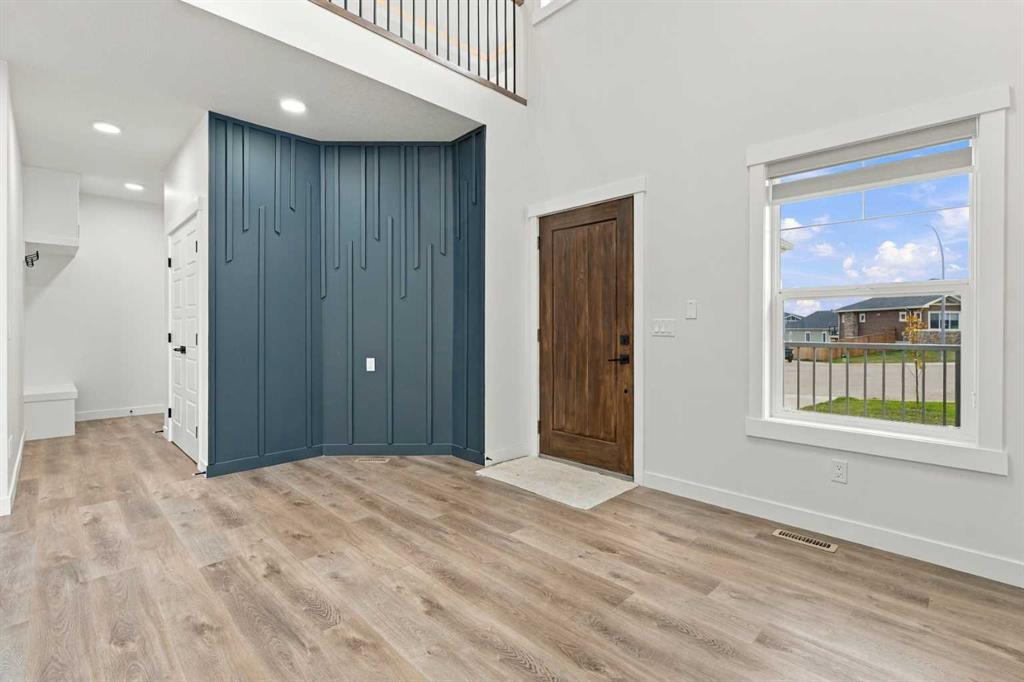
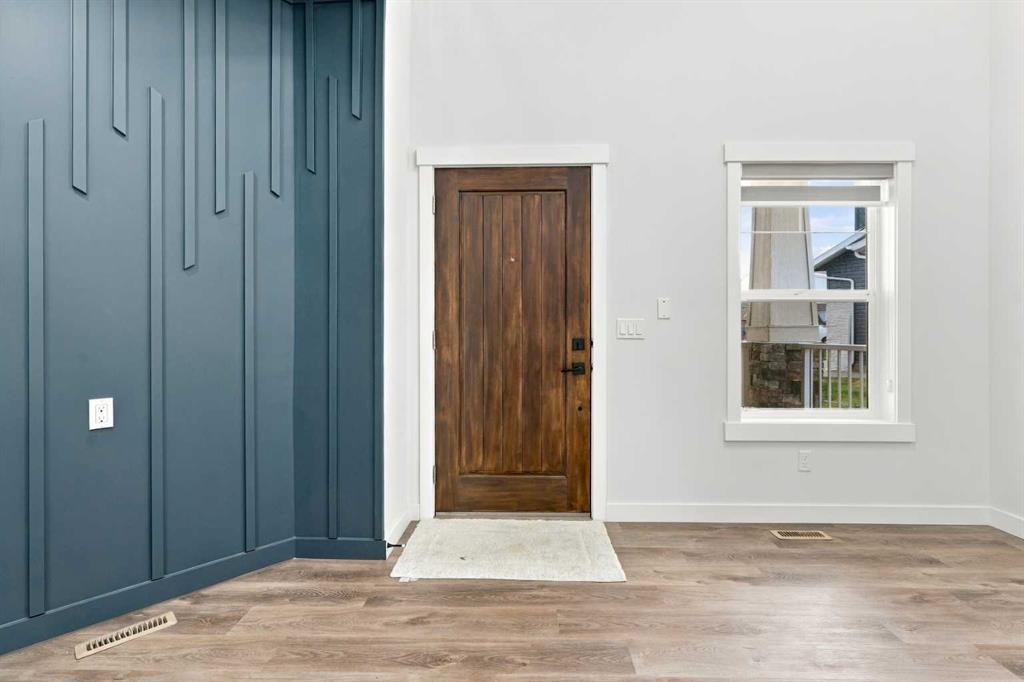
Gorgeous Estate Home | Pie-Shaped Lot | 10,118 SqFt Lot | Steps from the Pond & Walking Paths | 2,626 SqFt | Main Floor Bedroom & 3pc Bath | Spice Kitchen | Two-Toned Chef’s Kitchen | Quartz Countertops | Honeycomb Backsplash | Oversized Kitchen Island | Electric Fireplace with Built-in Shelving | Top-of-the-Line Finishes | Textured Feature Walls | Open-to-Below Ceiling & Chandelier | 4 Upper Level Bedrooms | Primary Retreat with 5pc Ensuite | Tray Ceilings | Upper Level Family Room | Upper Level Laundry wi...

Read More

Essential Information

  • MLS® #
    A2351408
  • Full Bathrooms
    3
  • Year Built
    2025
  • Property Type
    Detached
  • Property Style
    2 Storey
  • MLS® #
    A2351408
  • Full Bathrooms
    3
  • Year Built
    2025
  • Property Type
    Detached
  • Property Style
    2 Storey
  • MLS® #
    A2351408
  • Full Bathrooms
    3
  • Year Built
    2025
  • Property Type
    Detached
  • Property Style
    2 Storey

Community Information

  • Postal Code
    T1P 0B6
  • Postal Code
    T1P 0B6
  • Postal Code
    T1P 0B6

Services & Amenities

  • Parking
    Triple Garage Attached
  • Parking
    Triple Garage Attached
  • Parking
    Triple Garage Attached

Interior

  • Floor Finish
    Carpet
    Tile
    Vinyl Plank
  • Heating
    Forced Air
  • Interior Feature
    Bookcases
    Closet Organizers
    Double Vanity
    French Door
    High Ceilings
    Kitchen Island
    No Animal Home
    No Smoking Home
    Quartz Counters
    Recessed Lighting
    Separate Entrance
    Soaking Tub
    Tray Ceiling(s)
    Vinyl Windows
    Walk-In Closet(s)
  • Floor Finish
    Carpet, Tile, Vinyl Plank
  • Heating
    Forced Air
  • Interior Feature
    Bookcases, Closet Organizers, Double Vanity, French Door, High Ceilings, Kitchen Island, No Animal Home, No Smoking Home, Quartz Counters, Recessed Lighting, Separate Entrance, Soaking Tub, Tray Ceiling(s), Vinyl Windows, Walk-In Closet(s)
  • Floor Finish
    Carpet
    Tile
    Vinyl Plank
  • Heating
    Forced Air
  • Interior Feature
    Bookcases
    Closet Organizers
    Double Vanity
    French Door
    High Ceilings
    Kitchen Island
    No Animal Home
    No Smoking Home
    Quartz Counters
    Recessed Lighting
    Separate Entrance
    Soaking Tub
    Tray Ceiling(s)
    Vinyl Windows
    Walk-In Closet(s)

Exterior

  • Lot/Exterior Features
    Private Entrance
    Private Yard
  • Roof
    Asphalt Shingle
  • Construction
    Concrete
    Stone
    Vinyl Siding
    Wood Frame
  • Lot/Exterior Features
    Private Entrance, Private Yard
  • Roof
    Asphalt Shingle
  • Construction
    Concrete, Stone, Vinyl Siding, Wood Frame
  • Lot/Exterior Features
    Private Entrance
    Private Yard
  • Roof
    Asphalt Shingle
  • Construction
    Concrete
    Stone
    Vinyl Siding
    Wood Frame

Additional Details

  • Zoning
    R1
  • Zoning
    R1
  • Zoning
    R1

$779,900

67 Lakes Estates Circle

Schedule Tour
Contact Agent

$3552/month
Est. Monthly Payment
$
$
%
Learn More