Jeff Warkentin / Royal LePage - The Realty Group

6636 111 Street , House for sale in O'Brien Lake Grande Prairie , Alberta , T8W 2Y9

 MLS® # A2340586

5 bedrooms

4 bathrooms

1,895 sqft

Sign up to View

Days on Market

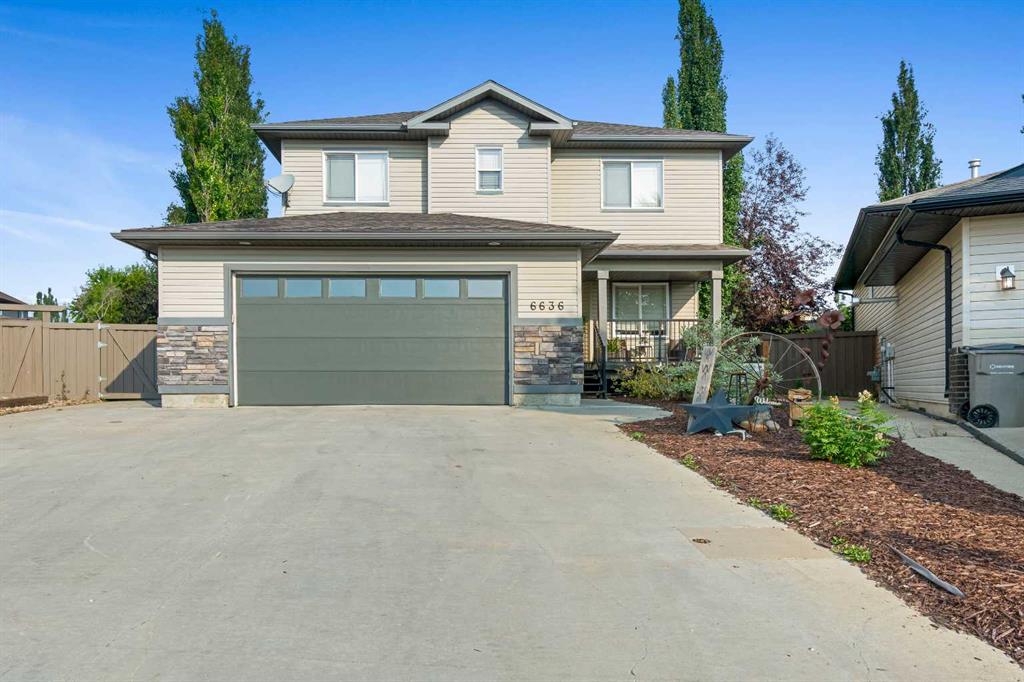
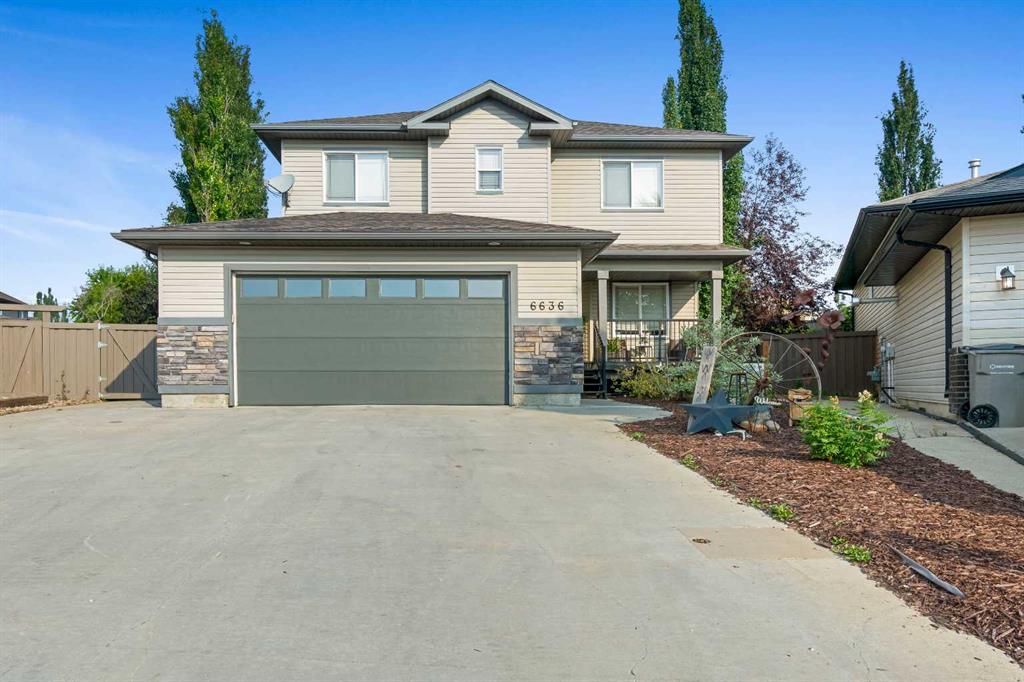
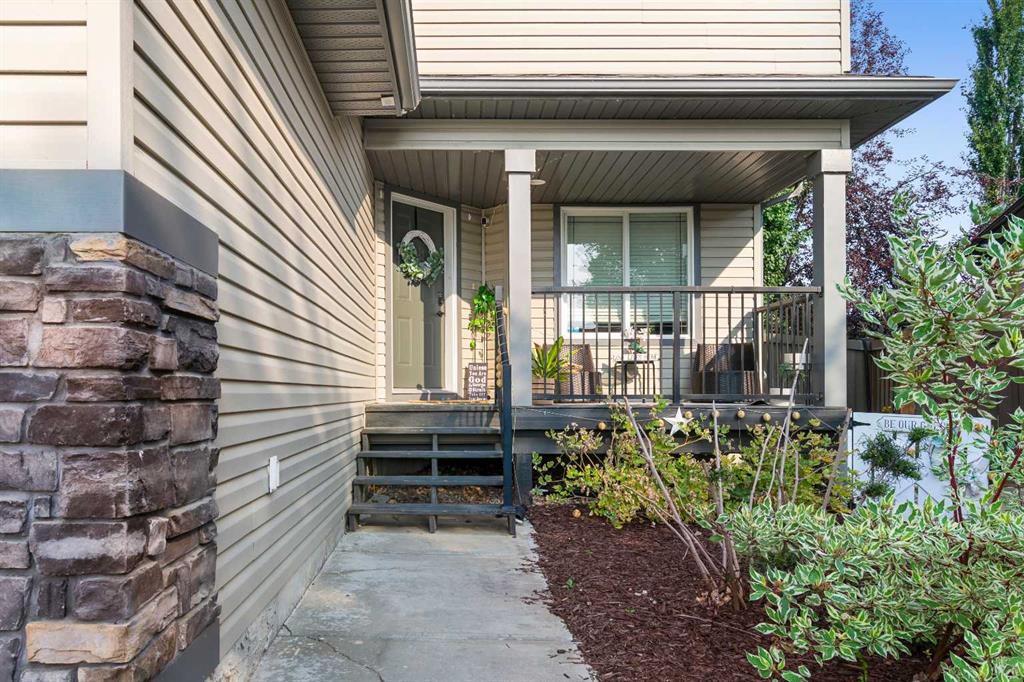
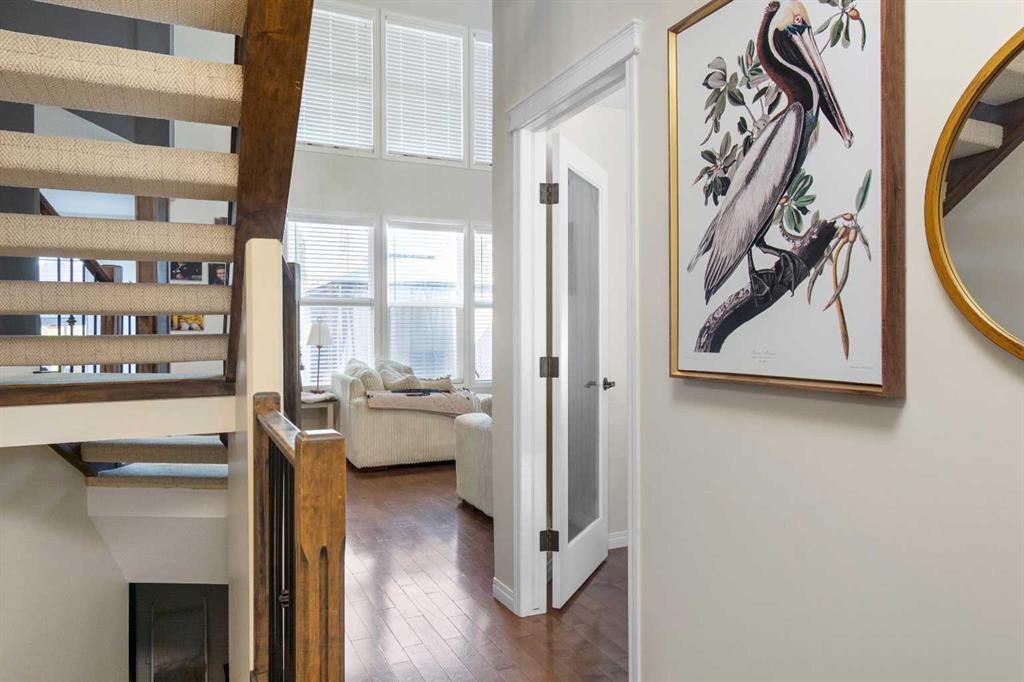
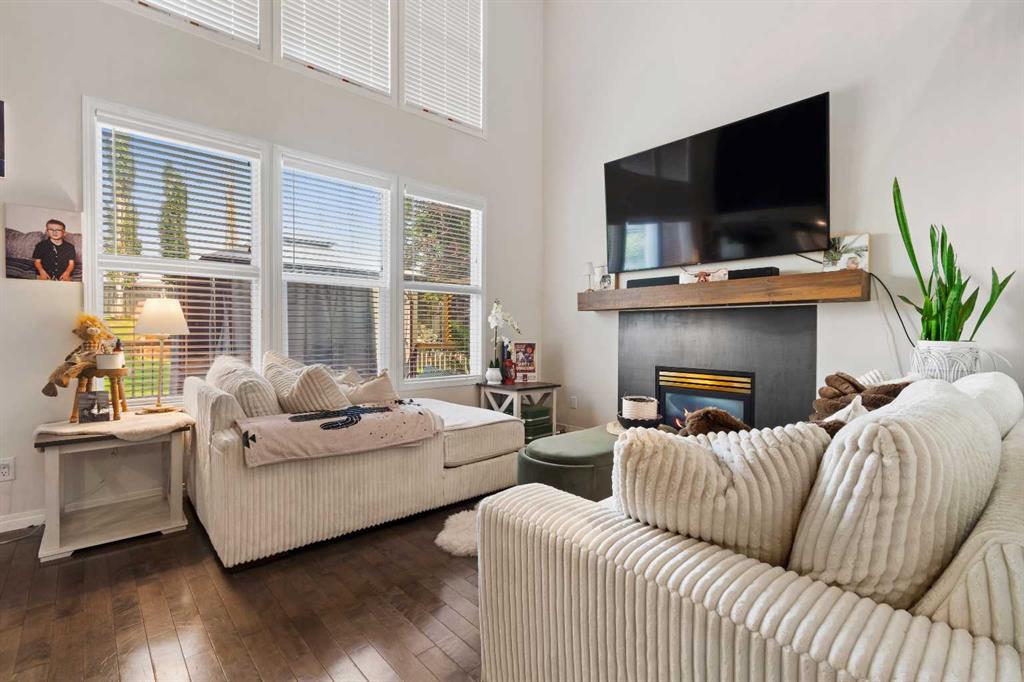
This beautifully maintained home offers an impressive layout, plenty of recent updates, and an incredible 0.28 acre pie-shaped lot that feels like your own private getaway in the city. Step inside to the grand open tread staircase and bright living room with soaring ceilings, loads of natural light, a gas fireplace, and an open view to the second floor. The spacious kitchen features hard-surface countertops, updated stainless steel appliances, plenty of cabinetry, and a spacious pantry. The main floor also ...

Read More

Essential Information

  • MLS® #
    A2340586
  • Full Bathrooms
    3
  • Partial Bathrooms
    1
  • Year Built
    2005
  • Property Type
    Detached
  • Property Style
    2 Storey
  • MLS® #
    A2340586
  • Full Bathrooms
    3
  • Partial Bathrooms
    1
  • Year Built
    2005
  • Property Type
    Detached
  • Property Style
    2 Storey
  • MLS® #
    A2340586
  • Full Bathrooms
    3
  • Partial Bathrooms
    1
  • Year Built
    2005
  • Property Type
    Detached
  • Property Style
    2 Storey

Community Information

  • Postal Code
    T8W 2Y9
  • Postal Code
    T8W 2Y9
  • Postal Code
    T8W 2Y9

Services & Amenities

  • Parking
    Double Garage Attached
  • Parking
    Double Garage Attached
  • Parking
    Double Garage Attached

Interior

  • Floor Finish
    Carpet
    Hardwood
    Tile
    Vinyl Plank
  • Heating
    Forced Air
  • Interior Feature
    Ceiling Fan(s)
    High Ceilings
    Jetted Tub
    Kitchen Island
    Open Floorplan
    Pantry
    Quartz Counters
  • Floor Finish
    Carpet, Hardwood, Tile, Vinyl Plank
  • Heating
    Forced Air
  • Interior Feature
    Ceiling Fan(s), High Ceilings, Jetted Tub, Kitchen Island, Open Floorplan, Pantry, Quartz Counters
  • Floor Finish
    Carpet
    Hardwood
    Tile
    Vinyl Plank
  • Heating
    Forced Air
  • Interior Feature
    Ceiling Fan(s)
    High Ceilings
    Jetted Tub
    Kitchen Island
    Open Floorplan
    Pantry
    Quartz Counters

Exterior

  • Lot/Exterior Features
    Fire Pit
    Garden
    Private Yard
  • Roof
    Asphalt Shingle
  • Construction
    Vinyl Siding
    Wood Frame
  • Lot/Exterior Features
    Fire Pit, Garden, Private Yard
  • Roof
    Asphalt Shingle
  • Construction
    Vinyl Siding, Wood Frame
  • Lot/Exterior Features
    Fire Pit
    Garden
    Private Yard
  • Roof
    Asphalt Shingle
  • Construction
    Vinyl Siding
    Wood Frame

Additional Details

  • Zoning
    RS
  • Zoning
    RS
  • Zoning
    RS

$609,900

6636 111 Street

Schedule Tour
Contact Agent

$2778/month
Est. Monthly Payment
$
$
%
Learn More