Michael Laprairie / Jayman Realty Inc.

66 Masters Villas SE, House for sale in Mahogany Calgary , Alberta , T3M 2N4

 MLS® # A2349949

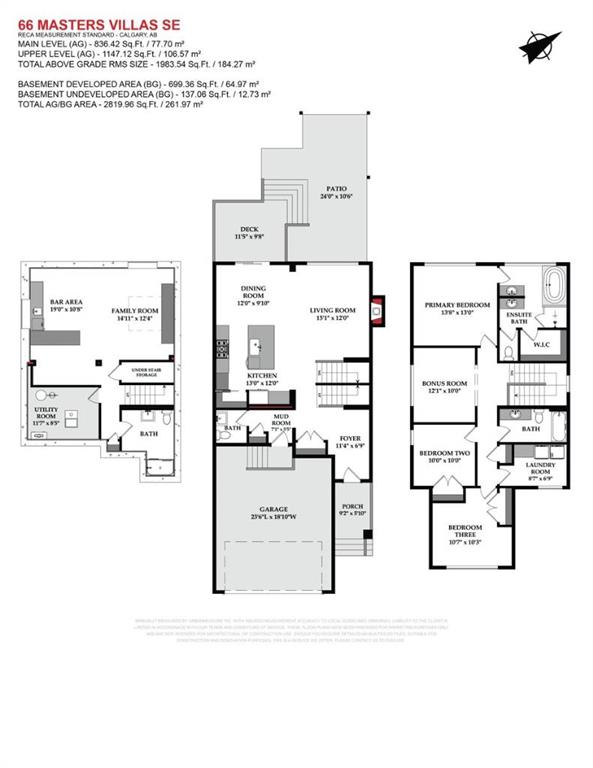
3 bedrooms

4 bathrooms

1,983 sqft

Sign up to View

Days on Market

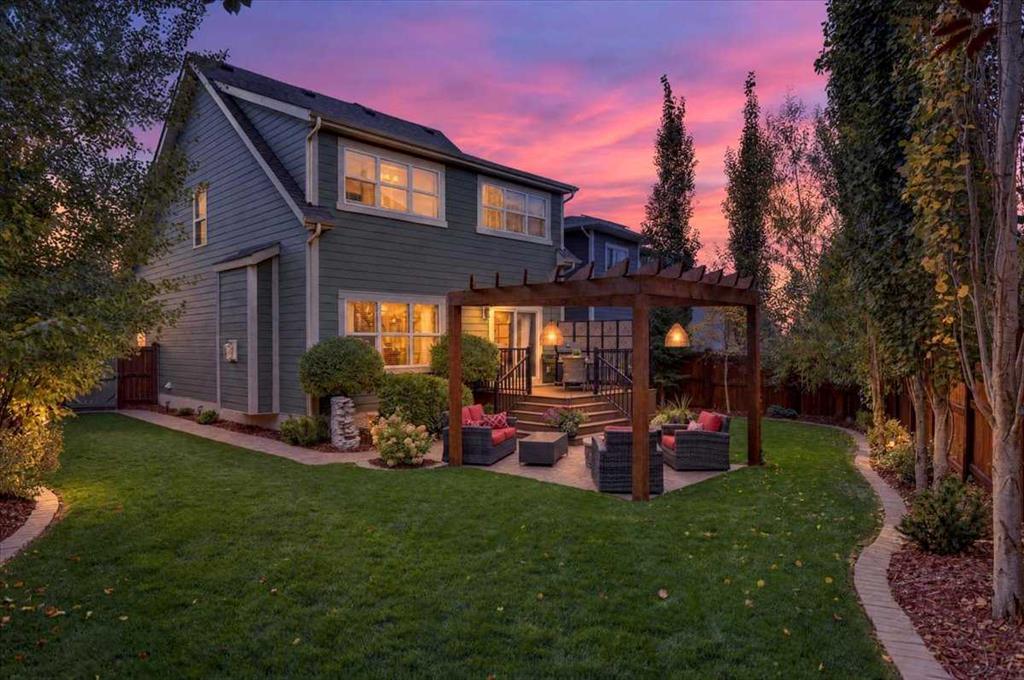
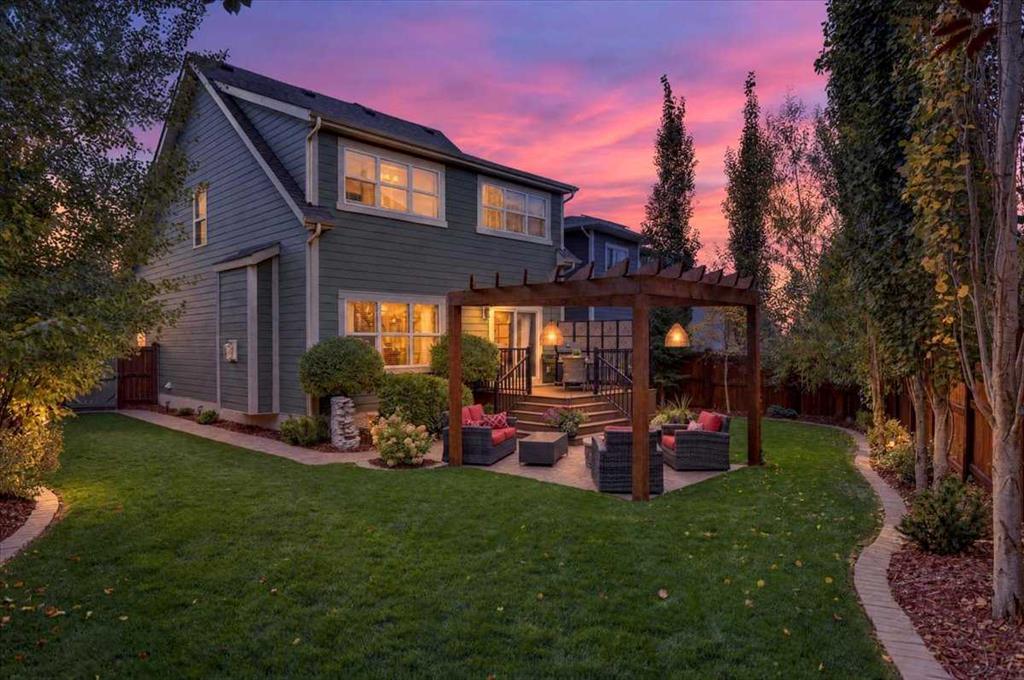
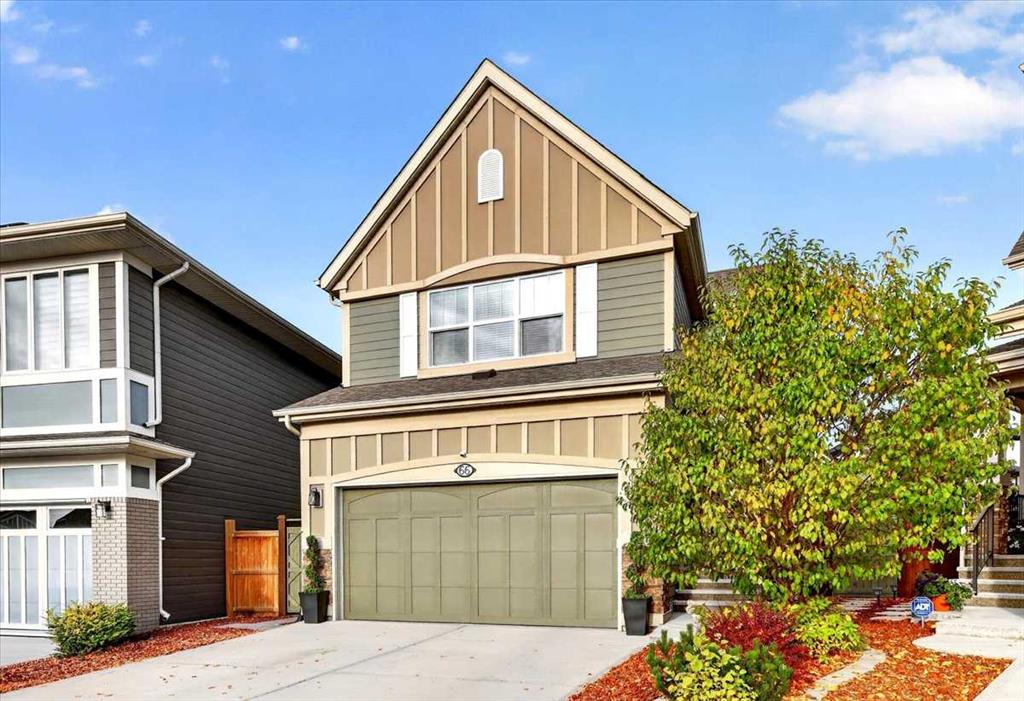
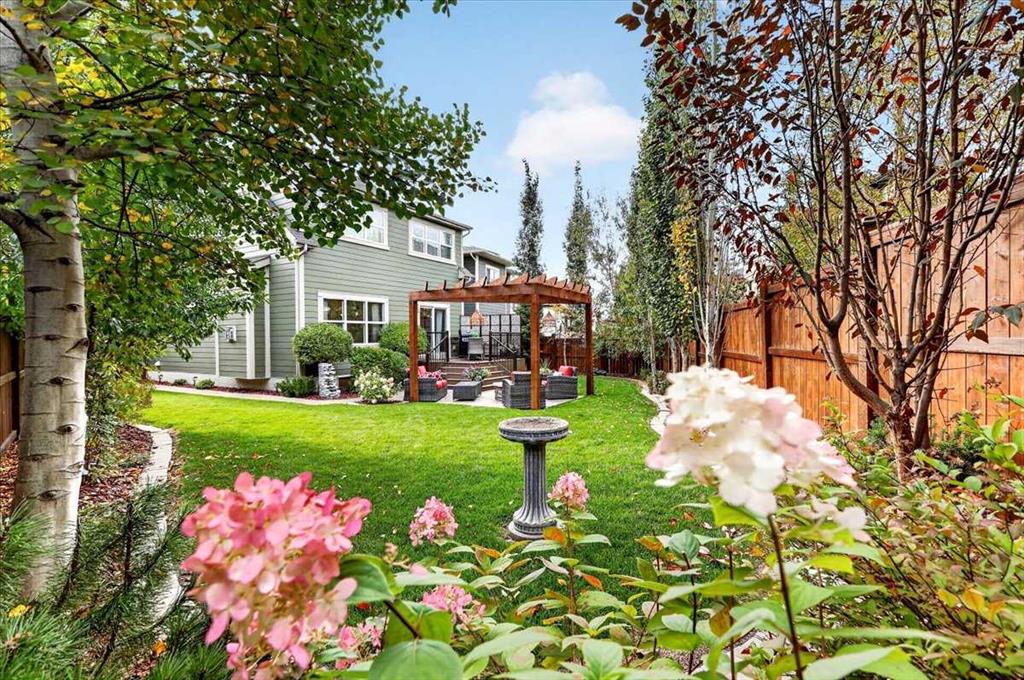
HOT NEW LISTING | RENOVATED JAYMAN BUILT HOME | 2,800+ SQ. FT. | PIE-SHAPED LOT | MAHOGANY Discover one of Mahogany’s finest renovated homes—an extensively upgraded Jayman BUILT residence offering more than 2,800 sq. ft. of luxurious developed living space and an exceptional pie-shaped backyard designed for entertaining. Impressive curb appeal features soaring rooflines, stone accents, a covered entrance, southeast-facing front elevation, eave lighting, underground sprinklers, full driveway and oversized ...

Read More

Essential Information

  • MLS® #
    A2349949
  • Full Bathrooms
    3
  • Partial Bathrooms
    1
  • Year Built
    2017
  • Property Type
    Detached
  • Property Style
    2 Storey
  • MLS® #
    A2349949
  • Full Bathrooms
    3
  • Partial Bathrooms
    1
  • Year Built
    2017
  • Property Type
    Detached
  • Property Style
    2 Storey
  • MLS® #
    A2349949
  • Full Bathrooms
    3
  • Partial Bathrooms
    1
  • Year Built
    2017
  • Property Type
    Detached
  • Property Style
    2 Storey

Community Information

  • Postal Code
    T3M 2N4
  • Postal Code
    T3M 2N4
  • Postal Code
    T3M 2N4

Services & Amenities

  • Parking
    Concrete Driveway
    Double Garage Attached
    Garage Door Opener
    Garage Faces Side
    Oversized
  • Parking
    Concrete Driveway, Double Garage Attached, Garage Door Opener, Garage Faces Side, Oversized
  • Parking
    Concrete Driveway
    Double Garage Attached
    Garage Door Opener
    Garage Faces Side
    Oversized

Interior

  • Floor Finish
    Carpet
    Ceramic Tile
    Hardwood
  • Heating
    Forced Air
    Natural Gas
  • Interior Feature
    Bookcases
    Breakfast Bar
    Built-in Features
    Chandelier
    Closet Organizers
    Double Vanity
    High Ceilings
    Kitchen Island
    Low Flow Plumbing Fixtures
    Open Floorplan
    Pantry
    Quartz Counters
    Recessed Lighting
    Storage
    Vinyl Windows
    Walk-In Closet(s)
  • Floor Finish
    Carpet, Ceramic Tile, Hardwood
  • Heating
    Forced Air, Natural Gas
  • Interior Feature
    Bookcases, Breakfast Bar, Built-in Features, Chandelier, Closet Organizers, Double Vanity, High Ceilings, Kitchen Island, Low Flow Plumbing Fixtures, Open Floorplan, Pantry, Quartz Counters, Recessed Lighting, Storage, Vinyl Windows, Walk-In Closet(s)
  • Floor Finish
    Carpet
    Ceramic Tile
    Hardwood
  • Heating
    Forced Air
    Natural Gas
  • Interior Feature
    Bookcases
    Breakfast Bar
    Built-in Features
    Chandelier
    Closet Organizers
    Double Vanity
    High Ceilings
    Kitchen Island
    Low Flow Plumbing Fixtures
    Open Floorplan
    Pantry
    Quartz Counters
    Recessed Lighting
    Storage
    Vinyl Windows
    Walk-In Closet(s)

Exterior

  • Lot/Exterior Features
    Courtyard
    Fire Pit
    Lighting
    Private Yard
    Rain Gutters
    Storage
  • Roof
    Asphalt Shingle
  • Construction
    Cement Fiber Board
    Stone
    Wood Frame
  • Lot/Exterior Features
    Courtyard, Fire Pit, Lighting, Private Yard, Rain Gutters, Storage
  • Roof
    Asphalt Shingle
  • Construction
    Cement Fiber Board, Stone, Wood Frame
  • Lot/Exterior Features
    Courtyard
    Fire Pit
    Lighting
    Private Yard
    Rain Gutters
    Storage
  • Roof
    Asphalt Shingle
  • Construction
    Cement Fiber Board
    Stone
    Wood Frame

Additional Details

  • Zoning
    R-G
  • Zoning
    R-G
  • Zoning
    R-G

$929,900

66 Masters Villas SE

Schedule Tour
Contact Agent

$4235/month
Est. Monthly Payment
$
$
%
Learn More