Kirby Maronda / RE/MAX REAL ESTATE - LETHBRIDGE

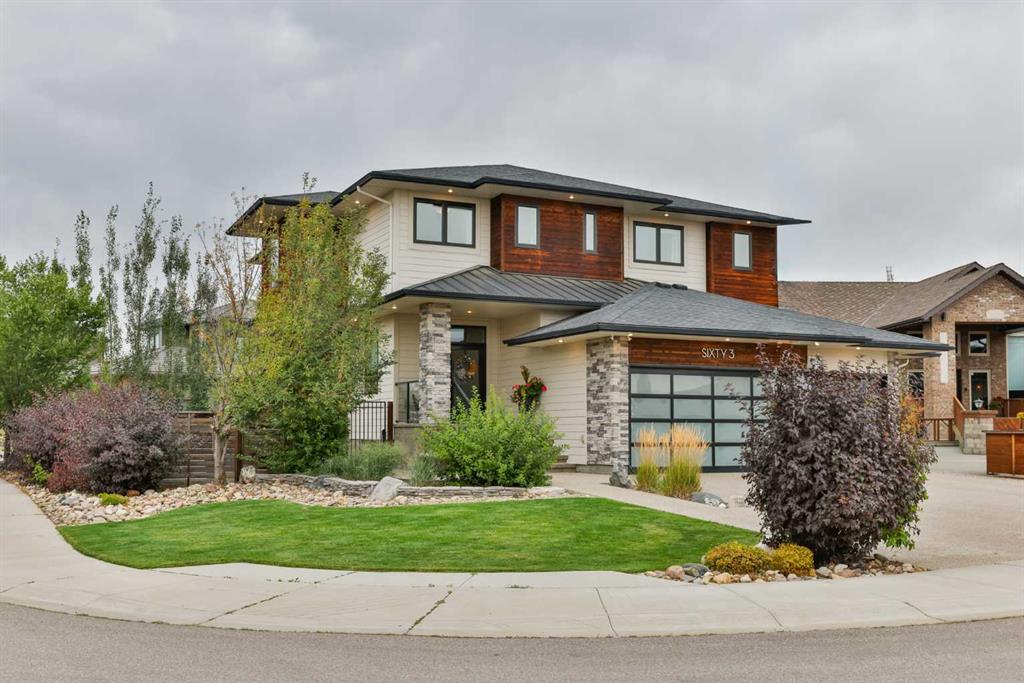
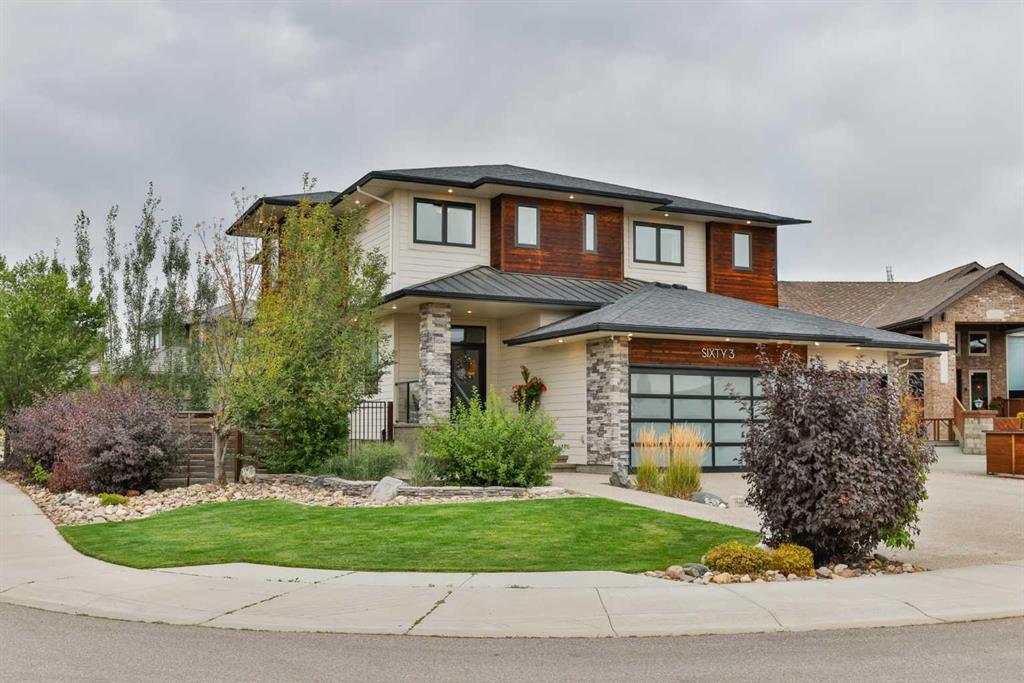
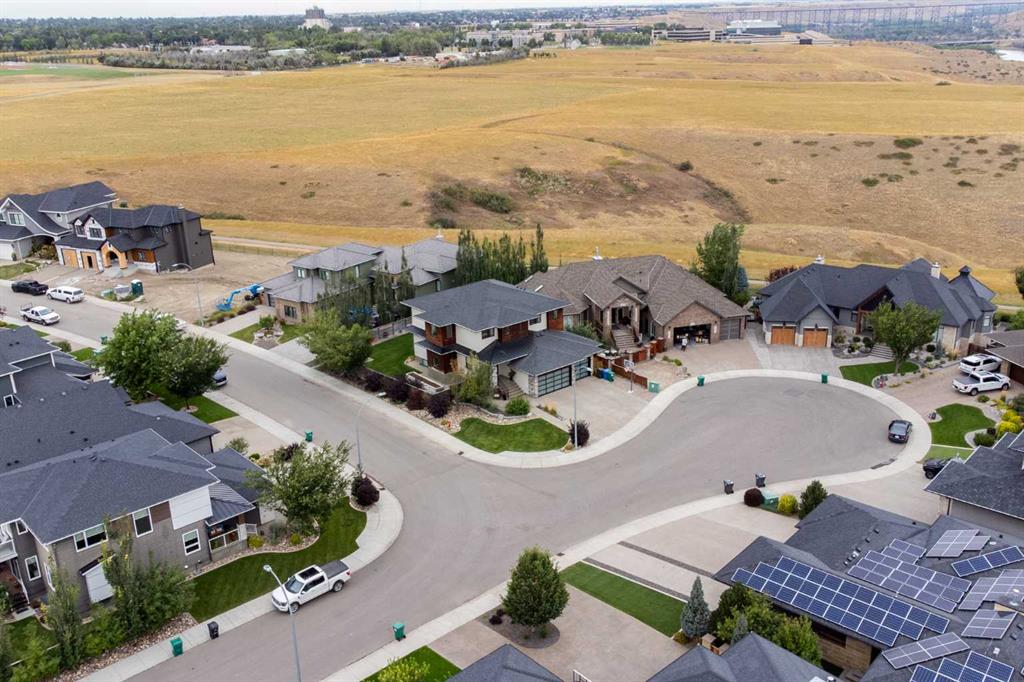
63 Stonecrest Point W, House for sale in Riverstone Lethbridge , Alberta , T1K 5T1

 MLS® # A2342138

4 bedrooms

4 bathrooms

2,857 sqft

Sign up to View

Days on Market

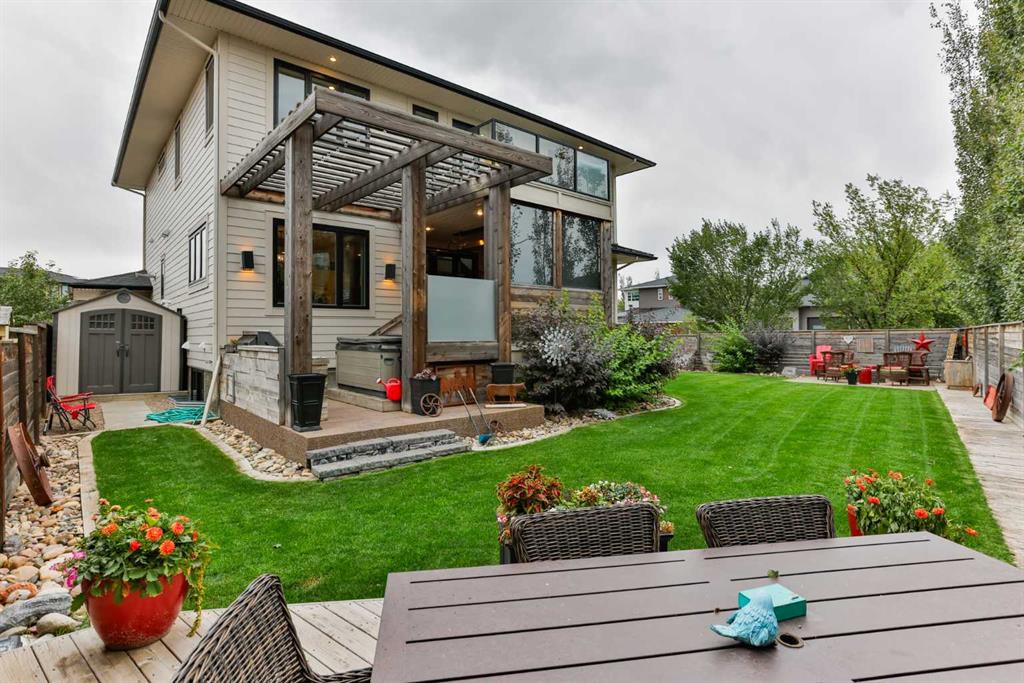
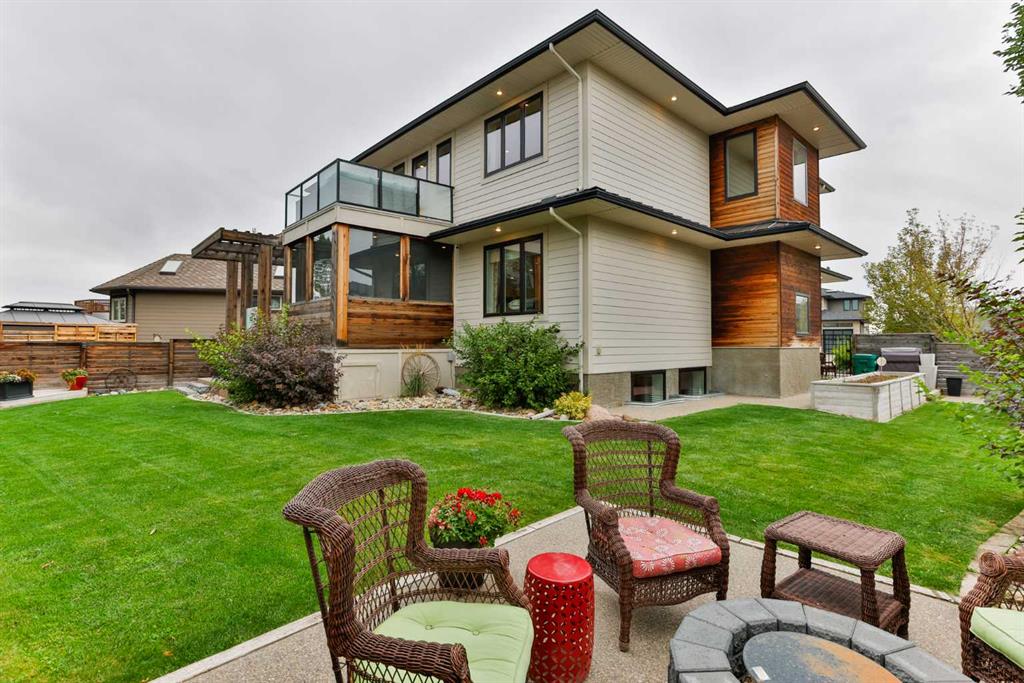
Executive family home in prestigious Stonecrest Point, steps from the coulees, Riverstone’s walking trails, and St. Patrick Elementary. This beautifully maintained, custom-built two-storey pairs timeless finishes with thoughtful upgrades for exceptional living and effortless entertaining. Approximately 2,862 sq ft above grade offers 5 bedrooms (one currently used as a workout room and easily converted back) and 3.5 baths. Refined details include solid core doors, wood feature walls, spotlight lighting, and ...

Read More

Essential Information

  • MLS® #
    A2342138
  • Full Bathrooms
    3
  • Partial Bathrooms
    1
  • Year Built
    2014
  • Property Type
    Detached
  • Property Style
    2 Storey
  • MLS® #
    A2342138
  • Full Bathrooms
    3
  • Partial Bathrooms
    1
  • Year Built
    2014
  • Property Type
    Detached
  • Property Style
    2 Storey
  • MLS® #
    A2342138
  • Full Bathrooms
    3
  • Partial Bathrooms
    1
  • Year Built
    2014
  • Property Type
    Detached
  • Property Style
    2 Storey

Community Information

  • Postal Code
    T1K 5T1
  • Postal Code
    T1K 5T1
  • Postal Code
    T1K 5T1

Services & Amenities

  • Parking
    Aggregate
    Garage Door Opener
    Heated Garage
    Triple Garage Attached
  • Parking
    Aggregate, Garage Door Opener, Heated Garage, Triple Garage Attached
  • Parking
    Aggregate
    Garage Door Opener
    Heated Garage
    Triple Garage Attached

Interior

  • Floor Finish
    Carpet
    Laminate
    Tile
  • Heating
    Forced Air
    Natural Gas
  • Interior Feature
    Bar
    Ceiling Fan(s)
    Central Vacuum
    Closet Organizers
    Double Vanity
    High Ceilings
    Open Floorplan
    Quartz Counters
    Storage
    Sump Pump(s)
    Tankless Hot Water
    Walk-In Closet(s)
  • Floor Finish
    Carpet, Laminate, Tile
  • Heating
    Forced Air, Natural Gas
  • Interior Feature
    Bar, Ceiling Fan(s), Central Vacuum, Closet Organizers, Double Vanity, High Ceilings, Open Floorplan, Quartz Counters, Storage, Sump Pump(s), Tankless Hot Water, Walk-In Closet(s)
  • Floor Finish
    Carpet
    Laminate
    Tile
  • Heating
    Forced Air
    Natural Gas
  • Interior Feature
    Bar
    Ceiling Fan(s)
    Central Vacuum
    Closet Organizers
    Double Vanity
    High Ceilings
    Open Floorplan
    Quartz Counters
    Storage
    Sump Pump(s)
    Tankless Hot Water
    Walk-In Closet(s)

Exterior

  • Lot/Exterior Features
    Dog Run
    Outdoor Kitchen
  • Roof
    Asphalt Shingle
  • Construction
    Composite Siding
    Stone
    Wood Frame
  • Lot/Exterior Features
    Dog Run, Outdoor Kitchen
  • Roof
    Asphalt Shingle
  • Construction
    Composite Siding, Stone, Wood Frame
  • Lot/Exterior Features
    Dog Run
    Outdoor Kitchen
  • Roof
    Asphalt Shingle
  • Construction
    Composite Siding
    Stone
    Wood Frame

Additional Details

  • Zoning
    R-L
  • Zoning
    R-L
  • Zoning
    R-L

$1,299,900

63 Stonecrest Point W

Schedule Tour
Contact Agent

$5920/month
Est. Monthly Payment
$
$
%
Learn More