Matthew Callbeck / Royal LePage Benchmark

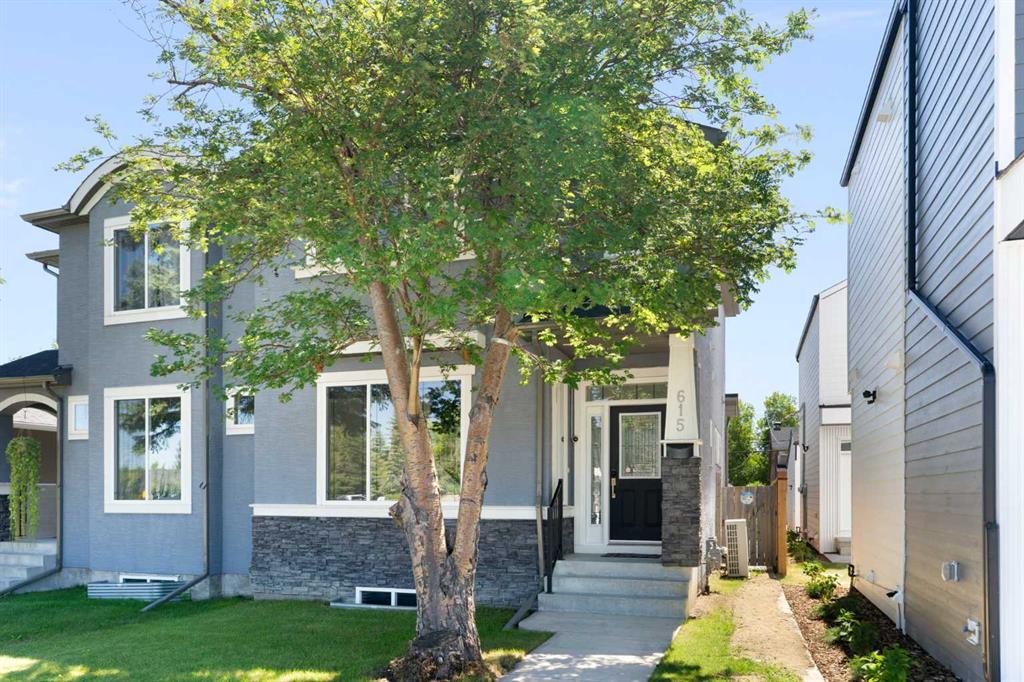
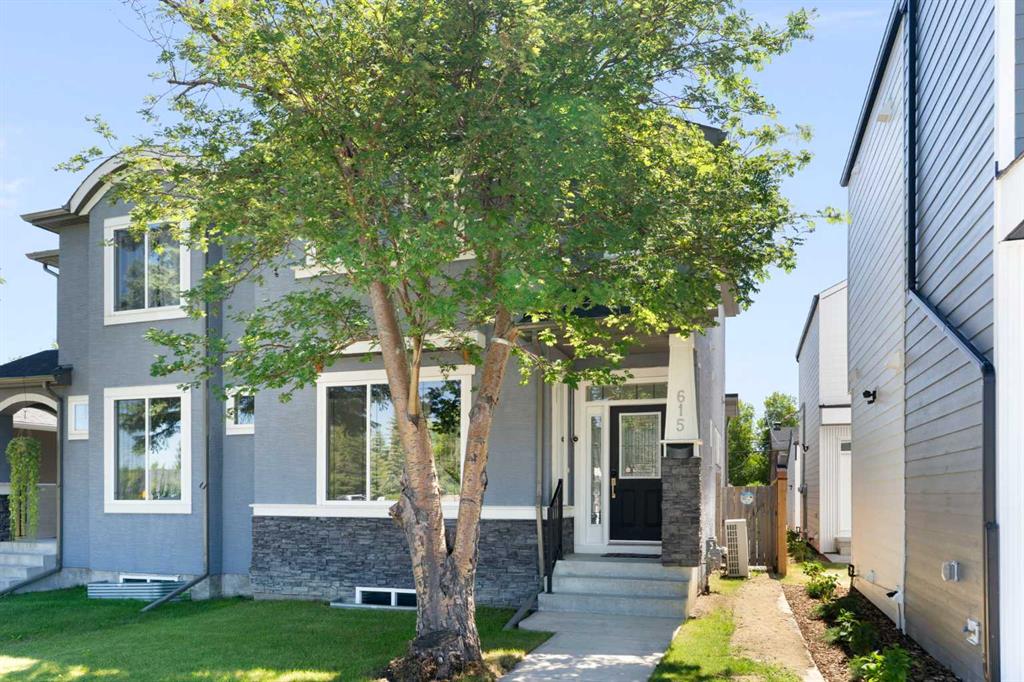
615 50 Avenue SW Calgary , Alberta , T2S1H6

 MLS® # A2327323

3 bedrooms

3 bathrooms

1,966 sqft

Sign up to View

Days on Market

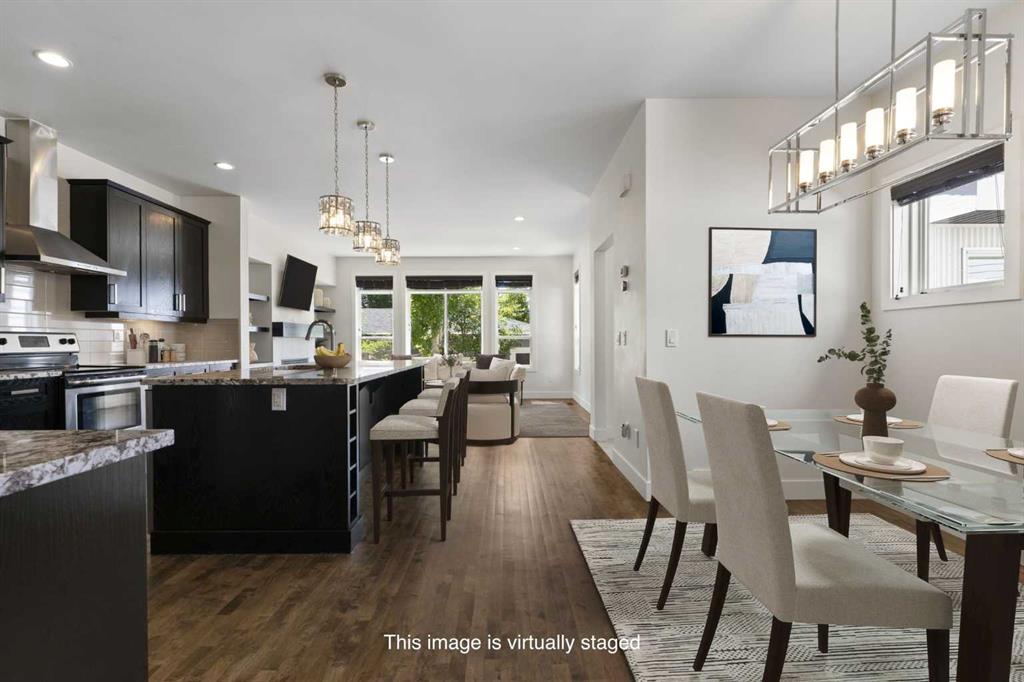
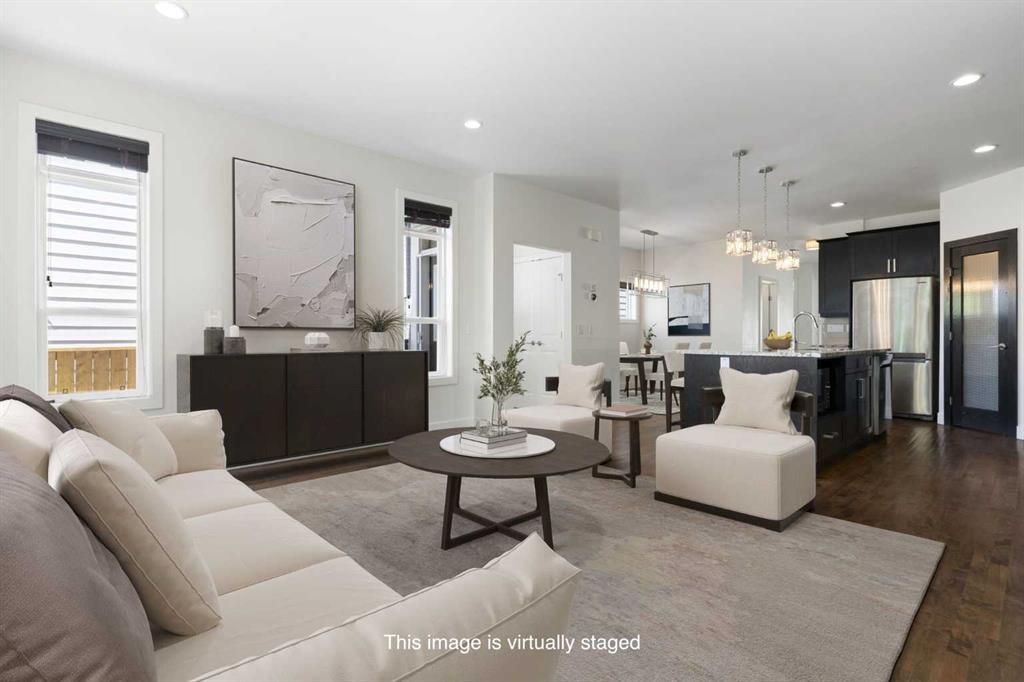
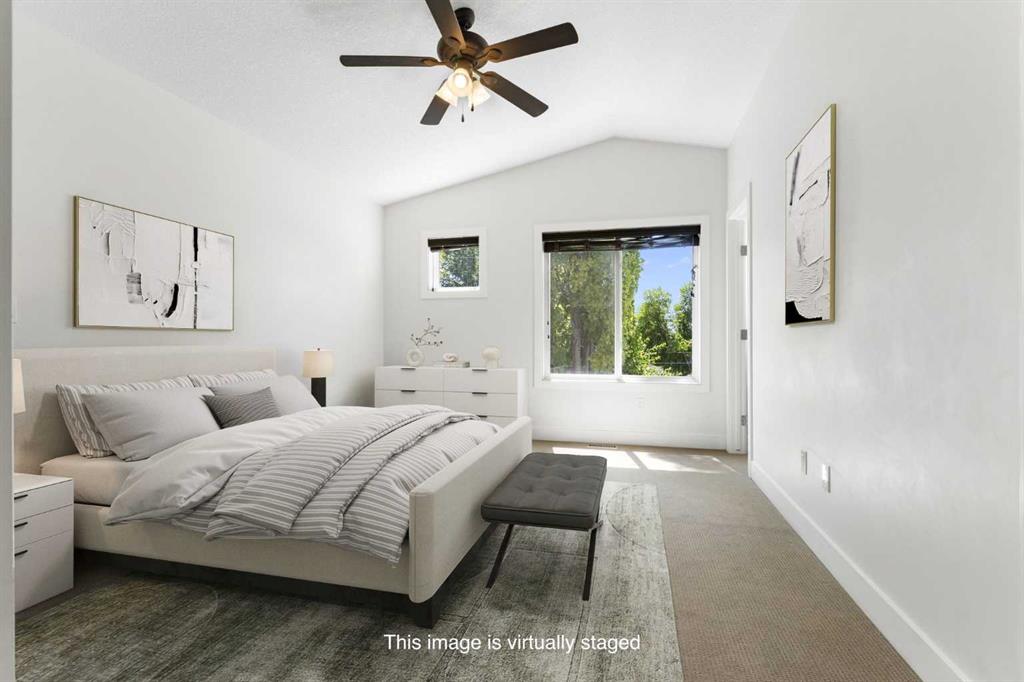
** Open House: Saturday, Aug. 22nd | 12:00 to 2:00 pm ** Welcome to this perfect inner-city home in the highly desirable community of Windsor Park, offering 1,966 square feet of beautifully developed above-grade living space. Situated in an unbeatable location, this stunning side-by-side semi-detached property is just steps away from excellent schools, Elbow River Pathways, parks, golfing, transit, and Britannia Plaza (Lina's Italian Market, Native Tongues, Village Ice Cream, Monogram Coffee, Sunterra Marke...

Read More

Essential Information

  • MLS® #
    A2327323
  • Full Bathrooms
    2
  • Partial Bathrooms
    1
  • Year Built
    2010
  • Property Type
    Semi Detached (Half Duplex)
  • Property Style
    2 Storey
    Attached-Side by Side
  • MLS® #
    A2327323
  • Full Bathrooms
    2
  • Partial Bathrooms
    1
  • Year Built
    2010
  • Property Type
    Semi Detached (Half Duplex)
  • Property Style
    2 Storey, Attached-Side by Side
  • MLS® #
    A2327323
  • Full Bathrooms
    2
  • Partial Bathrooms
    1
  • Year Built
    2010
  • Property Type
    Semi Detached (Half Duplex)
  • Property Style
    2 Storey
    Attached-Side by Side

Community Information

  • Postal Code
    T2S1H6
  • Postal Code
    T2S1H6
  • Postal Code
    T2S1H6

Services & Amenities

  • Parking
    Alley Access
    Double Garage Detached
    Garage Door Opener
    Insulated
  • Parking
    Alley Access, Double Garage Detached, Garage Door Opener, Insulated
  • Parking
    Alley Access
    Double Garage Detached
    Garage Door Opener
    Insulated

Interior

  • Floor Finish
    Carpet
    Ceramic Tile
    Hardwood
  • Heating
    Forced Air
  • Interior Feature
    Bathroom Rough-in
    Bookcases
    Built-in Features
    Ceiling Fan(s)
    Double Vanity
    Granite Counters
    High Ceilings
    Jetted Tub
    Kitchen Island
    Open Floorplan
    Pantry
    Recessed Lighting
    Sump Pump(s)
    Vaulted Ceiling(s)
    Vinyl Windows
    Walk-In Closet(s)
  • Floor Finish
    Carpet, Ceramic Tile, Hardwood
  • Heating
    Forced Air
  • Interior Feature
    Bathroom Rough-in, Bookcases, Built-in Features, Ceiling Fan(s), Double Vanity, Granite Counters, High Ceilings, Jetted Tub, Kitchen Island, Open Floorplan, Pantry, Recessed Lighting, Sump Pump(s), Vaulted Ceiling(s), Vinyl Windows, Walk-In Closet(s)
  • Floor Finish
    Carpet
    Ceramic Tile
    Hardwood
  • Heating
    Forced Air
  • Interior Feature
    Bathroom Rough-in
    Bookcases
    Built-in Features
    Ceiling Fan(s)
    Double Vanity
    Granite Counters
    High Ceilings
    Jetted Tub
    Kitchen Island
    Open Floorplan
    Pantry
    Recessed Lighting
    Sump Pump(s)
    Vaulted Ceiling(s)
    Vinyl Windows
    Walk-In Closet(s)

Exterior

  • Lot/Exterior Features
    BBQ gas line
    Private Yard
  • Roof
    Asphalt Shingle
  • Construction
    Stucco
    Wood Frame
  • Lot/Exterior Features
    BBQ gas line, Private Yard
  • Roof
    Asphalt Shingle
  • Construction
    Stucco, Wood Frame
  • Lot/Exterior Features
    BBQ gas line
    Private Yard
  • Roof
    Asphalt Shingle
  • Construction
    Stucco
    Wood Frame

Additional Details

  • Zoning
    R-CG
  • Zoning
    R-CG
  • Zoning
    R-CG

$799,000

615 50 Avenue SW

Schedule Tour
Contact Agent

$3639/month
Est. Monthly Payment
$
$
%
Learn More