Sanja Serwa / The Real Estate District

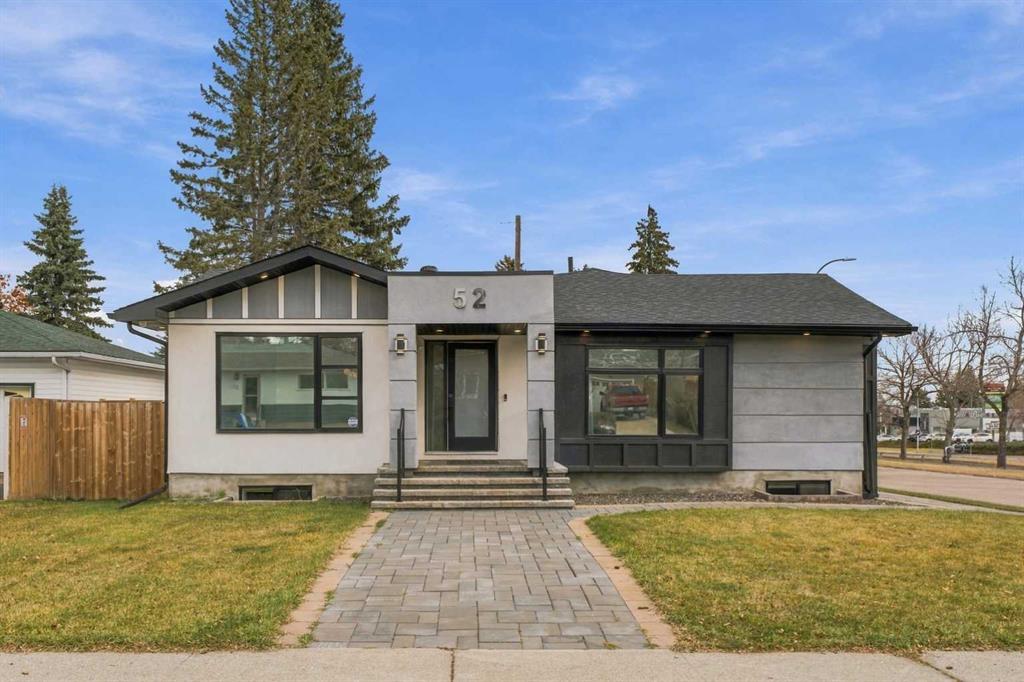
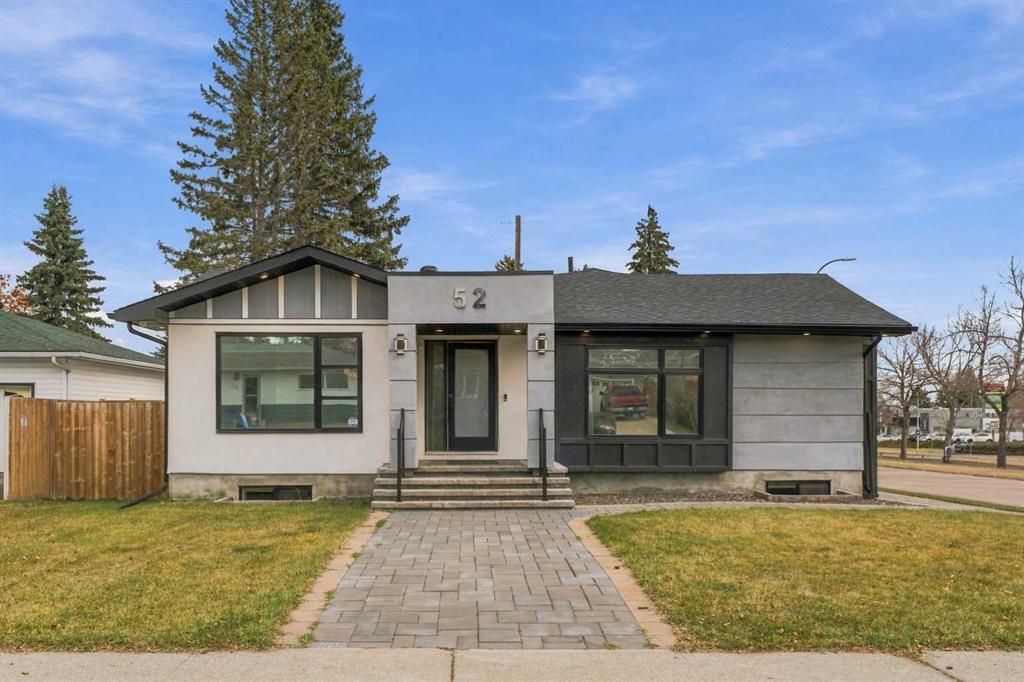
52 Sussex Crescent SW, House for sale in Southwood Calgary , Alberta , T2W0L5

 MLS® # A2358433

4 bedrooms

4 bathrooms

1,382 sqft

Sign up to View

Days on Market

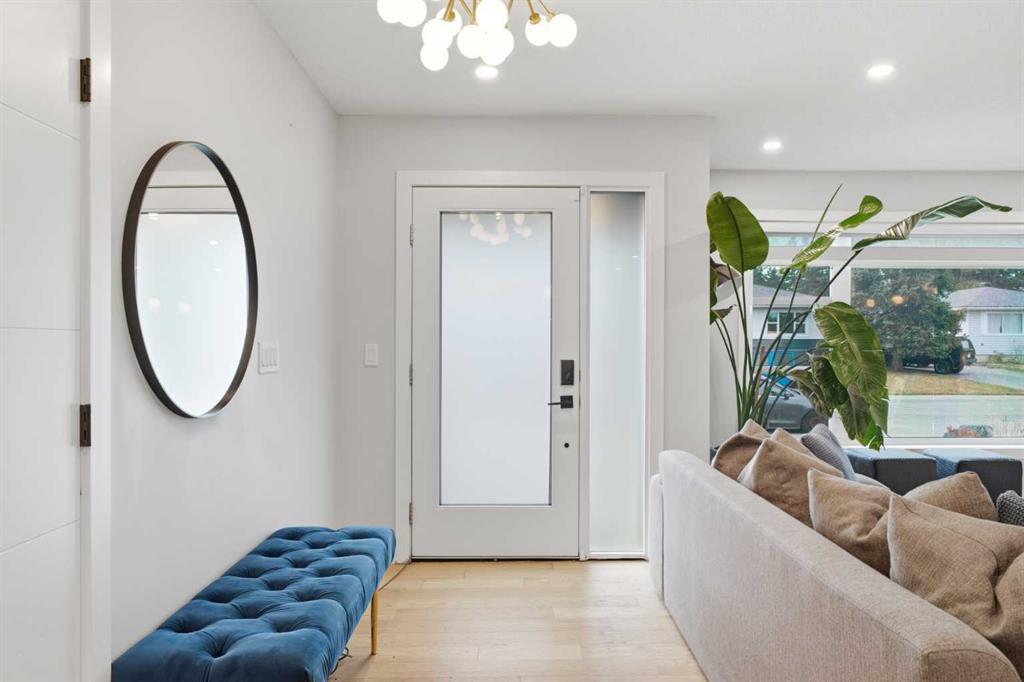
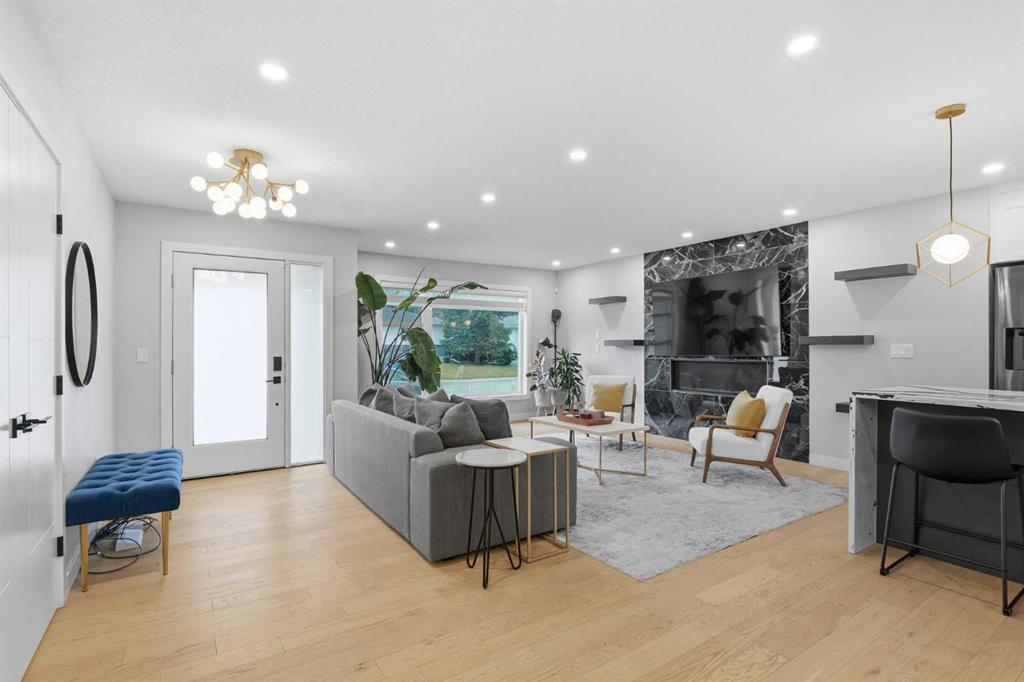
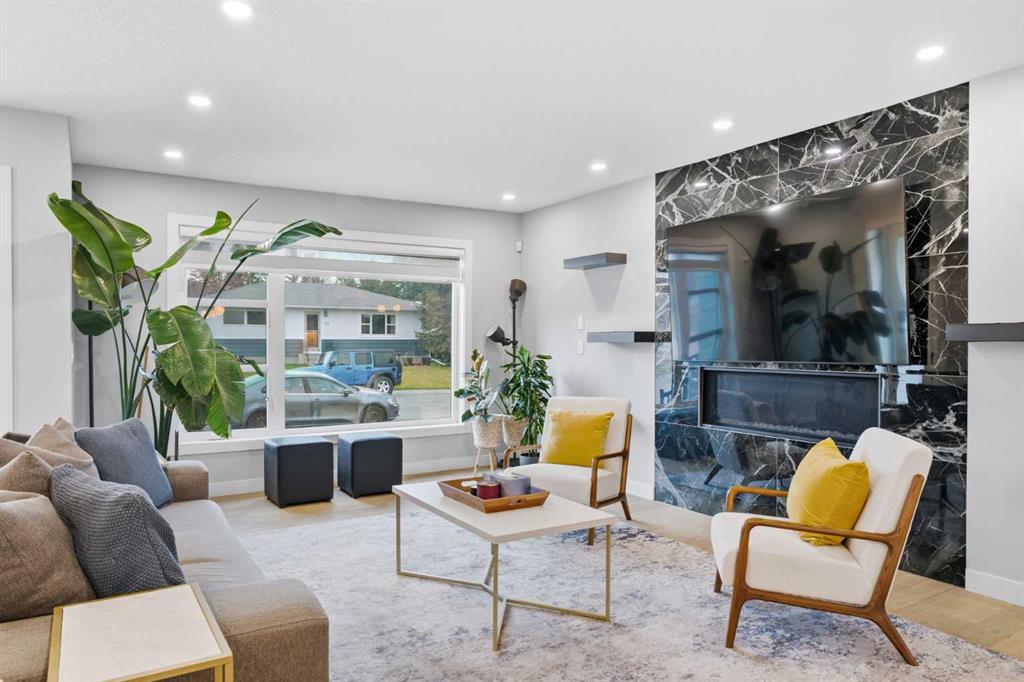
Welcome to this beautifully renovated bungalow in one of Calgary's most desirable communities of Southwood. Offering the perfect combination of modern updates, functional living space, outdoor amenities, and situated on an oversized lot with an east facing backyard and an abundance of natural light throughout. This home is move-in ready and features 2 bedrooms and 2 bathrooms on the main floor with 2 oversized bedrooms and bathrooms in the fully developed basement, creating excellent flexibility for familie...

Read More

Essential Information

  • MLS® #
    A2358433
  • Full Bathrooms
    4
  • Year Built
    1959
  • Property Type
    Detached
  • Property Style
    Bungalow
  • MLS® #
    A2358433
  • Full Bathrooms
    4
  • Year Built
    1959
  • Property Type
    Detached
  • Property Style
    Bungalow
  • MLS® #
    A2358433
  • Full Bathrooms
    4
  • Year Built
    1959
  • Property Type
    Detached
  • Property Style
    Bungalow

Community Information

  • Postal Code
    T2W0L5
  • Postal Code
    T2W0L5
  • Postal Code
    T2W0L5

Services & Amenities

  • Parking
    Double Garage Detached
  • Parking
    Double Garage Detached
  • Parking
    Double Garage Detached

Interior

  • Floor Finish
    Carpet
    Ceramic Tile
    Hardwood
    Stone
  • Heating
    High Efficiency
    ENERGY STAR Qualified Equipment
    Fireplace(s)
    Forced Air
  • Interior Feature
    Bar
    Built-in Features
    Closet Organizers
    Double Vanity
    Kitchen Island
    No Smoking Home
    Open Floorplan
    Quartz Counters
    Recessed Lighting
    Separate Entrance
    Soaking Tub
    Stone Counters
    Vinyl Windows
    Walk-In Closet(s)
  • Floor Finish
    Carpet, Ceramic Tile, Hardwood, Stone
  • Heating
    High Efficiency, ENERGY STAR Qualified Equipment, Fireplace(s), Forced Air
  • Interior Feature
    Bar, Built-in Features, Closet Organizers, Double Vanity, Kitchen Island, No Smoking Home, Open Floorplan, Quartz Counters, Recessed Lighting, Separate Entrance, Soaking Tub, Stone Counters, Vinyl Windows, Walk-In Closet(s)
  • Floor Finish
    Carpet
    Ceramic Tile
    Hardwood
    Stone
  • Heating
    High Efficiency
    ENERGY STAR Qualified Equipment
    Fireplace(s)
    Forced Air
  • Interior Feature
    Bar
    Built-in Features
    Closet Organizers
    Double Vanity
    Kitchen Island
    No Smoking Home
    Open Floorplan
    Quartz Counters
    Recessed Lighting
    Separate Entrance
    Soaking Tub
    Stone Counters
    Vinyl Windows
    Walk-In Closet(s)

Exterior

  • Lot/Exterior Features
    Balcony
    Dog Run
    Garden
    Private Yard
    Storage
  • Roof
    Asphalt Shingle
  • Construction
    Stucco
    Wood Frame
  • Lot/Exterior Features
    Balcony, Dog Run, Garden, Private Yard, Storage
  • Roof
    Asphalt Shingle
  • Construction
    Stucco, Wood Frame
  • Lot/Exterior Features
    Balcony
    Dog Run
    Garden
    Private Yard
    Storage
  • Roof
    Asphalt Shingle
  • Construction
    Stucco
    Wood Frame

Additional Details

  • Zoning
    R-C1
  • Zoning
    R-C1
  • Zoning
    R-C1

$839,900

52 Sussex Crescent SW

Schedule Tour
Contact Agent

$3825/month
Est. Monthly Payment
$
$
%
Learn More