Mathew Said Morley / RE/MAX First

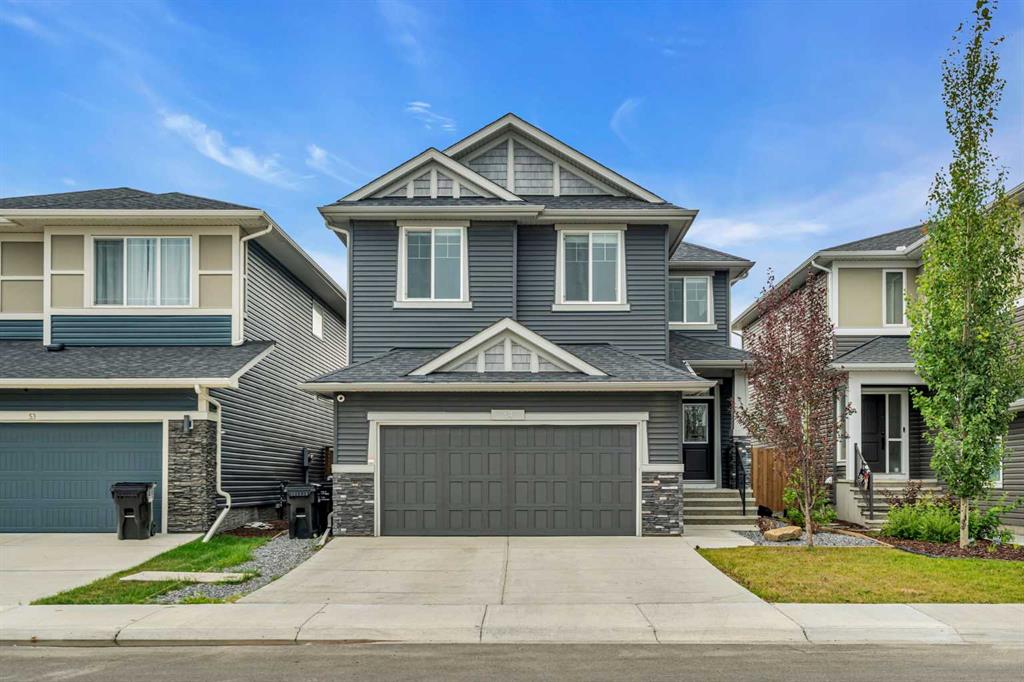
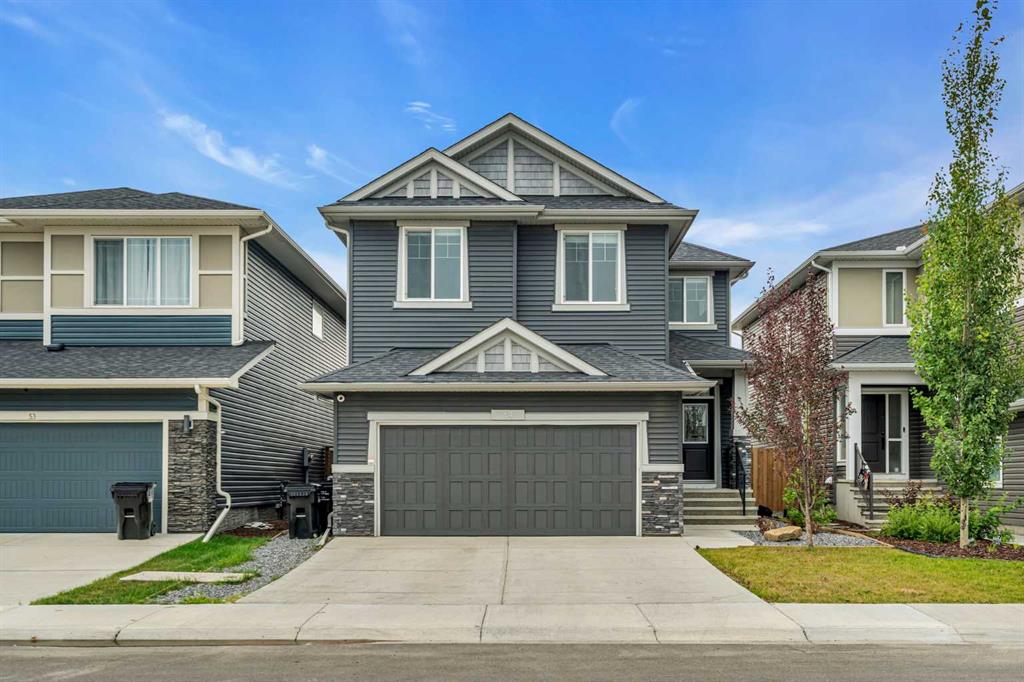
49 Creekside Avenue SW, House for sale in Pine Creek Calgary , Alberta , T2X 4A9

 MLS® # A2336761

6 bedrooms

4 bathrooms

2,573 sqft

Sign up to View

Days on Market

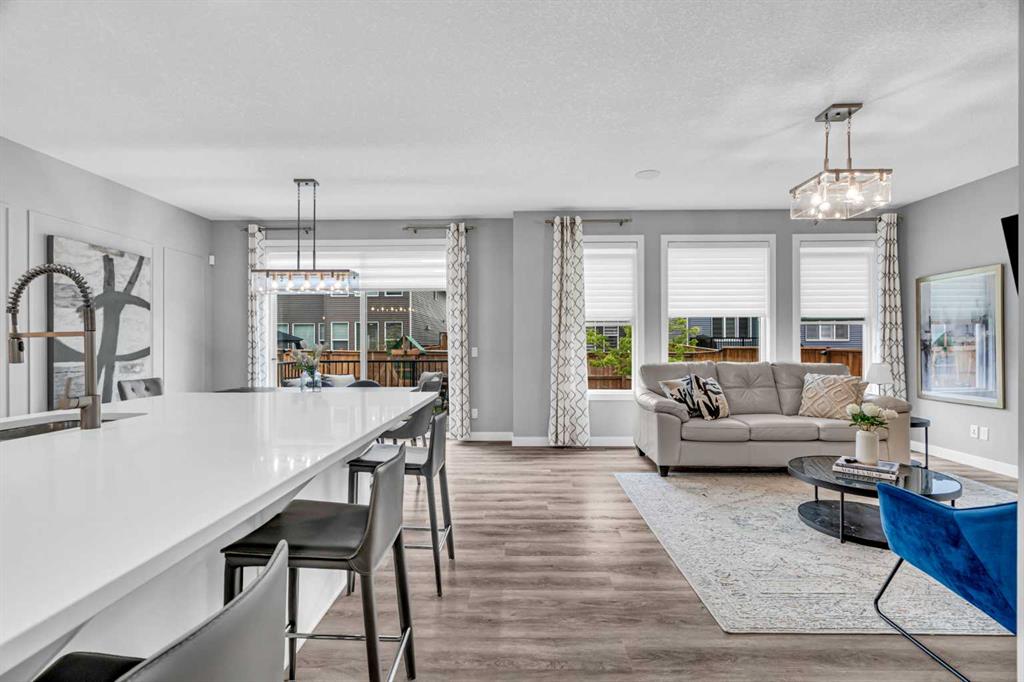
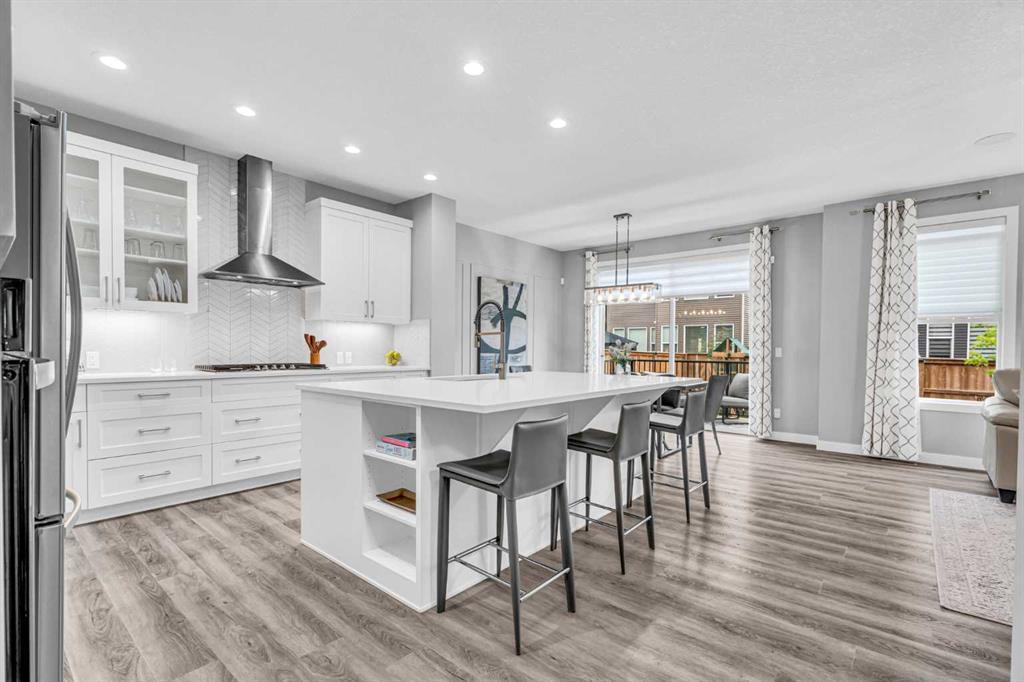
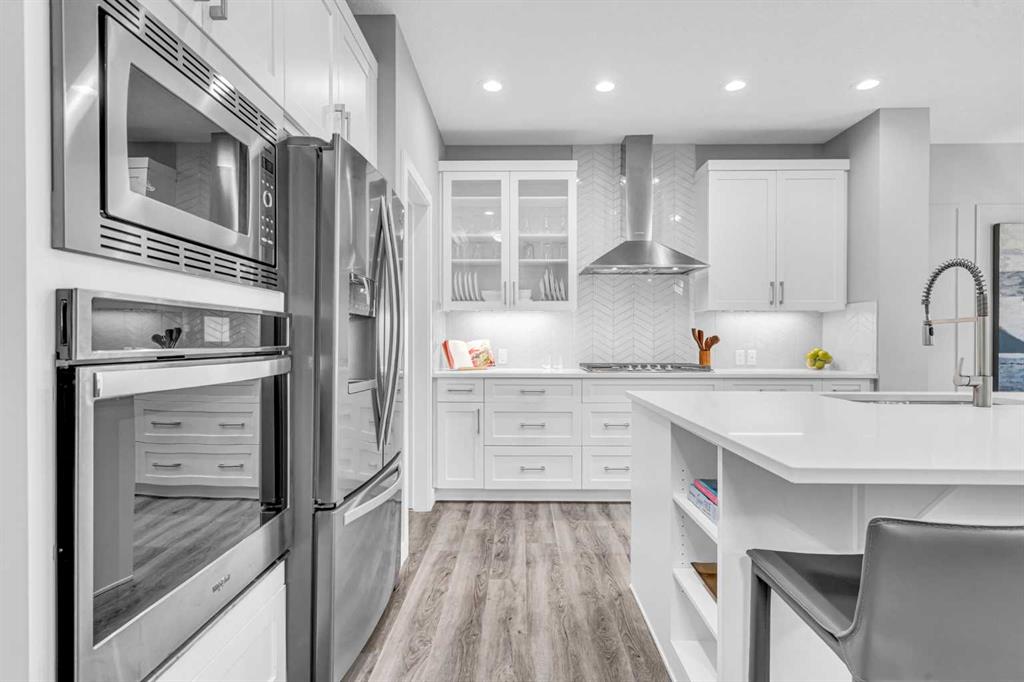
6 BEDROOMS | 3.5 BATHROOMS | 2-STOREY | OVER 3,500 SQFT OF DEVELOPED LIVING SPACE | FULLY FINISHED BASEMENT | SOLAR PANELS | DOUBLE ATTACHED GARAGE | Welcome to this beautifully upgraded family home in Pine Creek, offering over 3,500 sqft of developed living space with 6 bedrooms, 3.5 bathrooms, a dedicated main floor office, upper bonus room, and a fully finished basement. Built by Sterling Homes with Built Green certification and used as a showhome until 2024, this thoughtfully designed home combines mode...

Read More

Essential Information

  • MLS® #
    A2336761
  • Full Bathrooms
    3
  • Partial Bathrooms
    1
  • Year Built
    2019
  • Property Type
    Detached
  • Property Style
    2 Storey
  • MLS® #
    A2336761
  • Full Bathrooms
    3
  • Partial Bathrooms
    1
  • Year Built
    2019
  • Property Type
    Detached
  • Property Style
    2 Storey
  • MLS® #
    A2336761
  • Full Bathrooms
    3
  • Partial Bathrooms
    1
  • Year Built
    2019
  • Property Type
    Detached
  • Property Style
    2 Storey

Community Information

  • Postal Code
    T2X 4A9
  • Postal Code
    T2X 4A9
  • Postal Code
    T2X 4A9

Services & Amenities

  • Parking
    Double Garage Attached
  • Parking
    Double Garage Attached
  • Parking
    Double Garage Attached

Interior

  • Floor Finish
    Carpet
    Tile
    Vinyl Plank
  • Heating
    Forced Air
    Natural Gas
  • Interior Feature
    Built-in Features
    Central Vacuum
    Closet Organizers
    Double Vanity
    Kitchen Island
    Laminate Counters
    No Animal Home
    No Smoking Home
    Open Floorplan
    Pantry
    Quartz Counters
    Storage
    Vaulted Ceiling(s)
    Walk-In Closet(s)
    Wet Bar
  • Floor Finish
    Carpet, Tile, Vinyl Plank
  • Heating
    Forced Air, Natural Gas
  • Interior Feature
    Built-in Features, Central Vacuum, Closet Organizers, Double Vanity, Kitchen Island, Laminate Counters, No Animal Home, No Smoking Home, Open Floorplan, Pantry, Quartz Counters, Storage, Vaulted Ceiling(s), Walk-In Closet(s), Wet Bar
  • Floor Finish
    Carpet
    Tile
    Vinyl Plank
  • Heating
    Forced Air
    Natural Gas
  • Interior Feature
    Built-in Features
    Central Vacuum
    Closet Organizers
    Double Vanity
    Kitchen Island
    Laminate Counters
    No Animal Home
    No Smoking Home
    Open Floorplan
    Pantry
    Quartz Counters
    Storage
    Vaulted Ceiling(s)
    Walk-In Closet(s)
    Wet Bar

Exterior

  • Lot/Exterior Features
    BBQ gas line
    Lighting
    Misting System
  • Roof
    Asphalt Shingle
  • Construction
    Vinyl Siding
    Wood Frame
  • Lot/Exterior Features
    BBQ gas line, Lighting, Misting System
  • Roof
    Asphalt Shingle
  • Construction
    Vinyl Siding, Wood Frame
  • Lot/Exterior Features
    BBQ gas line
    Lighting
    Misting System
  • Roof
    Asphalt Shingle
  • Construction
    Vinyl Siding
    Wood Frame

Additional Details

  • Zoning
    R-G
  • Zoning
    R-G
  • Zoning
    R-G

$875,000

49 Creekside Avenue SW

Schedule Tour
Contact Agent

$3985/month
Est. Monthly Payment
$
$
%
Learn More