Shane Wan / Homecare Realty Ltd.

47 Amblefield Grove NW, House for sale in Moraine Calgary , Alberta , T3P 2B7

 MLS® # A2339170

3 bedrooms

4 bathrooms

2,328 sqft

Sign up to View

Days on Market

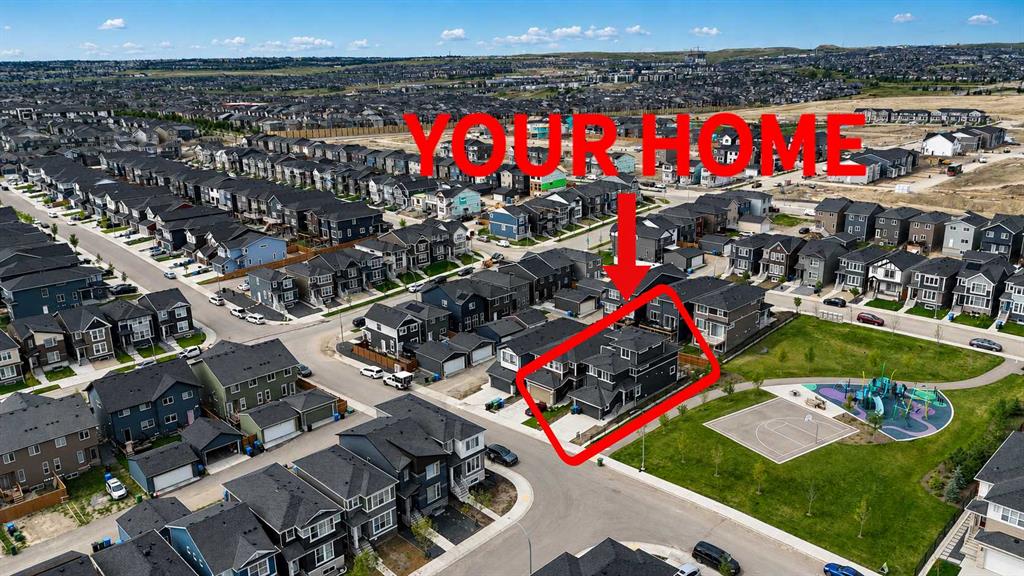
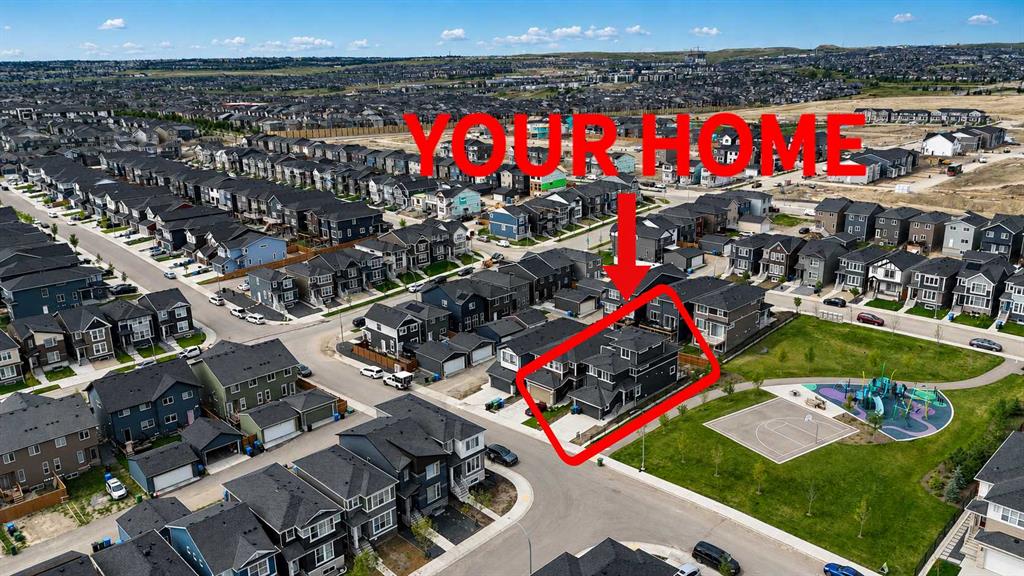
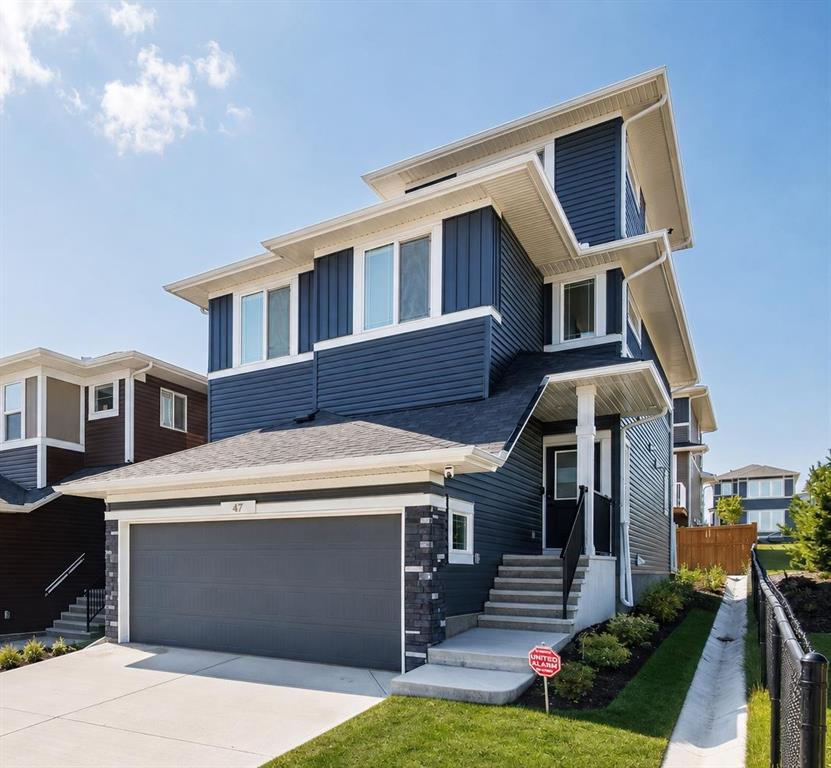
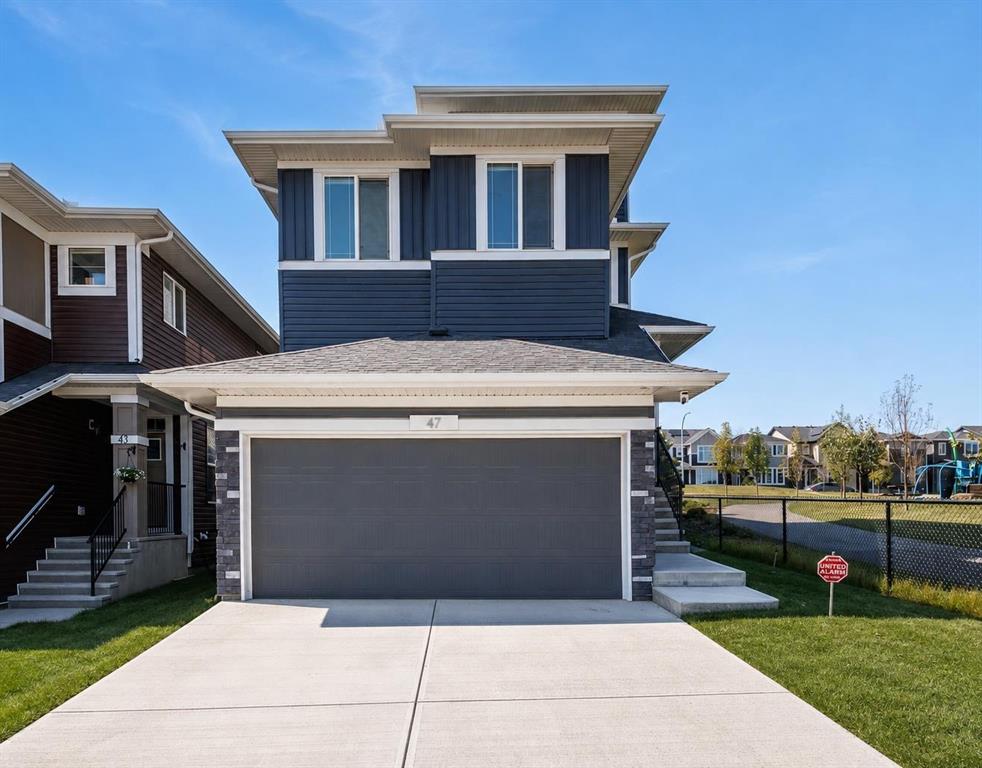
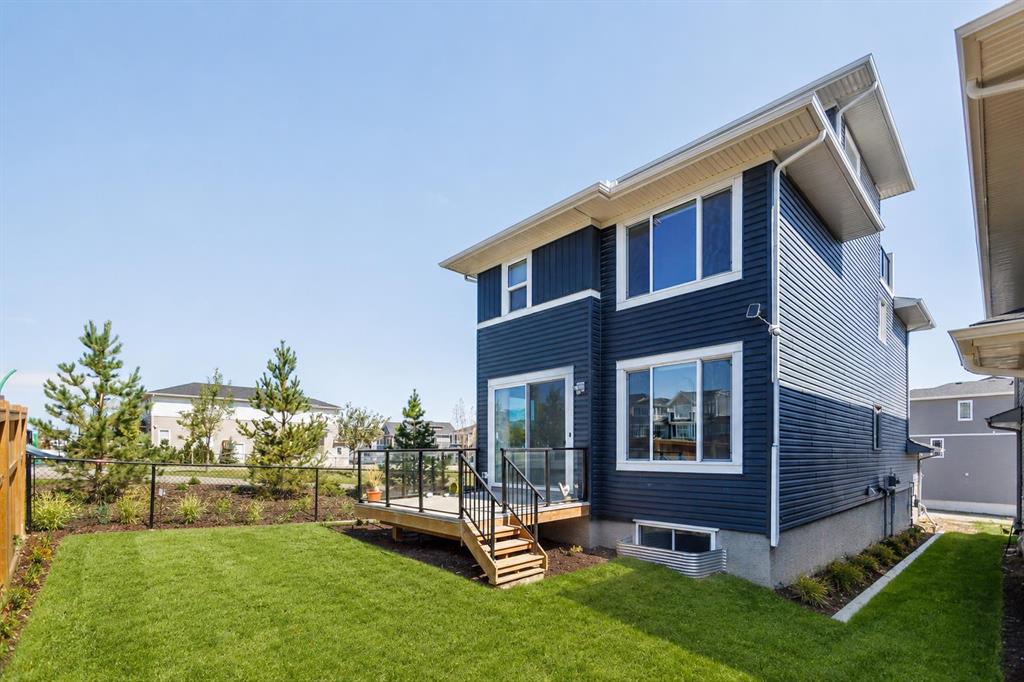
Crowning the highest elevation in Moraine and positioned directly beside green space, this distinguished 2024-built residence is a rare three-storey offering defined by architectural presence, elevated outlooks and beautifully considered living spaces. With 2,328 sq. ft. above grade, its striking contemporary silhouette, desirable corner setting and windows on all four sides create a home that feels exceptionally bright, private and connected to its surroundings. The main level welcomes you with 9-foot ceil...

Read More

Essential Information

  • MLS® #
    A2339170
  • Full Bathrooms
    2
  • Partial Bathrooms
    2
  • Year Built
    2024
  • Property Type
    Detached
  • Property Style
    2 Storey
  • MLS® #
    A2339170
  • Full Bathrooms
    2
  • Partial Bathrooms
    2
  • Year Built
    2024
  • Property Type
    Detached
  • Property Style
    2 Storey
  • MLS® #
    A2339170
  • Full Bathrooms
    2
  • Partial Bathrooms
    2
  • Year Built
    2024
  • Property Type
    Detached
  • Property Style
    2 Storey

Community Information

  • Postal Code
    T3P 2B7
  • Postal Code
    T3P 2B7
  • Postal Code
    T3P 2B7

Services & Amenities

  • Parking
    Double Garage Attached
  • Parking
    Double Garage Attached
  • Parking
    Double Garage Attached

Interior

  • Floor Finish
    Carpet
    Vinyl Plank
  • Heating
    Central
    Natural Gas
  • Interior Feature
    Built-in Features
    Double Vanity
    Kitchen Island
    No Animal Home
    No Smoking Home
    Open Floorplan
    Pantry
    Quartz Counters
    Vaulted Ceiling(s)
    Walk-In Closet(s)
  • Floor Finish
    Carpet, Vinyl Plank
  • Heating
    Central, Natural Gas
  • Interior Feature
    Built-in Features, Double Vanity, Kitchen Island, No Animal Home, No Smoking Home, Open Floorplan, Pantry, Quartz Counters, Vaulted Ceiling(s), Walk-In Closet(s)
  • Floor Finish
    Carpet
    Vinyl Plank
  • Heating
    Central
    Natural Gas
  • Interior Feature
    Built-in Features
    Double Vanity
    Kitchen Island
    No Animal Home
    No Smoking Home
    Open Floorplan
    Pantry
    Quartz Counters
    Vaulted Ceiling(s)
    Walk-In Closet(s)

Exterior

  • Lot/Exterior Features
    BBQ gas line
    Other
    Playground
    Private Entrance
    Private Yard
  • Roof
    Asphalt Shingle
  • Construction
    Concrete
    See Remarks
    Wood Frame
  • Lot/Exterior Features
    BBQ gas line, Other, Playground, Private Entrance, Private Yard
  • Roof
    Asphalt Shingle
  • Construction
    Concrete, See Remarks, Wood Frame
  • Lot/Exterior Features
    BBQ gas line
    Other
    Playground
    Private Entrance
    Private Yard
  • Roof
    Asphalt Shingle
  • Construction
    Concrete
    See Remarks
    Wood Frame

Additional Details

  • Zoning
    R-G
  • Zoning
    R-G
  • Zoning
    R-G

$724,990

47 Amblefield Grove NW

Schedule Tour
Contact Agent

$3302/month
Est. Monthly Payment
$
$
%
Learn More