Isabelle Christiansen / RE/MAX real estate central alberta

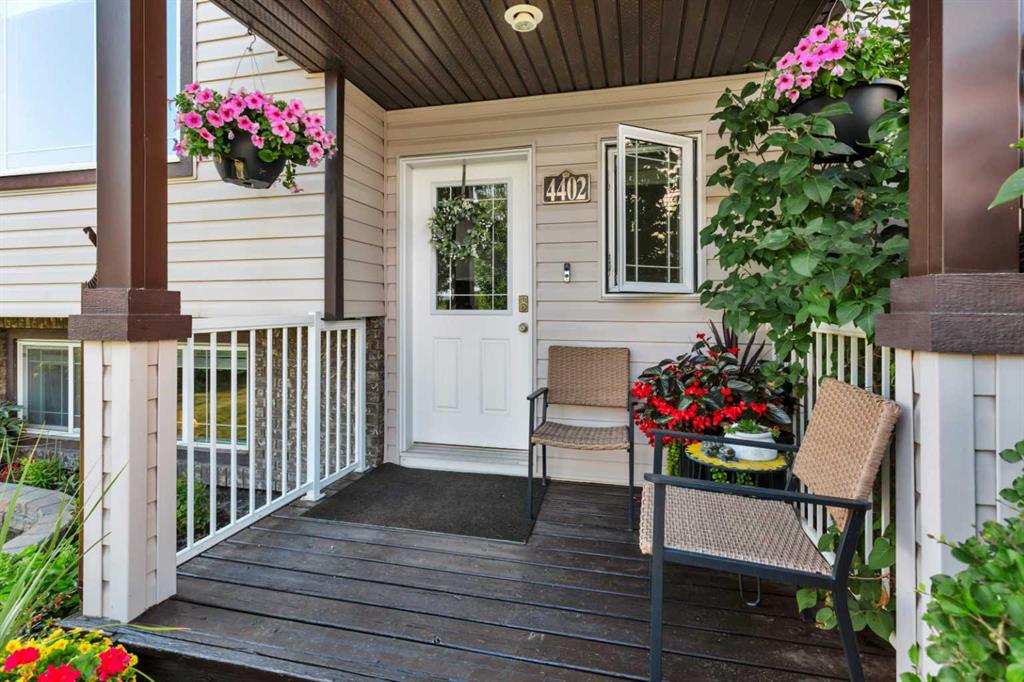
4402 54 Street , House for sale in Creekside Rocky Mountain House , Alberta , T4T 0B2

 MLS® # A2336818

4 bedrooms

2 bathrooms

1,088 sqft

Sign up to View

Days on Market

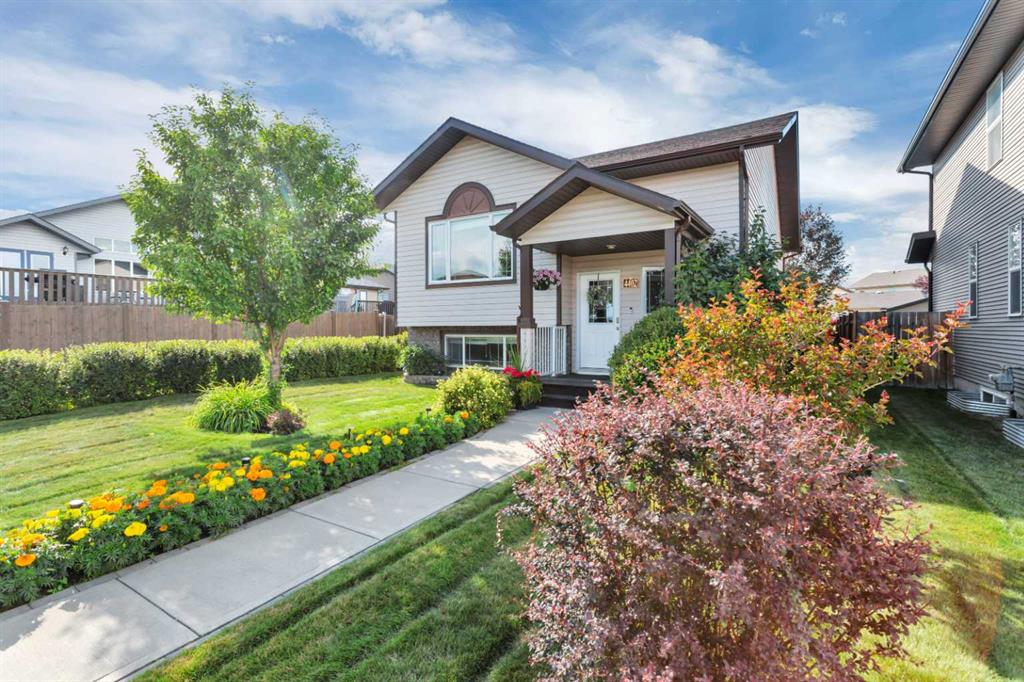
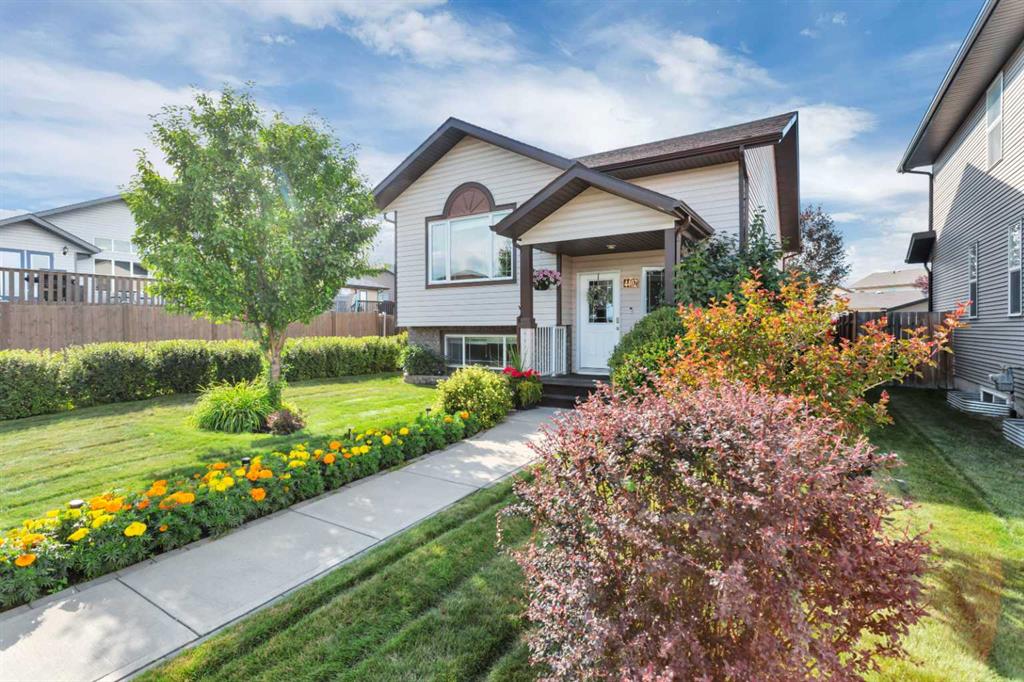
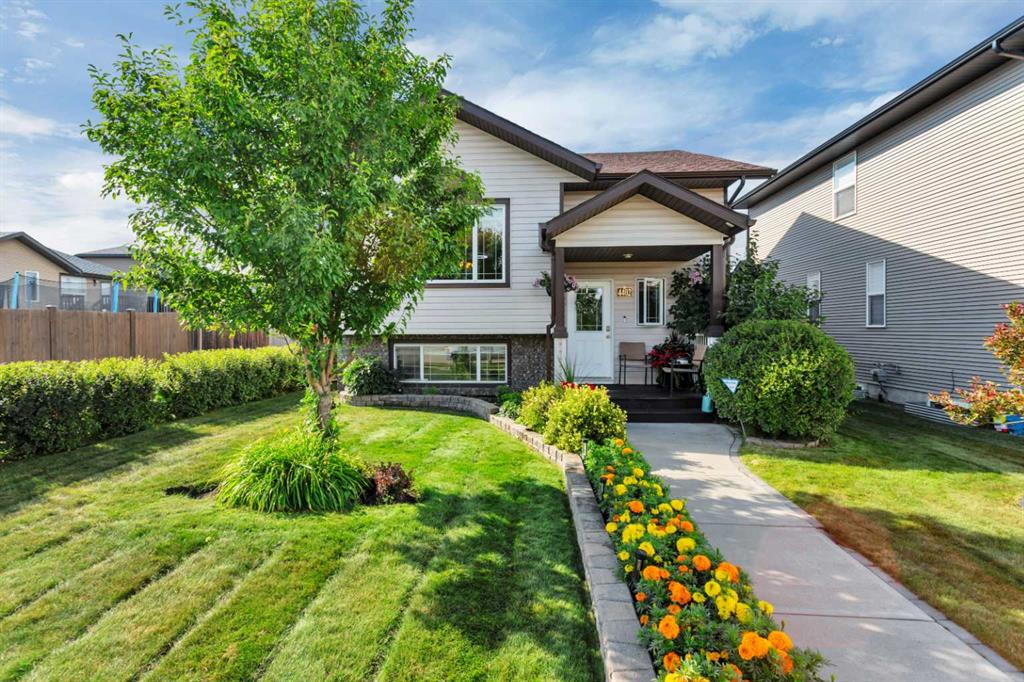
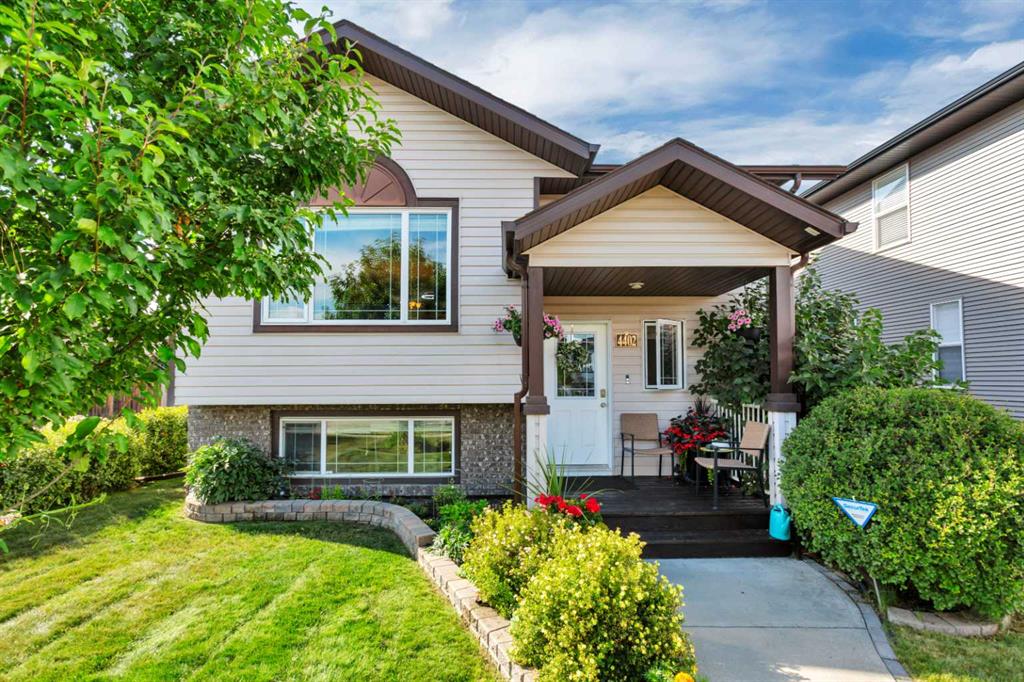
Well-Kept and inviting bi-level home offering a practical, open floor plan ideal for first time home buyers or mature couples. The main floor features 2 bedrooms including a large walk-in closet in the master bedroom, a full bathroom, and new engineered hardwood flooring. The lower level offers 2 additional bedrooms, a full bathroom, and a comfortable family room with gas fireplace. Step outside to enjoy the beautifully landscaped yard, featuring an abundance of flowers, mature trees and perennials creat...

Read More

Essential Information

  • MLS® #
    A2336818
  • Full Bathrooms
    2
  • Year Built
    2009
  • Property Type
    Detached
  • Property Style
    Bi-Level
  • MLS® #
    A2336818
  • Full Bathrooms
    2
  • Year Built
    2009
  • Property Type
    Detached
  • Property Style
    Bi-Level
  • MLS® #
    A2336818
  • Full Bathrooms
    2
  • Year Built
    2009
  • Property Type
    Detached
  • Property Style
    Bi-Level

Community Information

  • Postal Code
    T4T 0B2
  • Postal Code
    T4T 0B2
  • Postal Code
    T4T 0B2

Services & Amenities

  • Parking
    Double Garage Detached
    Garage Door Opener
    Heated Garage
    Insulated
  • Parking
    Double Garage Detached, Garage Door Opener, Heated Garage, Insulated
  • Parking
    Double Garage Detached
    Garage Door Opener
    Heated Garage
    Insulated

Interior

  • Floor Finish
    Carpet
    Hardwood
    Linoleum
  • Heating
    Forced Air
    Natural Gas
  • Interior Feature
    No Animal Home
    No Smoking Home
    Pantry
    Sump Pump(s)
    Vinyl Windows
    Walk-In Closet(s)
  • Floor Finish
    Carpet, Hardwood, Linoleum
  • Heating
    Forced Air, Natural Gas
  • Interior Feature
    No Animal Home, No Smoking Home, Pantry, Sump Pump(s), Vinyl Windows, Walk-In Closet(s)
  • Floor Finish
    Carpet
    Hardwood
    Linoleum
  • Heating
    Forced Air
    Natural Gas
  • Interior Feature
    No Animal Home
    No Smoking Home
    Pantry
    Sump Pump(s)
    Vinyl Windows
    Walk-In Closet(s)

Exterior

  • Lot/Exterior Features
    Other
  • Roof
    Asphalt Shingle
  • Construction
    Brick
    Vinyl Siding
    Wood Frame
  • Lot/Exterior Features
    Other
  • Roof
    Asphalt Shingle
  • Construction
    Brick, Vinyl Siding, Wood Frame
  • Lot/Exterior Features
    Other
  • Roof
    Asphalt Shingle
  • Construction
    Brick
    Vinyl Siding
    Wood Frame

Additional Details

  • Zoning
    RL (Low density residenti
  • Zoning
    RL (Low density residenti
  • Zoning
    RL (Low density residenti

$419,900

4402 54 Street

Schedule Tour
Contact Agent

$1913/month
Est. Monthly Payment
$
$
%
Learn More