David Lofthaug / Bode Platform Inc.

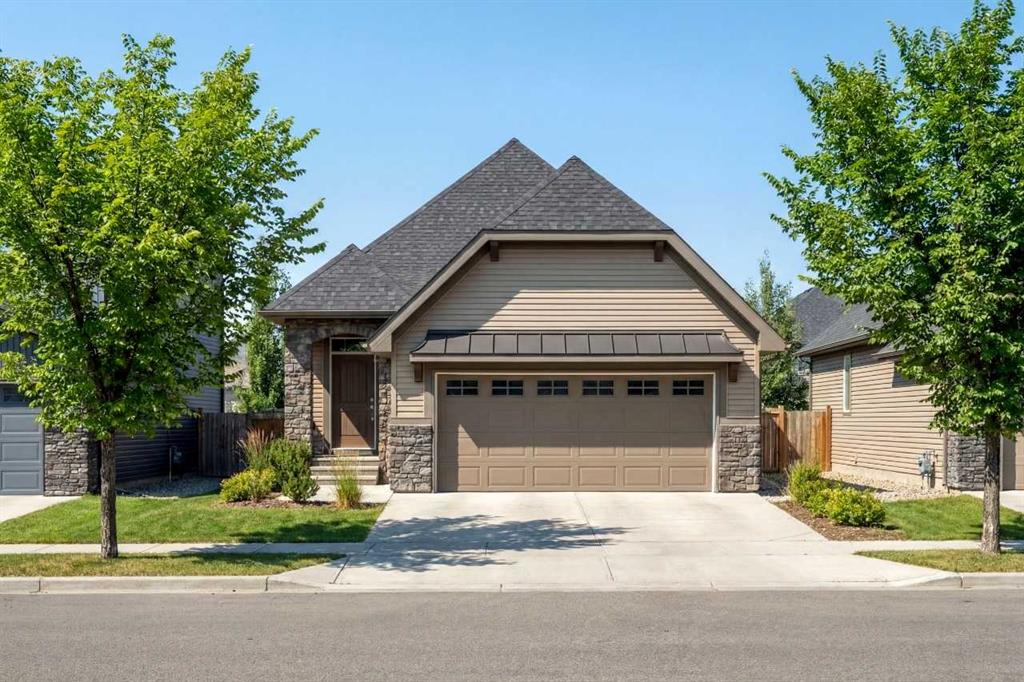
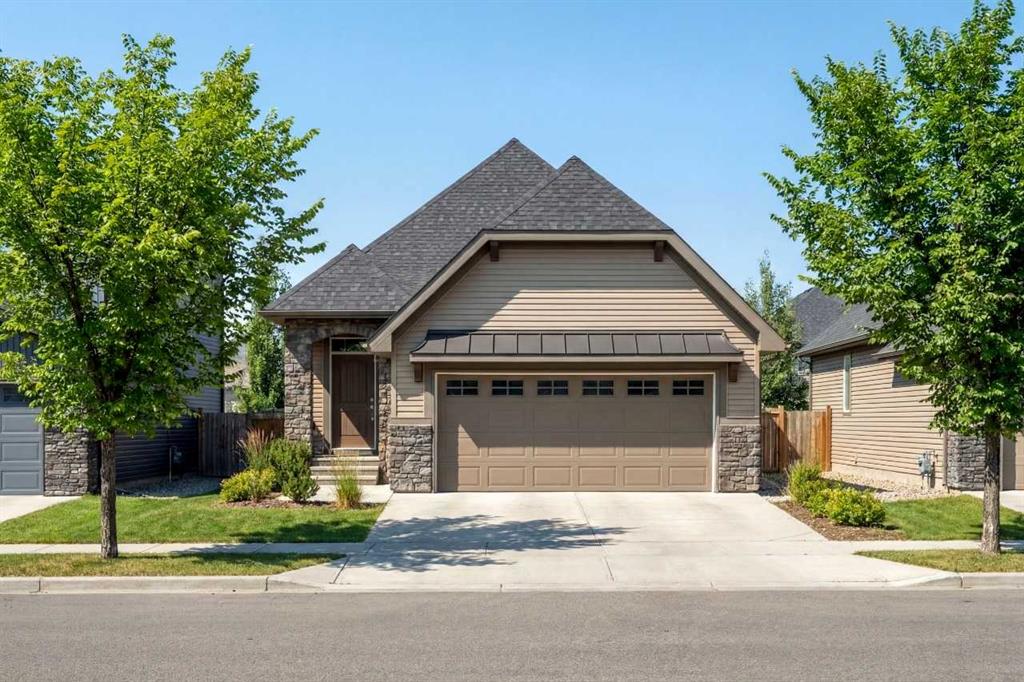
406 Montrose Green SE, House for sale in Montrose High River , Alberta , T1V0G1

 MLS® # A2336967

1 bedrooms

2 bathrooms

1,203 sqft

Sign up to View

Days on Market

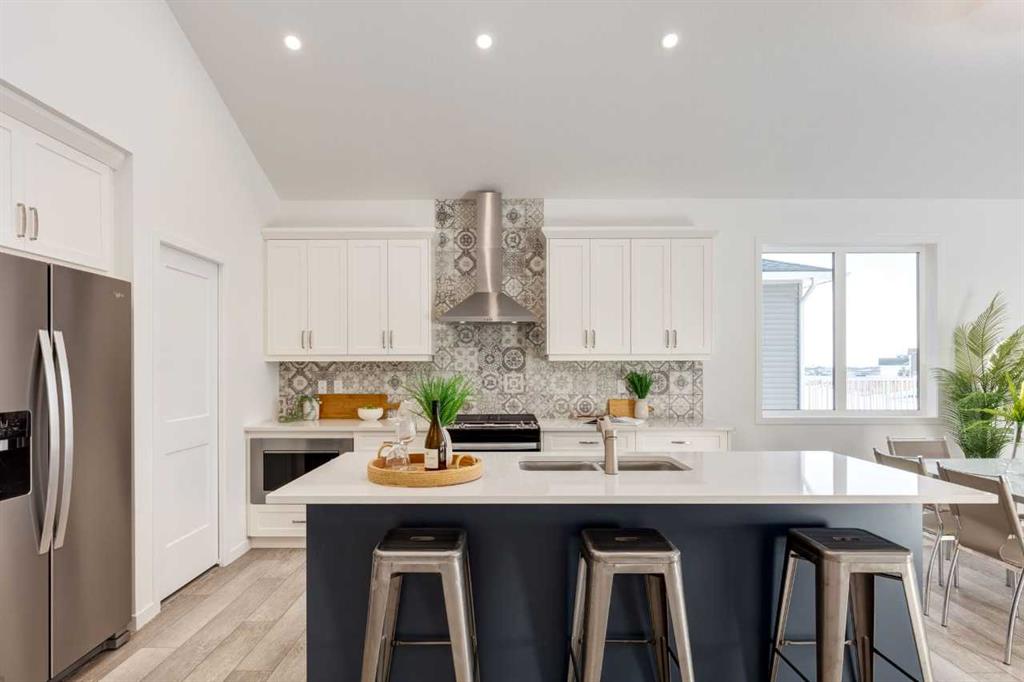
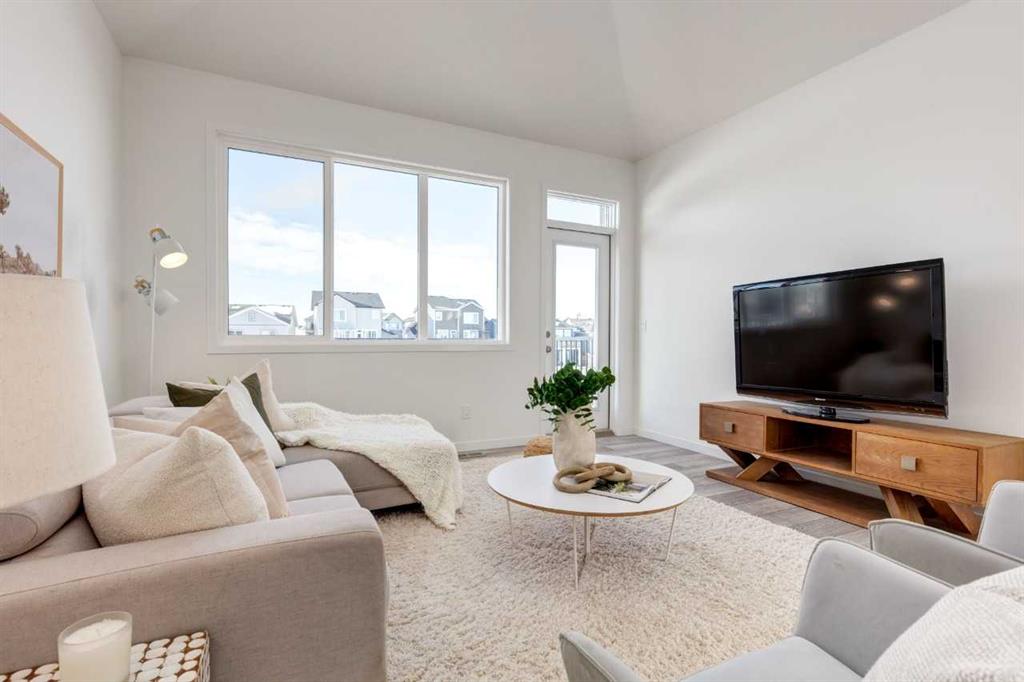
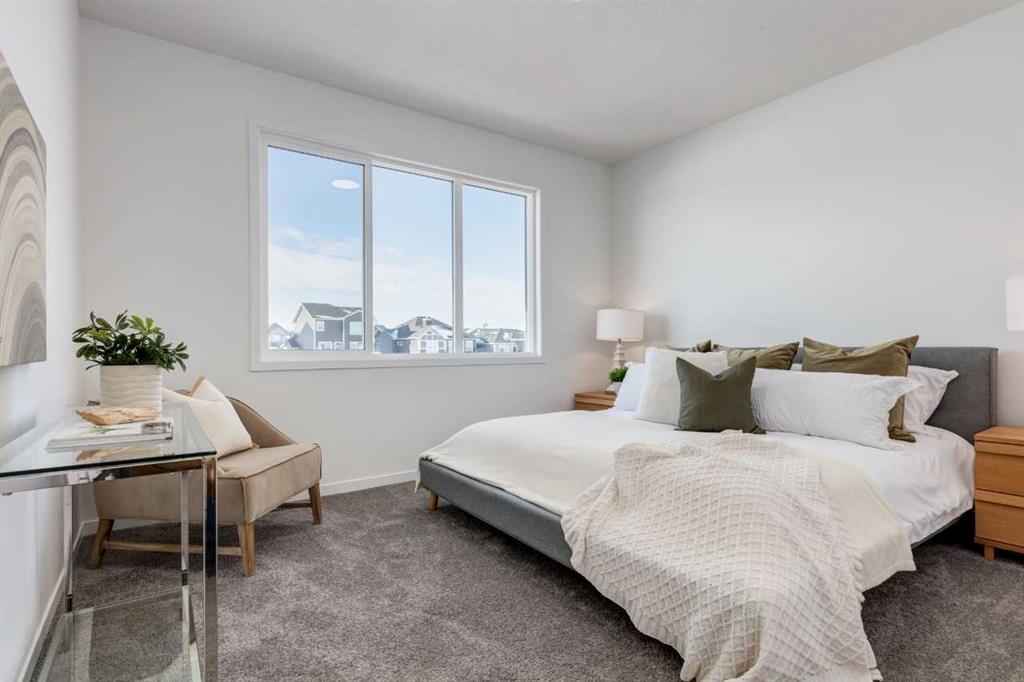
Welcome to the Harrison in the sought-after Montrose community of High River. This modern bungalow offers an open-concept main floor with thoughtful separation between living and private spaces, a spacious front flex room, convenient half bath, walk-in pantry, main-floor laundry, and a rear wooden deck. Located in a desirable walkout development and backing onto a beautiful water feature, this home offers an exceptional setting to enjoy scenic view and added privacy. The upgraded gourmet kitchen is a true ...

Read More

Essential Information

  • MLS® #
    A2336967
  • Full Bathrooms
    1
  • Partial Bathrooms
    1
  • Year Built
    2026
  • Property Type
    Detached
  • Property Style
    Bungalow
  • MLS® #
    A2336967
  • Full Bathrooms
    1
  • Partial Bathrooms
    1
  • Year Built
    2026
  • Property Type
    Detached
  • Property Style
    Bungalow
  • MLS® #
    A2336967
  • Full Bathrooms
    1
  • Partial Bathrooms
    1
  • Year Built
    2026
  • Property Type
    Detached
  • Property Style
    Bungalow

Community Information

  • Postal Code
    T1V0G1
  • Postal Code
    T1V0G1
  • Postal Code
    T1V0G1

Services & Amenities

  • Parking
    Double Garage Attached
  • Parking
    Double Garage Attached
  • Parking
    Double Garage Attached

Interior

  • Floor Finish
    Carpet
    Vinyl Plank
  • Heating
    Forced Air
    Natural Gas
  • Interior Feature
    Double Vanity
    Kitchen Island
    Open Floorplan
    Pantry
    Quartz Counters
    Soaking Tub
    Vaulted Ceiling(s)
    Walk-In Closet(s)
  • Floor Finish
    Carpet, Vinyl Plank
  • Heating
    Forced Air, Natural Gas
  • Interior Feature
    Double Vanity, Kitchen Island, Open Floorplan, Pantry, Quartz Counters, Soaking Tub, Vaulted Ceiling(s), Walk-In Closet(s)
  • Floor Finish
    Carpet
    Vinyl Plank
  • Heating
    Forced Air
    Natural Gas
  • Interior Feature
    Double Vanity
    Kitchen Island
    Open Floorplan
    Pantry
    Quartz Counters
    Soaking Tub
    Vaulted Ceiling(s)
    Walk-In Closet(s)

Exterior

  • Lot/Exterior Features
    None
  • Roof
    Asphalt Shingle
  • Construction
    Cement Fiber Board
    Stone
    Wood Frame
  • Lot/Exterior Features
    None
  • Roof
    Asphalt Shingle
  • Construction
    Cement Fiber Board, Stone, Wood Frame
  • Lot/Exterior Features
    None
  • Roof
    Asphalt Shingle
  • Construction
    Cement Fiber Board
    Stone
    Wood Frame

Additional Details

  • Zoning
    TND
  • Zoning
    TND
  • Zoning
    TND

$688,600

406 Montrose Green SE

Schedule Tour
Contact Agent

$3136/month
Est. Monthly Payment
$
$
%
Learn More