Trung Bien / eXp Realty

403 Shawinigan Drive SW, House for sale in Shawnessy Calgary , Alberta , T2Y 3A2

 MLS® # A2332037

6 bedrooms

3 bathrooms

1,204 sqft

Sign up to View

Days on Market

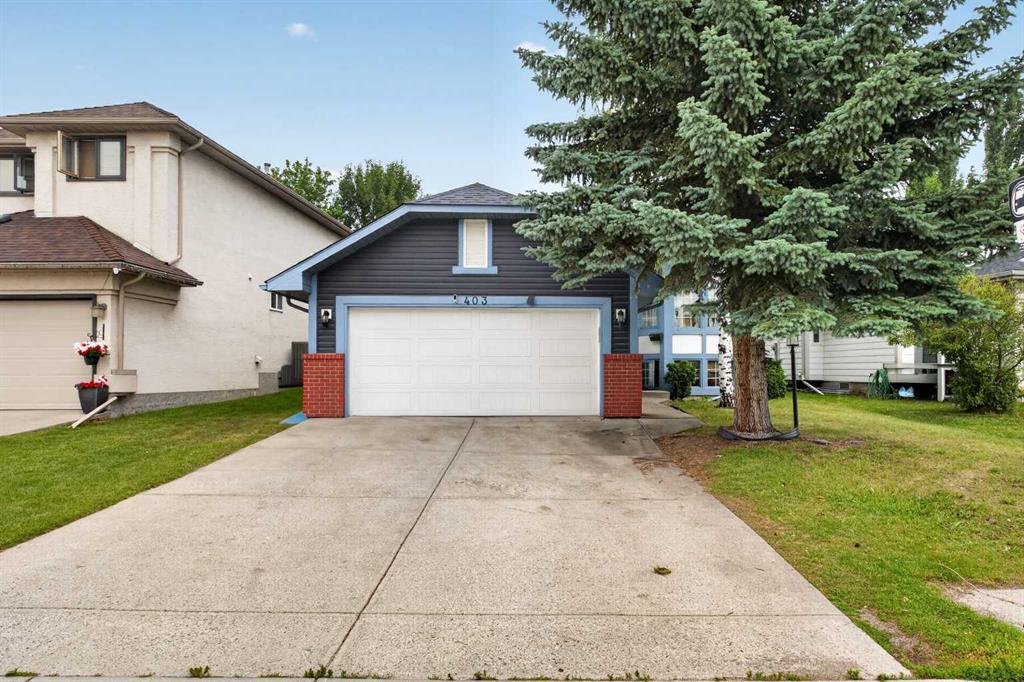
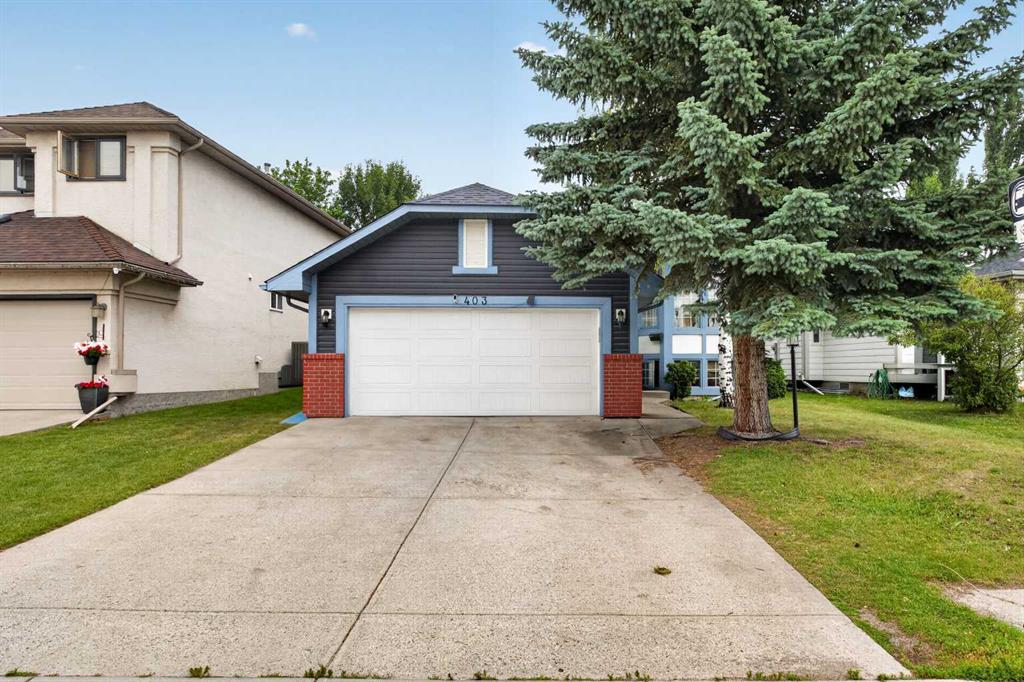
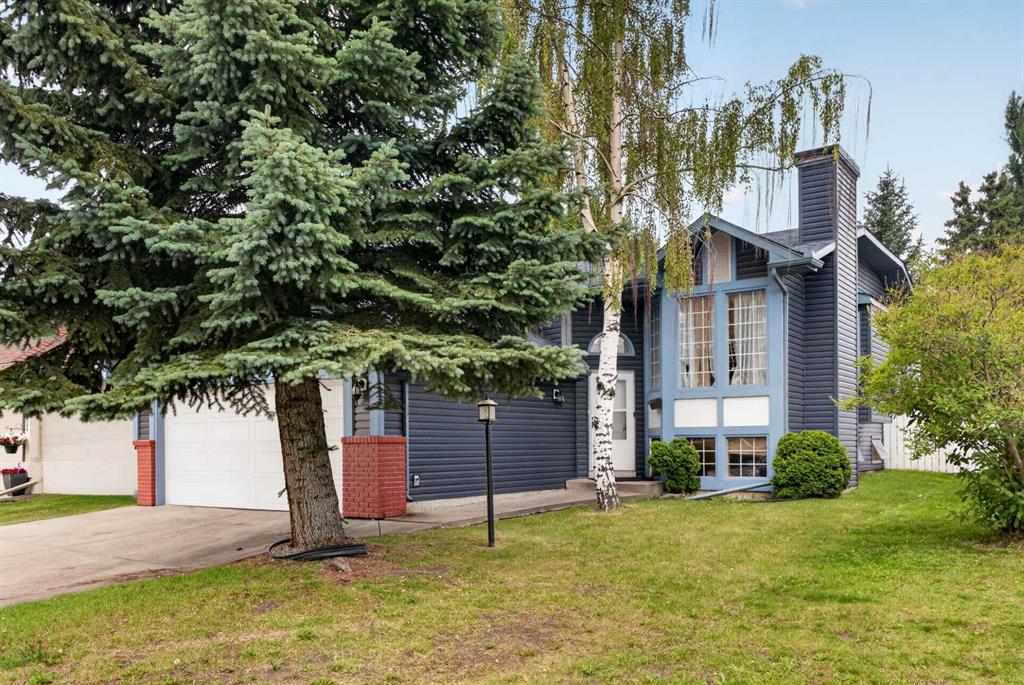
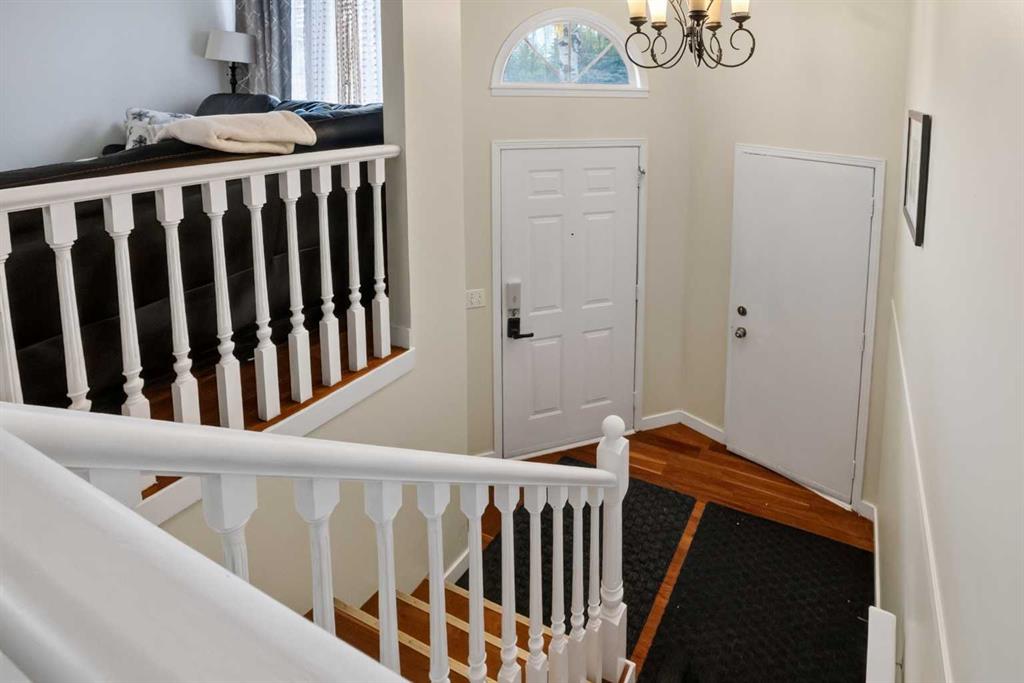
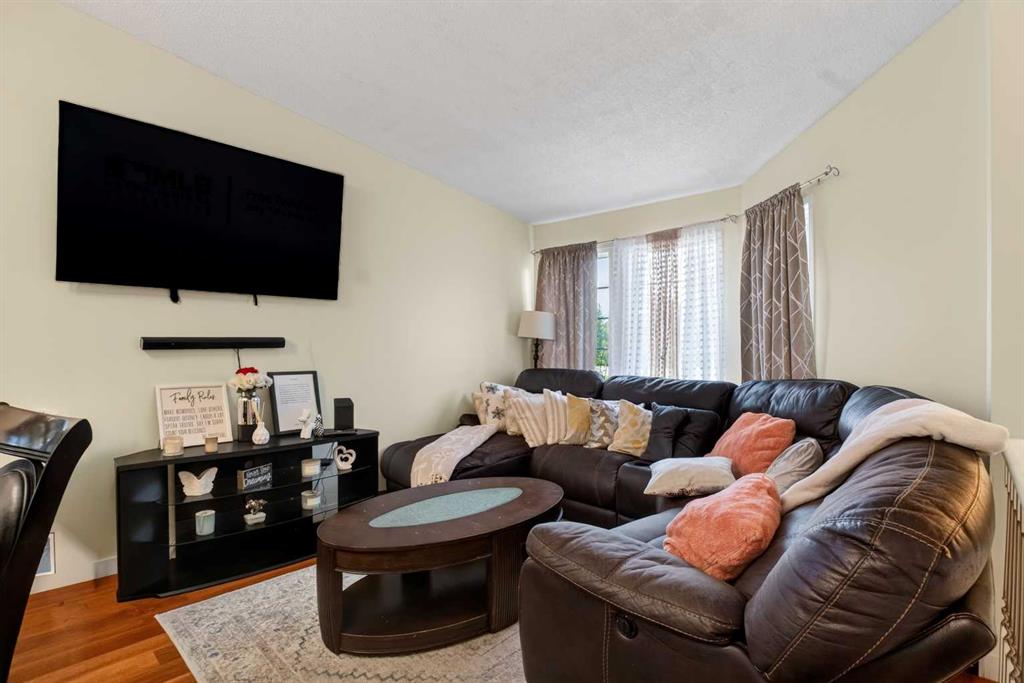
Life in Shawnessy becomes even more enjoyable when everyday conveniences, parks and schools are all within easy walking distance from this 6 BEDROOM bi-level with a sunny SOUTHWEST BACKYARD. Fresh interior paint, NEW VINYL SIDING completed in 2022, ROOF SHINGLES and an HE FURNACE installed in 2022, LAMINATE FLOORING updated in 2021 and an impressive 8.8 kW SOLAR PANEL SYSTEM combine to deliver outstanding comfort, efficiency and long-term value. Gather with family and friends in the bright front living area...

Read More

Essential Information

  • MLS® #
    A2332037
  • Full Bathrooms
    3
  • Year Built
    1992
  • Property Type
    Detached
  • Property Style
    Bi-Level
  • MLS® #
    A2332037
  • Full Bathrooms
    3
  • Year Built
    1992
  • Property Type
    Detached
  • Property Style
    Bi-Level
  • MLS® #
    A2332037
  • Full Bathrooms
    3
  • Year Built
    1992
  • Property Type
    Detached
  • Property Style
    Bi-Level

Community Information

  • Postal Code
    T2Y 3A2
  • Postal Code
    T2Y 3A2
  • Postal Code
    T2Y 3A2

Services & Amenities

  • Parking
    Double Garage Attached
    Insulated
  • Parking
    Double Garage Attached, Insulated
  • Parking
    Double Garage Attached
    Insulated

Interior

  • Floor Finish
    Carpet
    Laminate
    Tile
  • Heating
    High Efficiency
    Forced Air
    Natural Gas
  • Interior Feature
    Built-in Features
    Ceiling Fan(s)
    High Ceilings
    Kitchen Island
    No Animal Home
    No Smoking Home
    Soaking Tub
    Storage
  • Floor Finish
    Carpet, Laminate, Tile
  • Heating
    High Efficiency, Forced Air, Natural Gas
  • Interior Feature
    Built-in Features, Ceiling Fan(s), High Ceilings, Kitchen Island, No Animal Home, No Smoking Home, Soaking Tub, Storage
  • Floor Finish
    Carpet
    Laminate
    Tile
  • Heating
    High Efficiency
    Forced Air
    Natural Gas
  • Interior Feature
    Built-in Features
    Ceiling Fan(s)
    High Ceilings
    Kitchen Island
    No Animal Home
    No Smoking Home
    Soaking Tub
    Storage

Exterior

  • Lot/Exterior Features
    Fire Pit
    Private Yard
  • Roof
    Asphalt Shingle
  • Construction
    Brick
    Vinyl Siding
    Wood Frame
  • Lot/Exterior Features
    Fire Pit, Private Yard
  • Roof
    Asphalt Shingle
  • Construction
    Brick, Vinyl Siding, Wood Frame
  • Lot/Exterior Features
    Fire Pit
    Private Yard
  • Roof
    Asphalt Shingle
  • Construction
    Brick
    Vinyl Siding
    Wood Frame

Additional Details

  • Zoning
    R-CG
  • Zoning
    R-CG
  • Zoning
    R-CG

$624,900

403 Shawinigan Drive SW

Schedule Tour
Contact Agent

$2846/month
Est. Monthly Payment
$
$
%
Learn More