Amanpreet Kaur / Prep Ultra Realty Ltd.

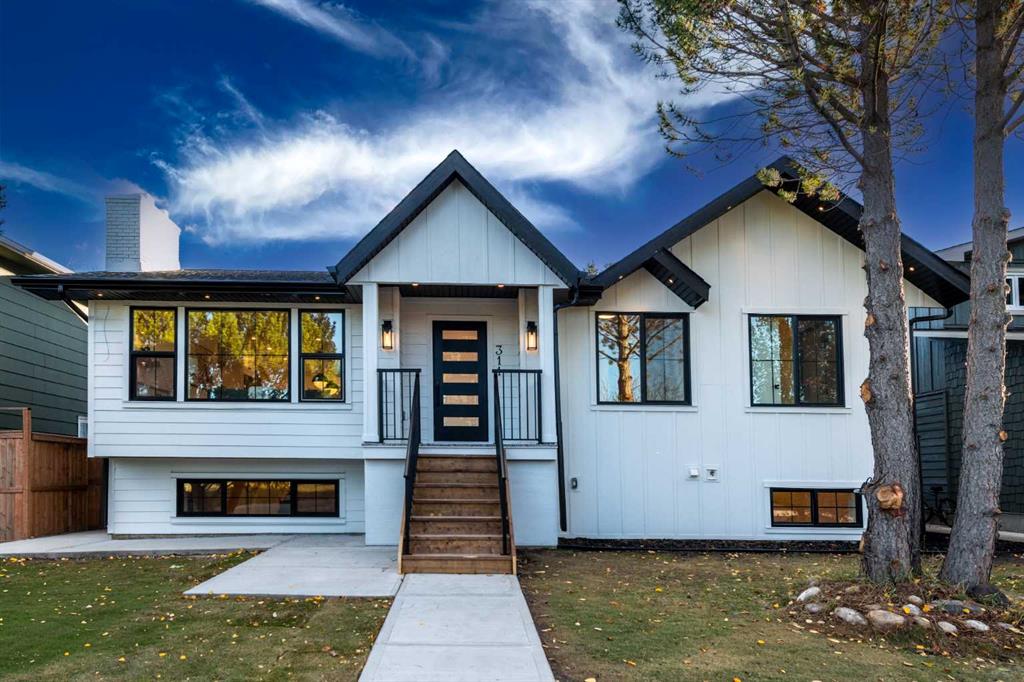
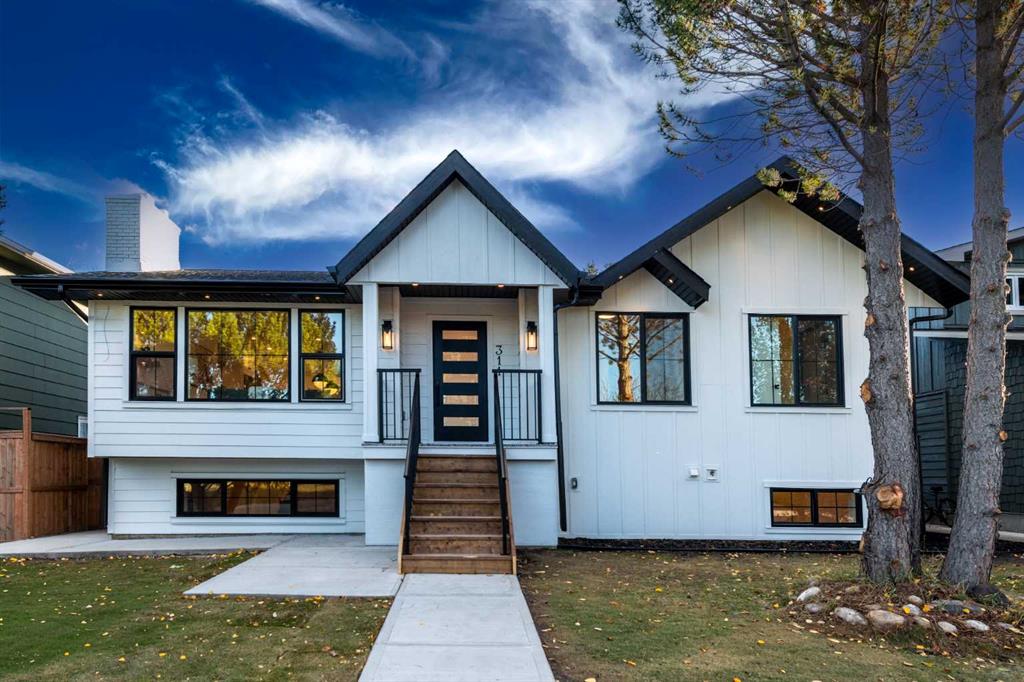
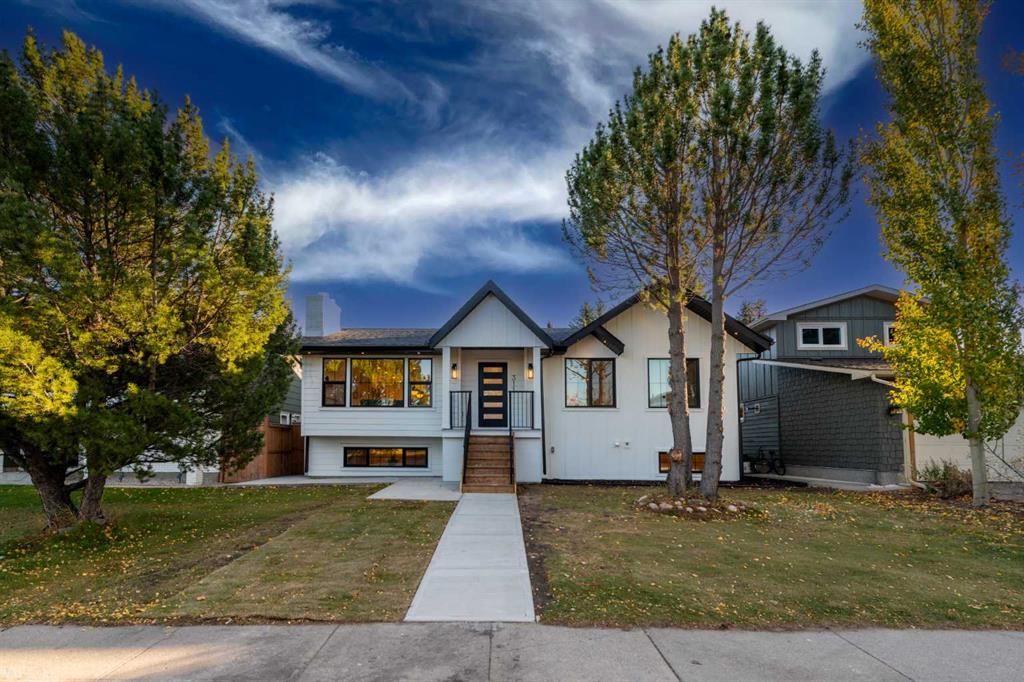
311 parkglen Crescent SE, House for sale in Parkland Calgary , Alberta , T2V 4M4

 MLS® # A2352375

4 bedrooms

4 bathrooms

1,441 sqft

Sign up to View

Days on Market

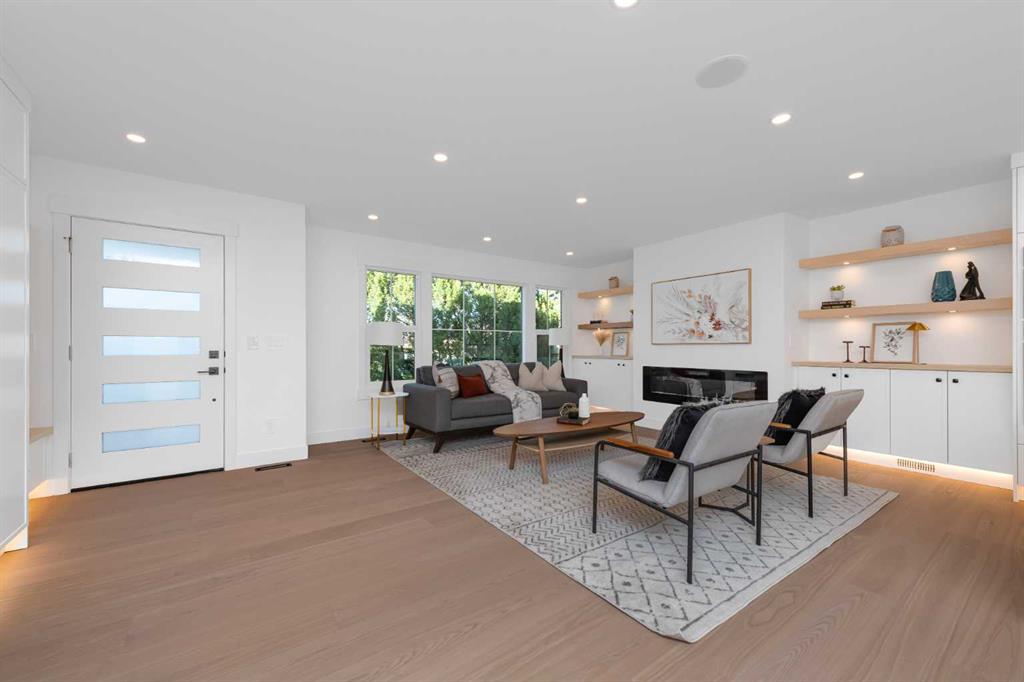
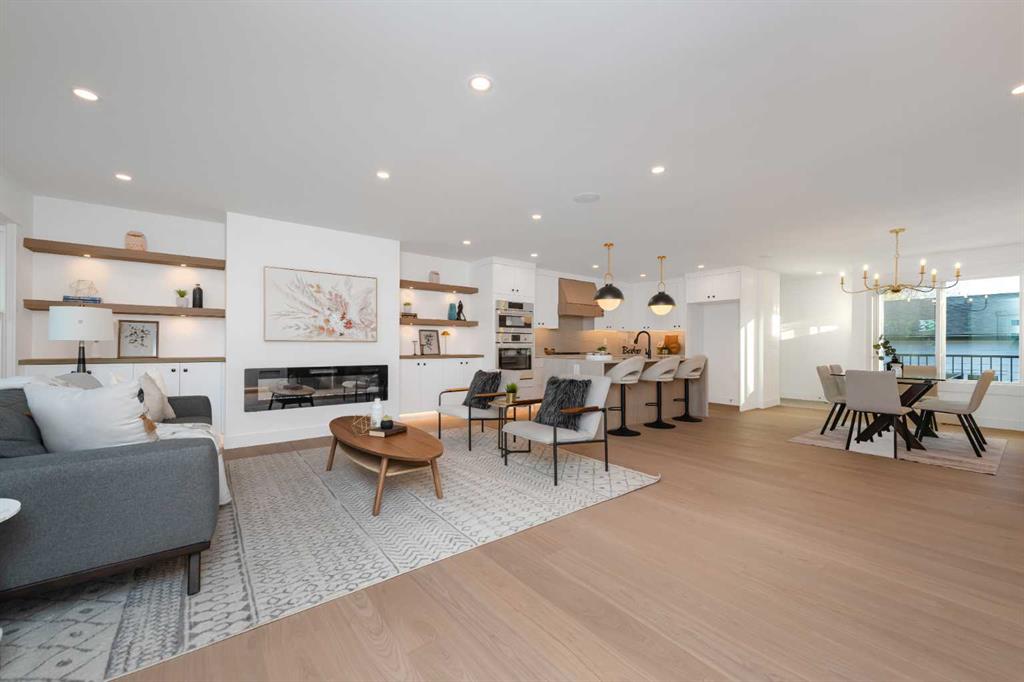
EXTENSIVELY RENOVATED! 4 BED AND 3.5 BATH. OVER 2800 SQFT LIVING SPACE. OVER SIZE TRIPLE DETACHED GARAGE. THIS AMBITIOUS REMODEL BI- LEVEL COMBINS MODERN LOOKS WITH LUXURIOUS FINISHES. ITS LOCATED IN THE DESIRABLE PART OF PARKLAND, CONVENIENTLY LOCATED CLOSE TO SCHOOL,PARKS,SHOPPING AND COLSE TO ALL AMENTIES. RENOVATED FROM STUDS INCLUDE ALL NEW WINDOWS & DOORS, NEW ELECTRICAL WIRING AND PANELS, ALL NEW PLUMBING, NEW HVAC INCLUDING FURNANCE, NEW DRYWALL, NEW INSULATION IN WALLS AND ATTIC. ALL NEW FINSHING,...

Read More

Essential Information

  • MLS® #
    A2352375
  • Full Bathrooms
    3
  • Partial Bathrooms
    1
  • Year Built
    1975
  • Property Type
    Detached
  • Property Style
    Bi-Level
  • MLS® #
    A2352375
  • Full Bathrooms
    3
  • Partial Bathrooms
    1
  • Year Built
    1975
  • Property Type
    Detached
  • Property Style
    Bi-Level
  • MLS® #
    A2352375
  • Full Bathrooms
    3
  • Partial Bathrooms
    1
  • Year Built
    1975
  • Property Type
    Detached
  • Property Style
    Bi-Level

Community Information

  • Postal Code
    T2V 4M4
  • Postal Code
    T2V 4M4
  • Postal Code
    T2V 4M4

Services & Amenities

  • Parking
    Off Street
    Triple Garage Detached
  • Parking
    Off Street, Triple Garage Detached
  • Parking
    Off Street
    Triple Garage Detached

Interior

  • Floor Finish
    Carpet
    Hardwood
    Tile
  • Heating
    In Floor
    Fireplace(s)
    Forced Air
  • Interior Feature
    Bar
    Ceiling Fan(s)
    Chandelier
    Closet Organizers
    Double Vanity
    French Door
    Kitchen Island
    Natural Woodwork
    No Animal Home
    No Smoking Home
    Open Floorplan
    Quartz Counters
    See Remarks
    Storage
    Vinyl Windows
    Walk-In Closet(s)
  • Floor Finish
    Carpet, Hardwood, Tile
  • Heating
    In Floor, Fireplace(s), Forced Air
  • Interior Feature
    Bar, Ceiling Fan(s), Chandelier, Closet Organizers, Double Vanity, French Door, Kitchen Island, Natural Woodwork, No Animal Home, No Smoking Home, Open Floorplan, Quartz Counters, See Remarks, Storage, Vinyl Windows, Walk-In Closet(s)
  • Floor Finish
    Carpet
    Hardwood
    Tile
  • Heating
    In Floor
    Fireplace(s)
    Forced Air
  • Interior Feature
    Bar
    Ceiling Fan(s)
    Chandelier
    Closet Organizers
    Double Vanity
    French Door
    Kitchen Island
    Natural Woodwork
    No Animal Home
    No Smoking Home
    Open Floorplan
    Quartz Counters
    See Remarks
    Storage
    Vinyl Windows
    Walk-In Closet(s)

Exterior

  • Lot/Exterior Features
    BBQ gas line
    Garden
    Lighting
    Private Entrance
    Private Yard
  • Roof
    Asphalt Shingle
  • Construction
    Concrete
    Wood Frame
  • Lot/Exterior Features
    BBQ gas line, Garden, Lighting, Private Entrance, Private Yard
  • Roof
    Asphalt Shingle
  • Construction
    Concrete, Wood Frame
  • Lot/Exterior Features
    BBQ gas line
    Garden
    Lighting
    Private Entrance
    Private Yard
  • Roof
    Asphalt Shingle
  • Construction
    Concrete
    Wood Frame

Additional Details

  • Zoning
    R-CG
  • Zoning
    R-CG
  • Zoning
    R-CG

$1,225,000

311 parkglen Crescent SE

Schedule Tour
Contact Agent

$5579/month
Est. Monthly Payment
$
$
%
Learn More