Nicole Bett / Coldwell Banker OnTrack Realty

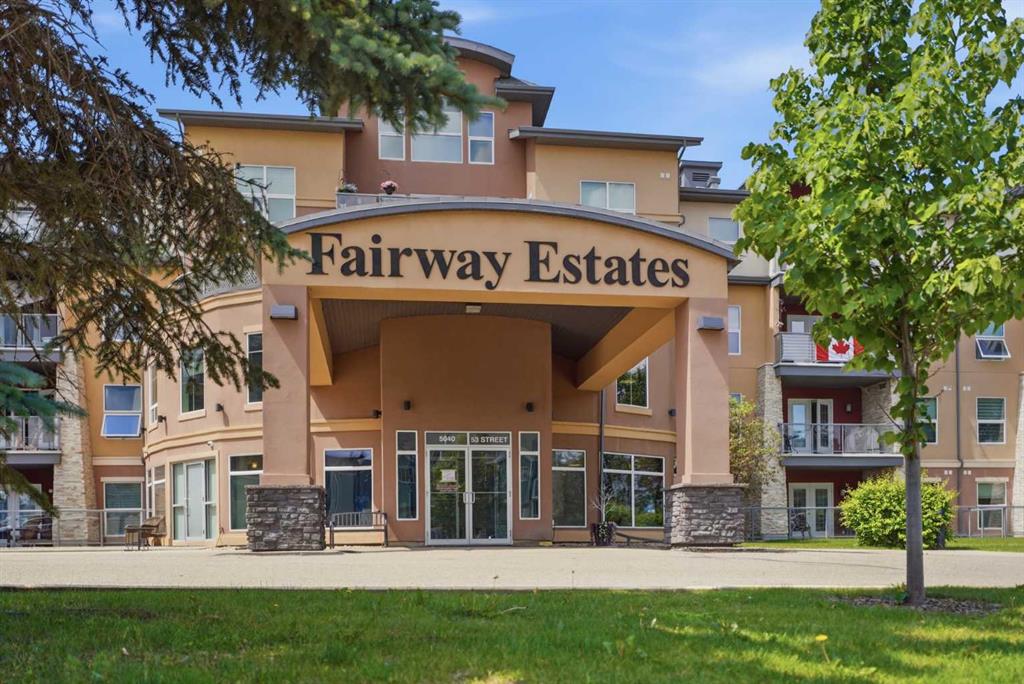
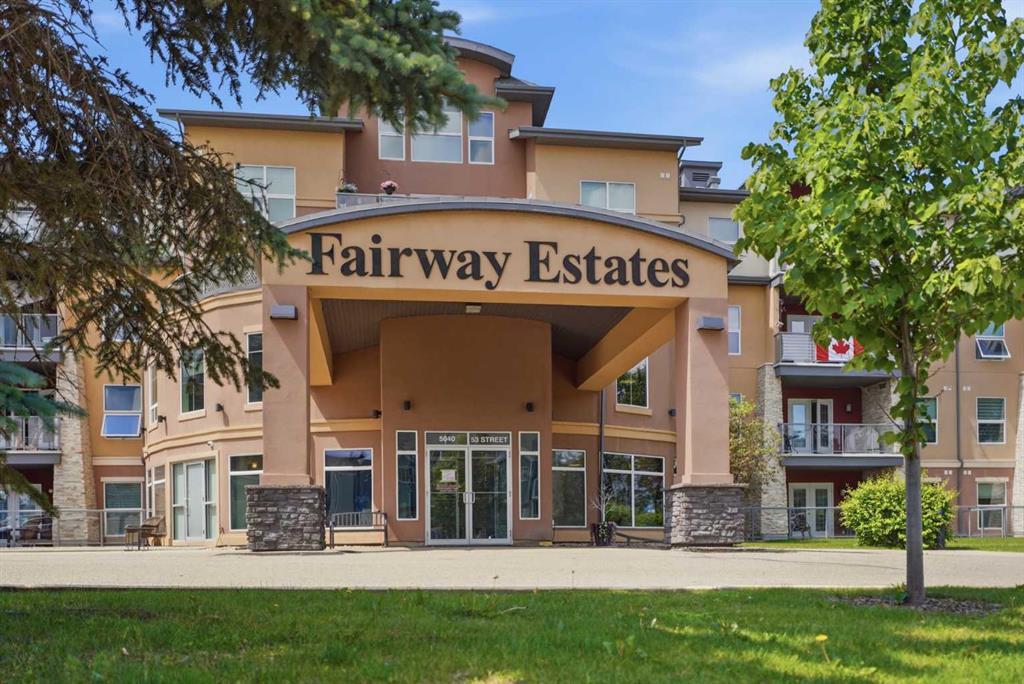
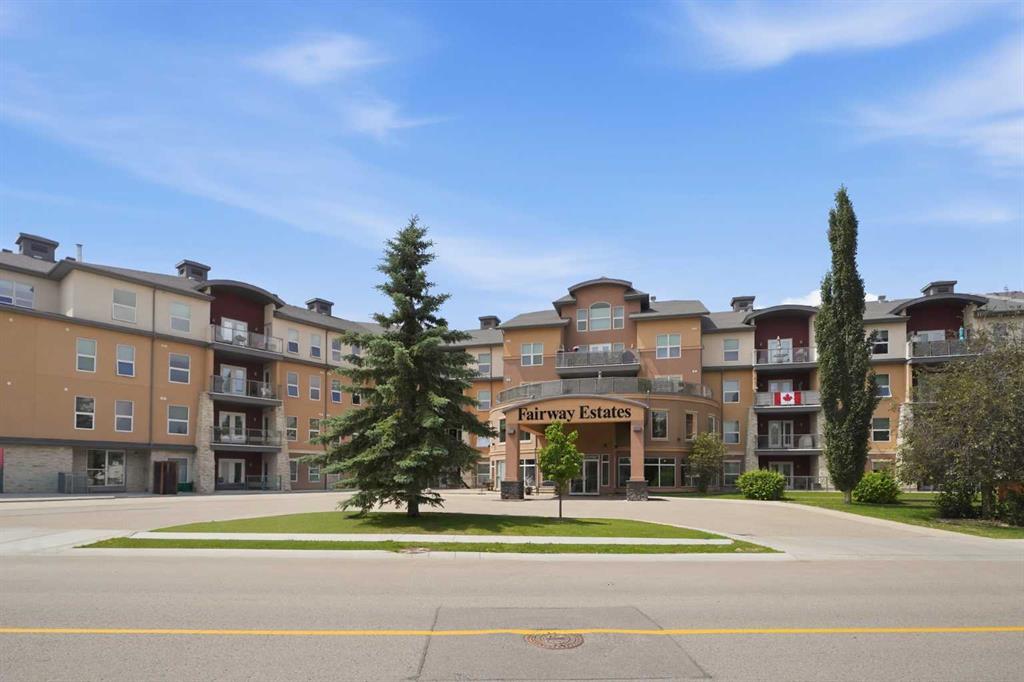
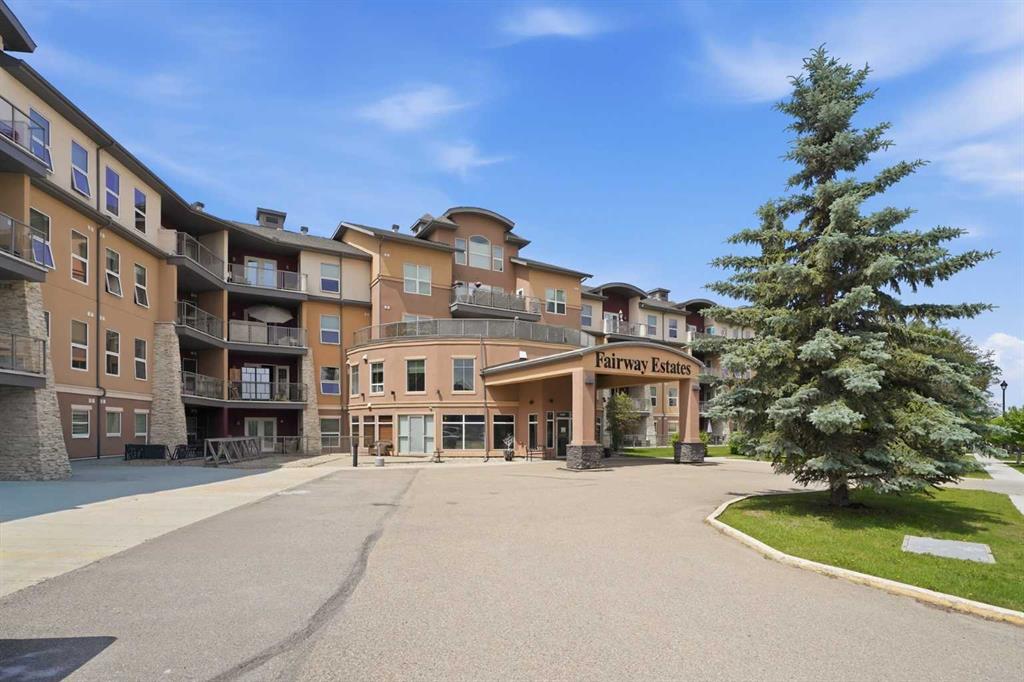
310, 5040 53 Street , Condo for sale in Downtown Sylvan Lake , Alberta , T4S 0A1

 MLS® # A2325973

2 bedrooms

2 bathrooms

948 sqft

Sign up to View

Days on Market

Welcome to one of the most sought-after condominium buildings in town! Perfectly situated within WALKING DISTANCE to the lake, marina, shopping, restaurants and walking trails. The building also backs directly onto the Sylvan Lake Golf & Country Club, offering an unbeatable lifestyle and location. Residents enjoy an impressive list of amenities including a 20-seat private theatre, hot tub and sauna, fitness centre, party room, library, car wash, bike storage, secure underground parking and additional storag...

Read More

Essential Information

  • MLS® #
    A2325973
  • Full Bathrooms
    2
  • Year Built
    2007
  • Property Type
    Apartment
  • Property Style
    Apartment-Single Level Unit
  • MLS® #
    A2325973
  • Full Bathrooms
    2
  • Year Built
    2007
  • Property Type
    Apartment
  • Property Style
    Apartment-Single Level Unit
  • MLS® #
    A2325973
  • Full Bathrooms
    2
  • Year Built
    2007
  • Property Type
    Apartment
  • Property Style
    Apartment-Single Level Unit

Community Information

  • Postal Code
    T4S 0A1
  • Postal Code
    T4S 0A1
  • Postal Code
    T4S 0A1

Services & Amenities

  • Parking
    Underground
  • Parking
    Underground
  • Parking
    Underground

Interior

  • Floor Finish
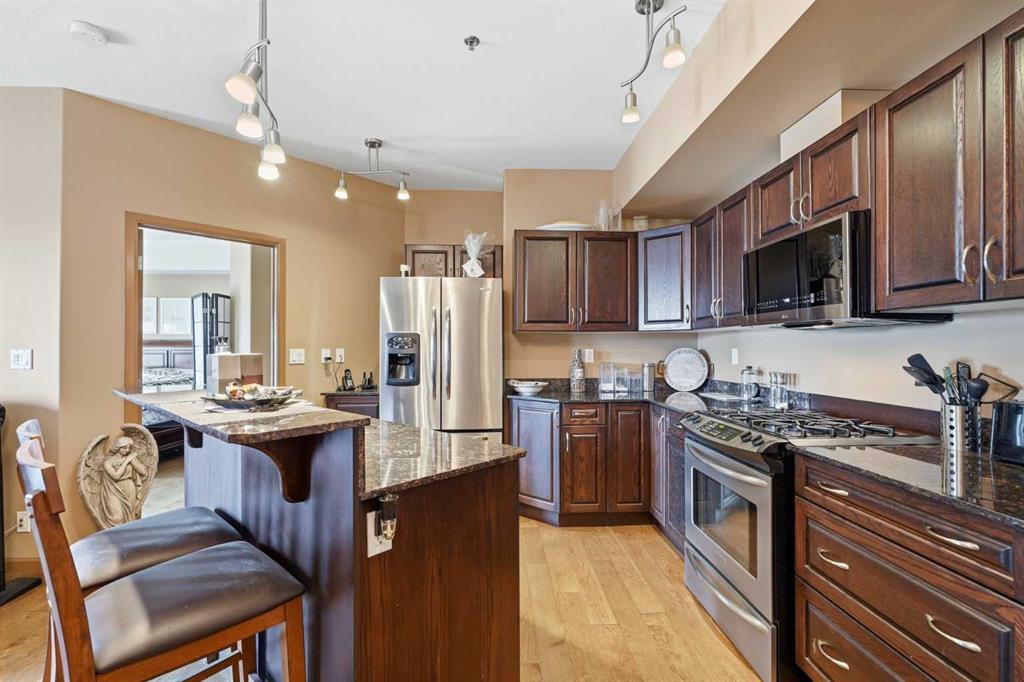
    Hardwood
    Tile
  • Heating
    Baseboard
  • Interior Feature
    Breakfast Bar
    Ceiling Fan(s)
    Closet Organizers
    Kitchen Island
    No Animal Home
    Open Floorplan
    Soaking Tub
    Storage
  • Floor Finish
    Hardwood, Tile
  • Heating
    Baseboard
  • Interior Feature
    Breakfast Bar, Ceiling Fan(s), Closet Organizers, Kitchen Island, No Animal Home, Open Floorplan, Soaking Tub, Storage
  • Floor Finish
    Hardwood
    Tile
  • Heating
    Baseboard
  • Interior Feature
    Breakfast Bar
    Ceiling Fan(s)
    Closet Organizers
    Kitchen Island
    No Animal Home
    Open Floorplan
    Soaking Tub
    Storage

Exterior

  • Lot/Exterior Features
    Balcony
    Courtyard
    Garden
  • Construction
    Concrete
    Stucco
    Wood Frame
  • Lot/Exterior Features
    Balcony, Courtyard, Garden
  • Construction
    Concrete, Stucco, Wood Frame
  • Lot/Exterior Features
    Balcony
    Courtyard
    Garden
  • Construction
    Concrete
    Stucco
    Wood Frame

Additional Details

  • Zoning
    RWV
  • Zoning
    RWV
  • Zoning
    RWV

$365,000

310, 5040 53 Street

Schedule Tour
Contact Agent

$1663/month
Est. Monthly Payment
$
$
%
Learn More