Wayne Chaulk / Royal LePage Solutions

31 Sunrise Way Priddis Greens , Alberta , T0L 1W0

 MLS® # A2339291

2 bedrooms

3 bathrooms

1,800 sqft

Sign up to View

Days on Market

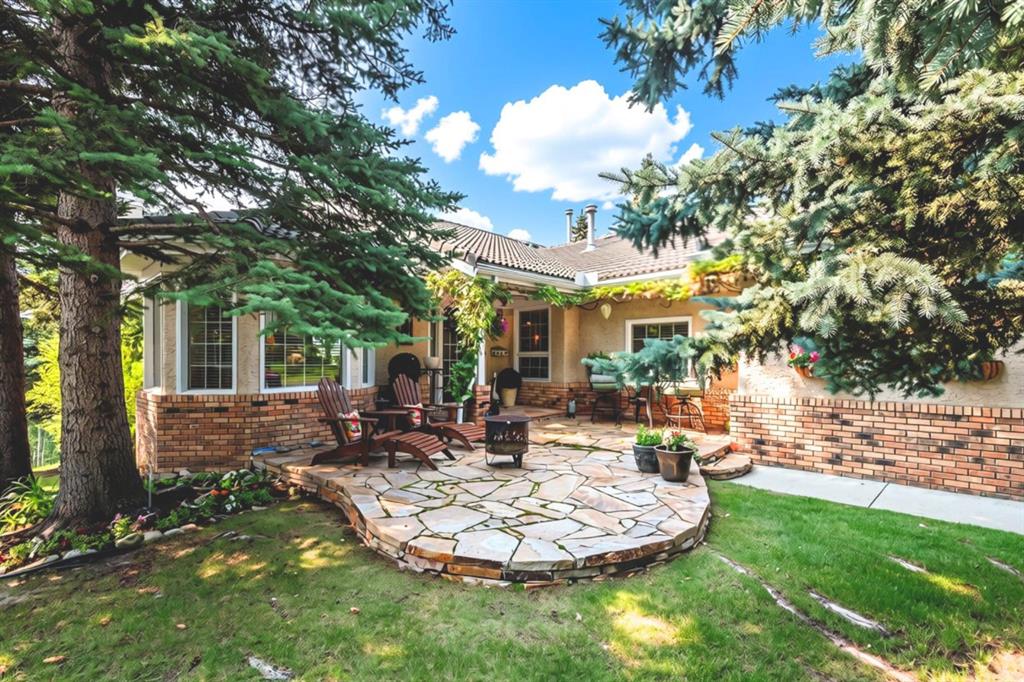
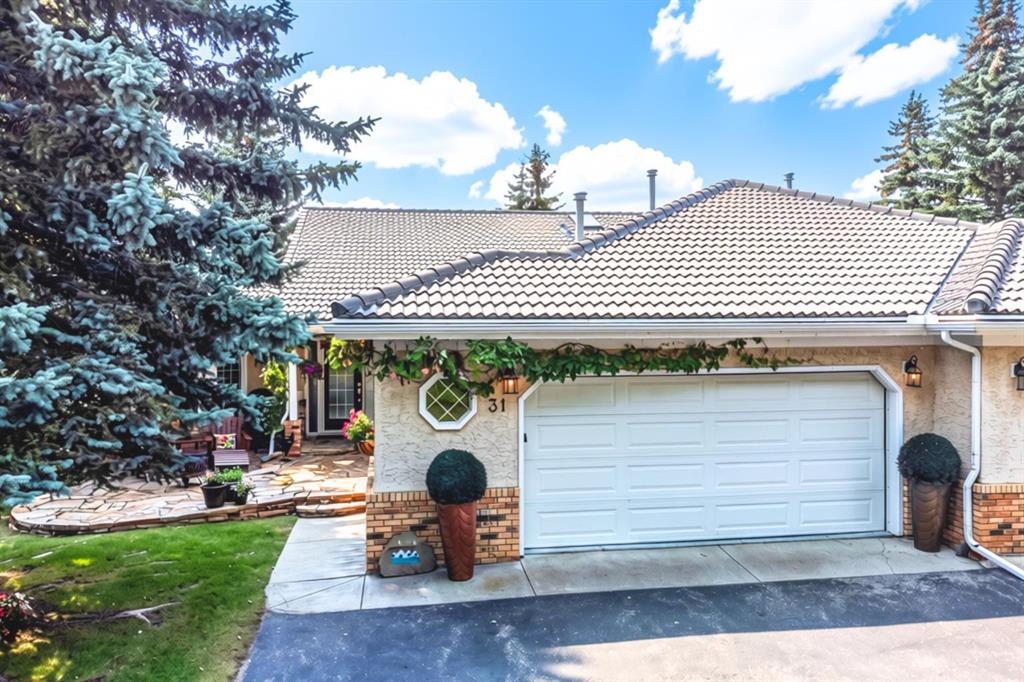
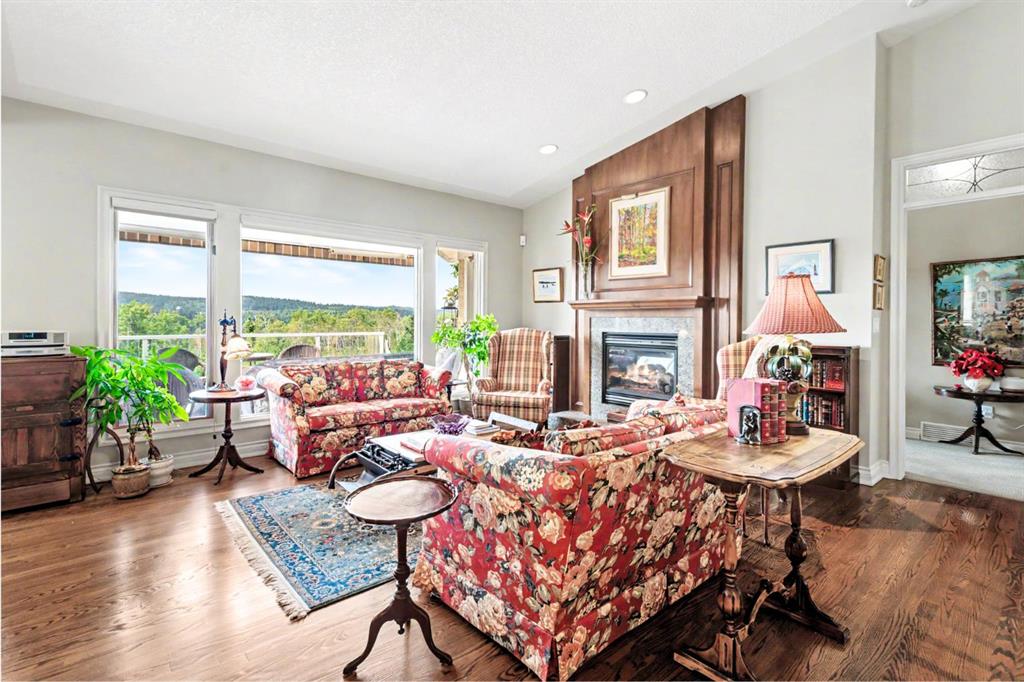
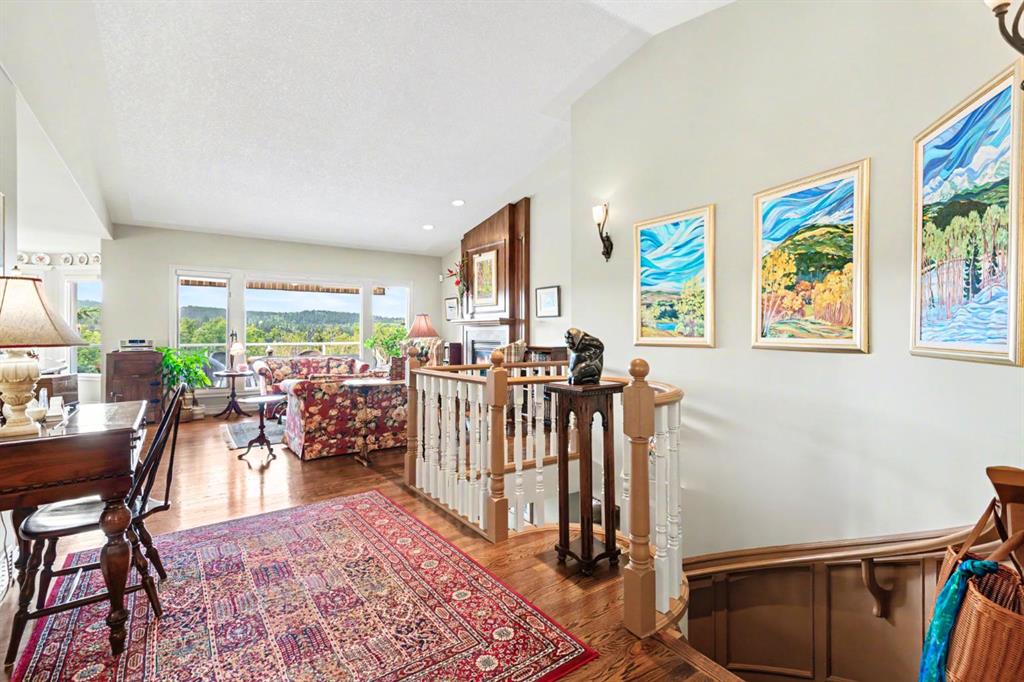
Welcome to this Augusta-model villa, located in prestigious Priddis Greens, the largest model-style unit and professionally redesigned and renovated when the current owner purchased. Priddis Greens is renowned as being one of Southern Alberta’s signature golf courses that has hosted a number of LPGA tournaments. It boasts two 18-hole courses set in wonderful surroundings and exceptional natural beauty. This gorgeous fully developed luxury home backs onto expansive green space and has wonderful valley and mo...

Read More

Essential Information

  • MLS® #
    A2339291
  • Full Bathrooms
    2
  • Partial Bathrooms
    1
  • Year Built
    1987
  • Property Type
    Semi Detached (Half Duplex)
  • Property Style
    Attached-Side by Side
    Bungalow-Villa
  • MLS® #
    A2339291
  • Full Bathrooms
    2
  • Partial Bathrooms
    1
  • Year Built
    1987
  • Property Type
    Semi Detached (Half Duplex)
  • Property Style
    Attached-Side by Side, Bungalow-Villa
  • MLS® #
    A2339291
  • Full Bathrooms
    2
  • Partial Bathrooms
    1
  • Year Built
    1987
  • Property Type
    Semi Detached (Half Duplex)
  • Property Style
    Attached-Side by Side
    Bungalow-Villa

Community Information

  • Postal Code
    T0L 1W0
  • Postal Code
    T0L 1W0
  • Postal Code
    T0L 1W0

Services & Amenities

  • Parking
    Double Garage Attached
    Front Drive
    Heated Garage
    Insulated
    Oversized
  • Parking
    Double Garage Attached, Front Drive, Heated Garage, Insulated, Oversized
  • Parking
    Double Garage Attached
    Front Drive
    Heated Garage
    Insulated
    Oversized

Interior

  • Floor Finish
    Carpet
    Ceramic Tile
    Hardwood
  • Heating
    In Floor
    Forced Air
  • Interior Feature
    Bar
    Bookcases
    Built-in Features
    Central Vacuum
    Chandelier
    Granite Counters
    High Ceilings
    Kitchen Island
    No Animal Home
    No Smoking Home
    Open Floorplan
    Pantry
    Soaking Tub
    Vaulted Ceiling(s)
    Wet Bar
  • Floor Finish
    Carpet, Ceramic Tile, Hardwood
  • Heating
    In Floor, Forced Air
  • Interior Feature
    Bar, Bookcases, Built-in Features, Central Vacuum, Chandelier, Granite Counters, High Ceilings, Kitchen Island, No Animal Home, No Smoking Home, Open Floorplan, Pantry, Soaking Tub, Vaulted Ceiling(s), Wet Bar
  • Floor Finish
    Carpet
    Ceramic Tile
    Hardwood
  • Heating
    In Floor
    Forced Air
  • Interior Feature
    Bar
    Bookcases
    Built-in Features
    Central Vacuum
    Chandelier
    Granite Counters
    High Ceilings
    Kitchen Island
    No Animal Home
    No Smoking Home
    Open Floorplan
    Pantry
    Soaking Tub
    Vaulted Ceiling(s)
    Wet Bar

Exterior

  • Lot/Exterior Features
    Awning(s)
    BBQ gas line
    Covered Courtyard
  • Roof
    Clay Tile
  • Construction
    Brick
    Stucco
    Wood Frame
  • Lot/Exterior Features
    Awning(s), BBQ gas line, Covered Courtyard
  • Roof
    Clay Tile
  • Construction
    Brick, Stucco, Wood Frame
  • Lot/Exterior Features
    Awning(s)
    BBQ gas line
    Covered Courtyard
  • Roof
    Clay Tile
  • Construction
    Brick
    Stucco
    Wood Frame

Additional Details

  • Zoning
    RC
  • Zoning
    RC
  • Zoning
    RC

$1,250,000

31 Sunrise Way

Schedule Tour
Contact Agent

$5693/month
Est. Monthly Payment
$
$
%
Learn More