Julie Matthewson / Greater Calgary Real Estate

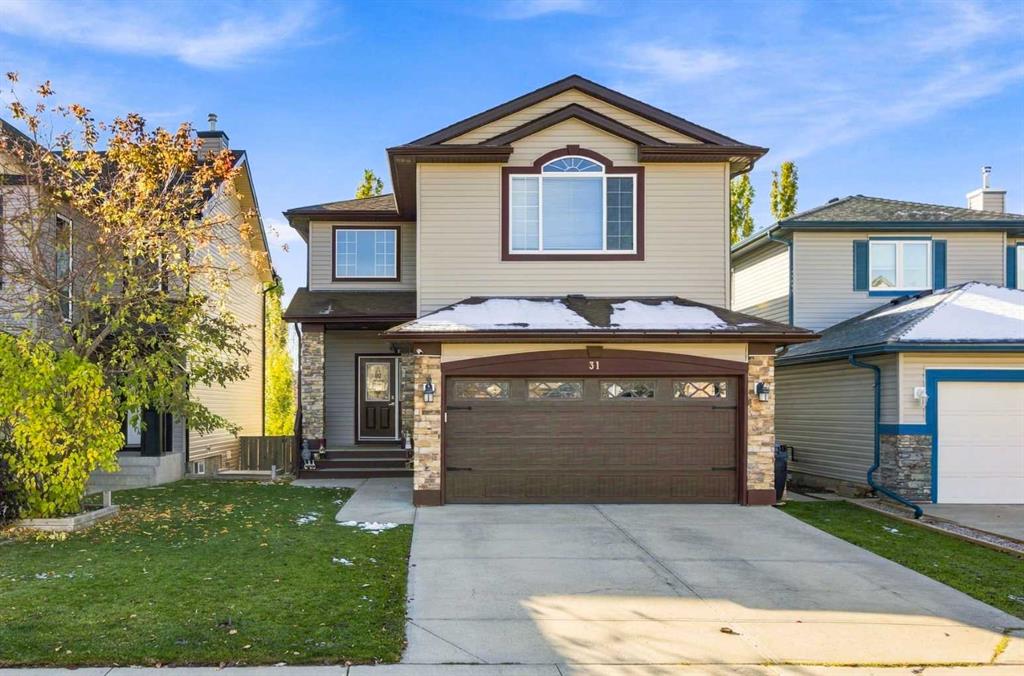
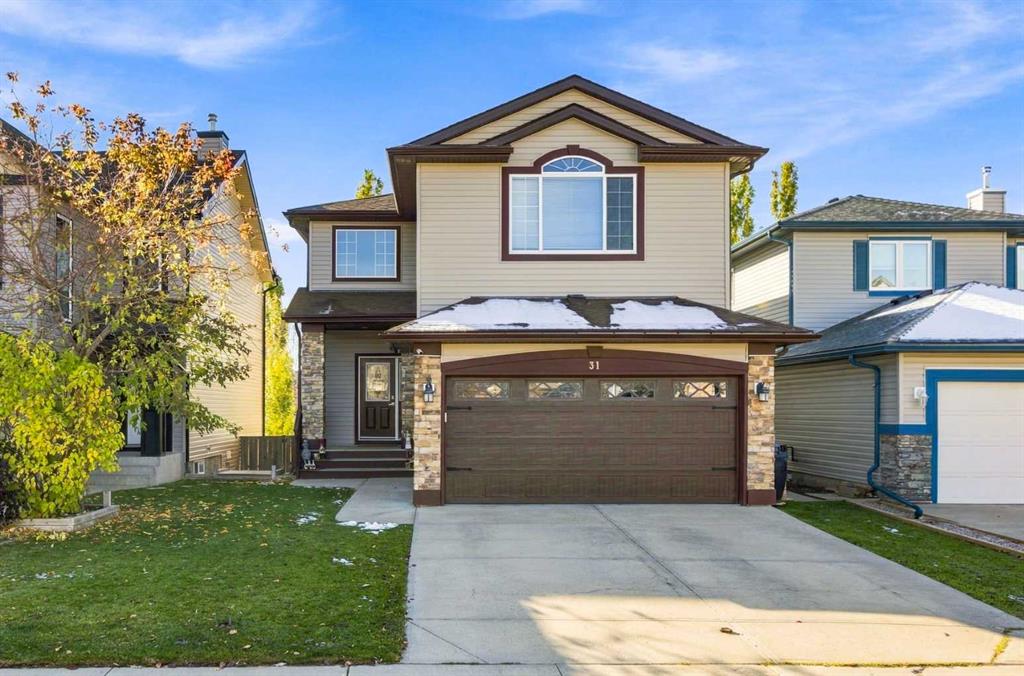
31 Evansmeade Crescent NW, House for sale in Evanston Calgary , Alberta , T3P 1C1

 MLS® # A2351841

3 bedrooms

4 bathrooms

2,214 sqft

Sign up to View

Days on Market

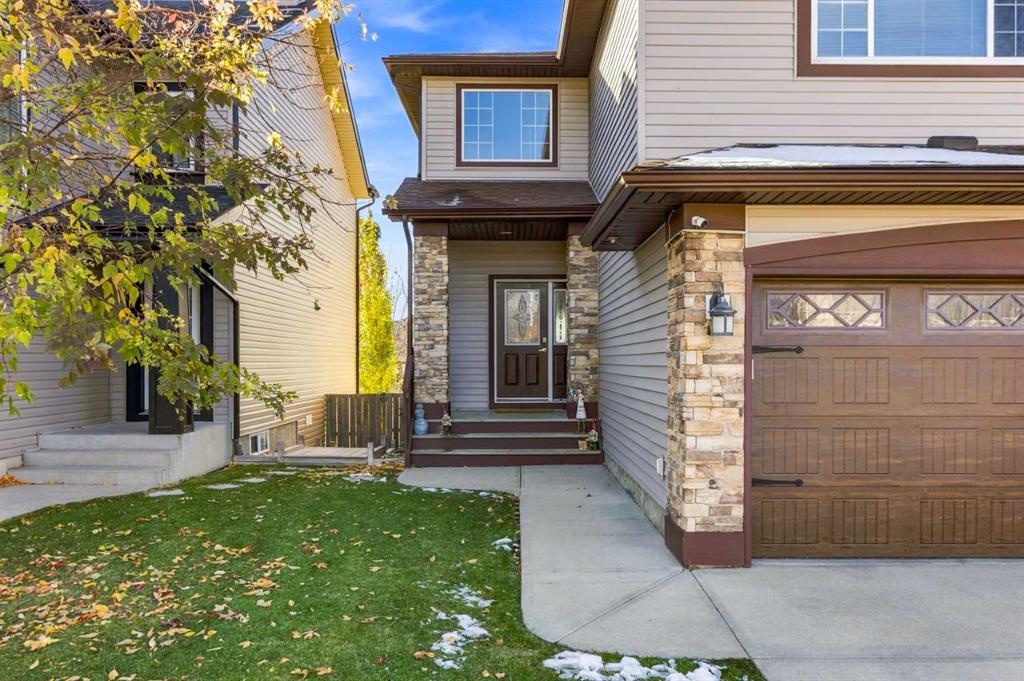
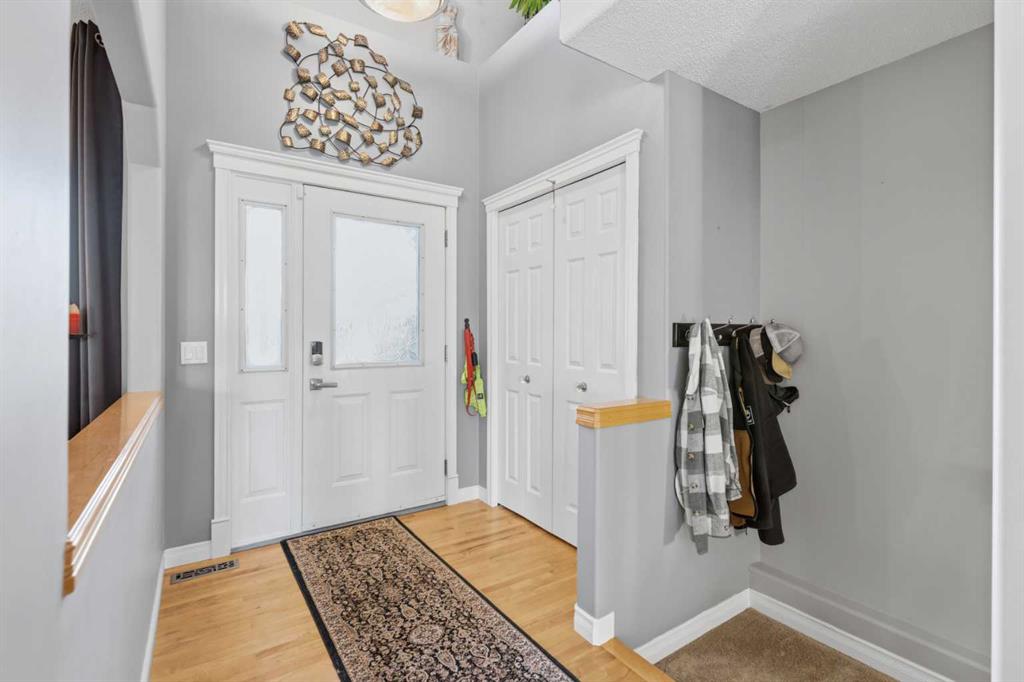
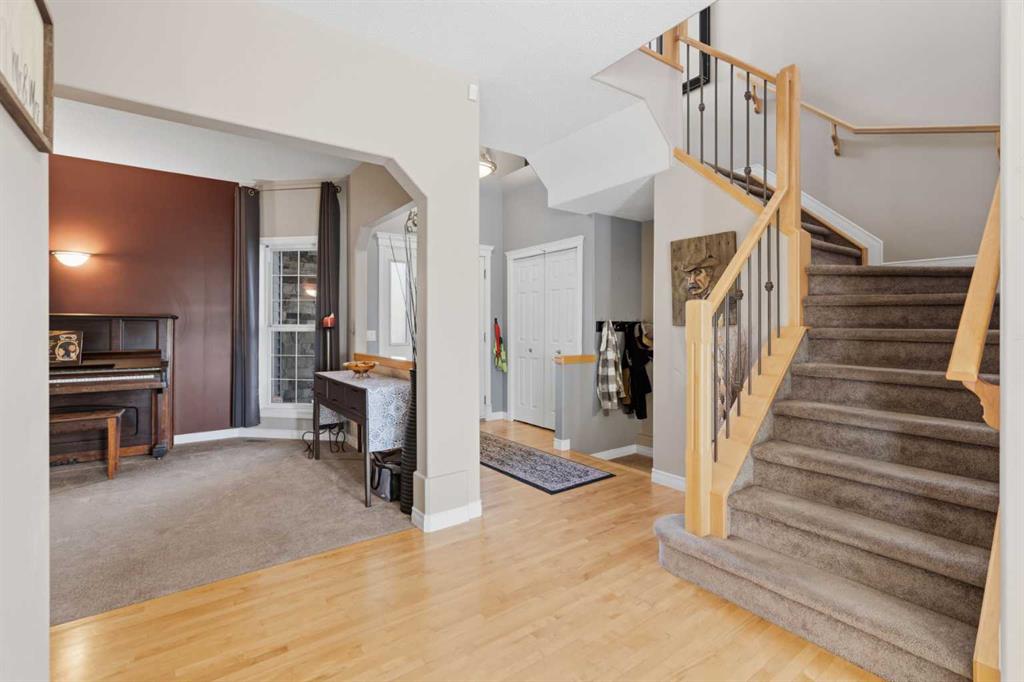
Welcome to this exceptionally well-maintained, original-owner home in the desirable Evanston community. With over 3,000 sq. ft. of fully developed living space, thoughtfully designed for comfortable family living and effortless entertaining. Step inside to a spacious front entry featuring a full closet. The well-appointed kitchen boasts abundant cabinetry, a large centre island, a convenient corner pantry, granite countertops, and stainless steel appliances. The bright dining nook provides direct access to ...

Read More

Essential Information

  • MLS® #
    A2351841
  • Full Bathrooms
    3
  • Partial Bathrooms
    1
  • Year Built
    2004
  • Property Type
    Detached
  • Property Style
    2 Storey
  • MLS® #
    A2351841
  • Full Bathrooms
    3
  • Partial Bathrooms
    1
  • Year Built
    2004
  • Property Type
    Detached
  • Property Style
    2 Storey
  • MLS® #
    A2351841
  • Full Bathrooms
    3
  • Partial Bathrooms
    1
  • Year Built
    2004
  • Property Type
    Detached
  • Property Style
    2 Storey

Community Information

  • Postal Code
    T3P 1C1
  • Postal Code
    T3P 1C1
  • Postal Code
    T3P 1C1

Services & Amenities

  • Parking
    Concrete Driveway
    Double Garage Attached
    Front Drive
    Garage Door Opener
    Heated Garage
    Insulated
  • Parking
    Concrete Driveway, Double Garage Attached, Front Drive, Garage Door Opener, Heated Garage, Insulated
  • Parking
    Concrete Driveway
    Double Garage Attached
    Front Drive
    Garage Door Opener
    Heated Garage
    Insulated

Interior

  • Floor Finish
    Carpet
    Ceramic Tile
    Hardwood
  • Heating
    Fireplace(s)
    Forced Air
    Natural Gas
  • Interior Feature
    Bookcases
    Breakfast Bar
    Built-in Features
    Double Vanity
    Granite Counters
    Jetted Tub
    Kitchen Island
    Natural Woodwork
    No Smoking Home
    Open Floorplan
    Pantry
    Separate Entrance
    Vinyl Windows
    Walk-In Closet(s)
    Wired for Sound
  • Floor Finish
    Carpet, Ceramic Tile, Hardwood
  • Heating
    Fireplace(s), Forced Air, Natural Gas
  • Interior Feature
    Bookcases, Breakfast Bar, Built-in Features, Double Vanity, Granite Counters, Jetted Tub, Kitchen Island, Natural Woodwork, No Smoking Home, Open Floorplan, Pantry, Separate Entrance, Vinyl Windows, Walk-In Closet(s), Wired for Sound
  • Floor Finish
    Carpet
    Ceramic Tile
    Hardwood
  • Heating
    Fireplace(s)
    Forced Air
    Natural Gas
  • Interior Feature
    Bookcases
    Breakfast Bar
    Built-in Features
    Double Vanity
    Granite Counters
    Jetted Tub
    Kitchen Island
    Natural Woodwork
    No Smoking Home
    Open Floorplan
    Pantry
    Separate Entrance
    Vinyl Windows
    Walk-In Closet(s)
    Wired for Sound

Exterior

  • Lot/Exterior Features
    Balcony
    Private Yard
    Rain Barrel/Cistern(s)
  • Roof
    Asphalt Shingle
  • Construction
    Brick
    Vinyl Siding
    Wood Frame
  • Lot/Exterior Features
    Balcony, Private Yard, Rain Barrel/Cistern(s)
  • Roof
    Asphalt Shingle
  • Construction
    Brick, Vinyl Siding, Wood Frame
  • Lot/Exterior Features
    Balcony
    Private Yard
    Rain Barrel/Cistern(s)
  • Roof
    Asphalt Shingle
  • Construction
    Brick
    Vinyl Siding
    Wood Frame

Additional Details

  • Zoning
    R-1N
  • Zoning
    R-1N
  • Zoning
    R-1N

$724,900

31 Evansmeade Crescent NW

Schedule Tour
Contact Agent

$3302/month
Est. Monthly Payment
$
$
%
Learn More