Jayesh Chaudhary / RE/MAX Real Estate (Mountain View)

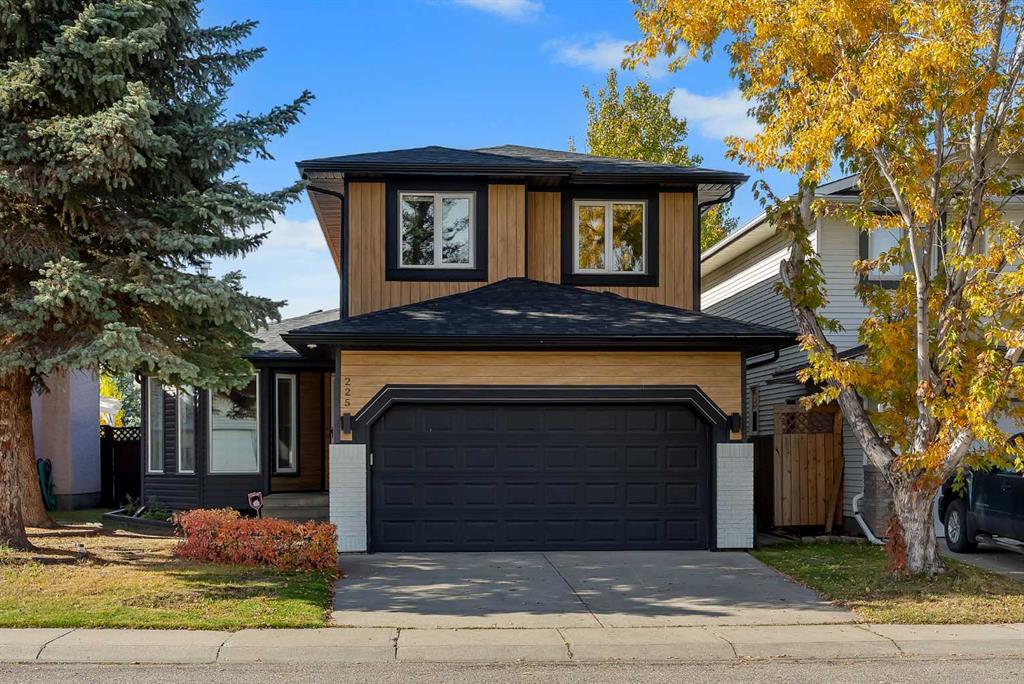
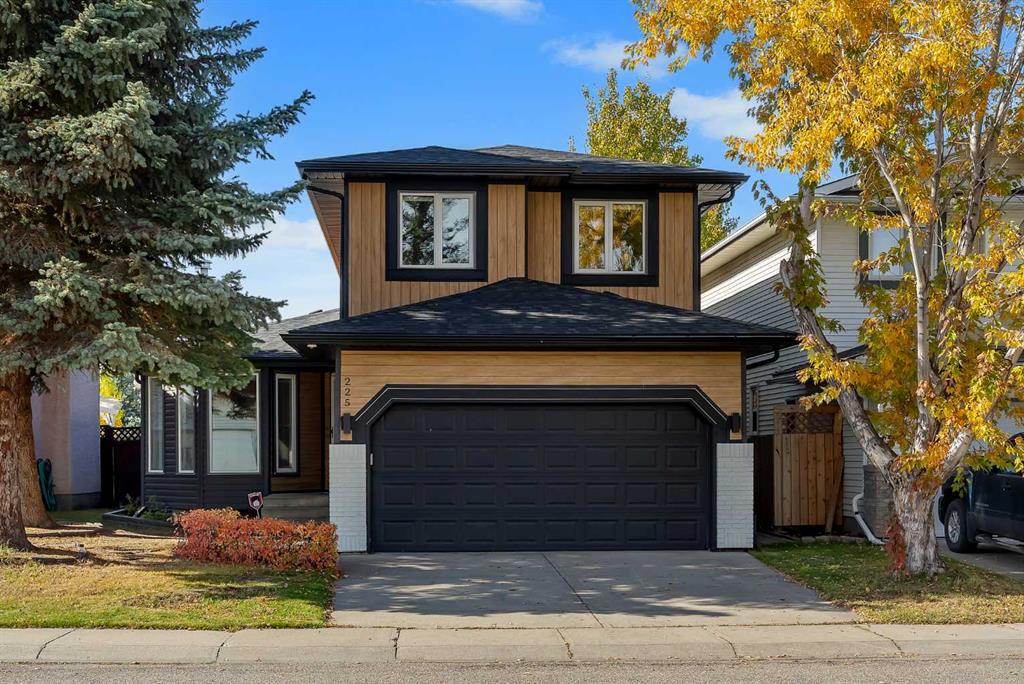
225 Riverwood Close SE, House for sale in Riverbend Calgary , Alberta , T2C 3Z4

 MLS® # A2352505

4 bedrooms

4 bathrooms

1,748 sqft

Sign up to View

Days on Market

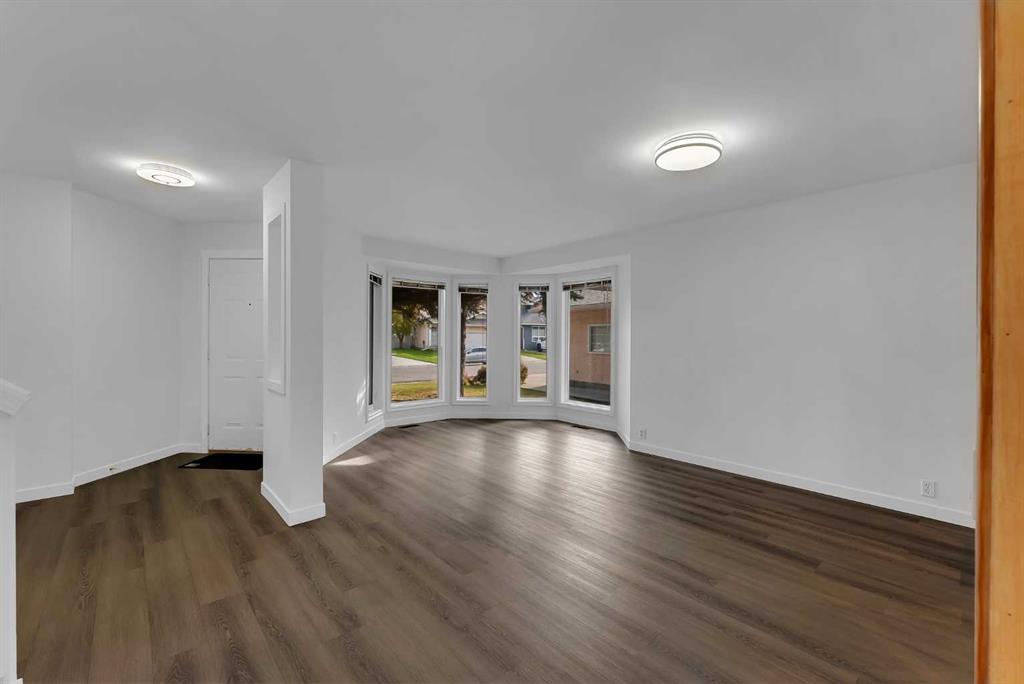
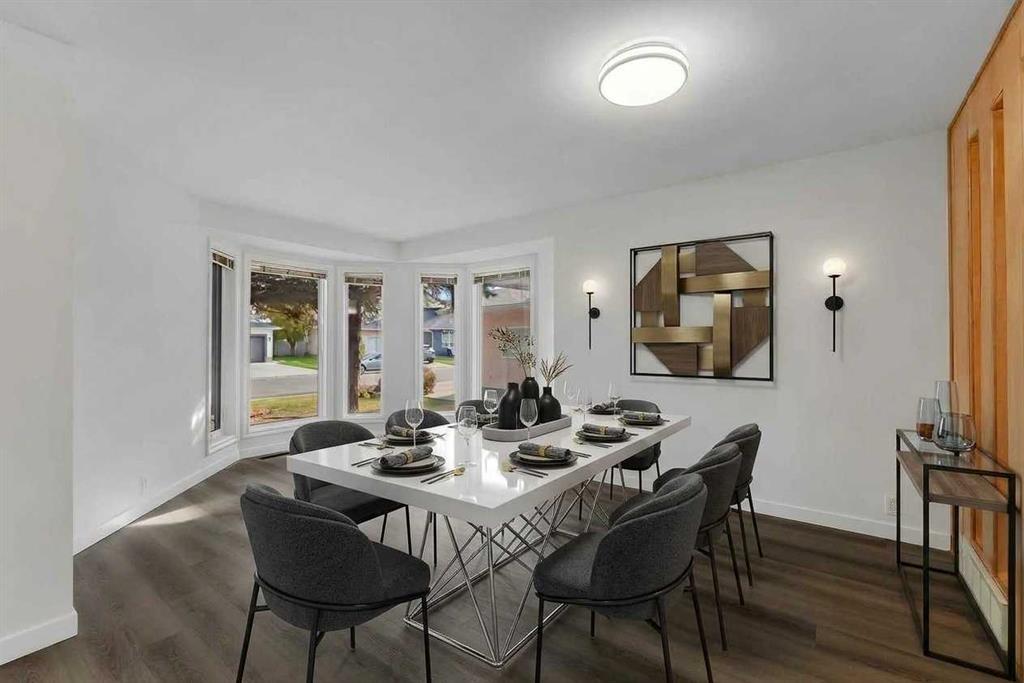
Discover the perfect blend of SPACE, COMFORT, AND LOCATION in this EXTENSIVELY UPGRADED family home on a QUIET CUL-DE-SAC in the sought-after community of RIVERBEND. Enjoy easy access to schools, parks, playgrounds, shopping, Quarry Park, the BOW RIVER PATHWAY, Deerfoot Trail, and Glenmore Trail, with the NEAREST COSTCO LESS THAN A 10-MINUTE DRIVE AWAY. Offering OVER 2,500 SQ. FT. OF DEVELOPED LIVING SPACE, this home features 4 BEDROOMS, 3.5 BATHROOMS, and a functional layout ideal for growing families. The...

Read More

Essential Information

  • MLS® #
    A2352505
  • Full Bathrooms
    3
  • Partial Bathrooms
    1
  • Year Built
    1991
  • Property Type
    Detached
  • Property Style
    2 Storey
  • MLS® #
    A2352505
  • Full Bathrooms
    3
  • Partial Bathrooms
    1
  • Year Built
    1991
  • Property Type
    Detached
  • Property Style
    2 Storey
  • MLS® #
    A2352505
  • Full Bathrooms
    3
  • Partial Bathrooms
    1
  • Year Built
    1991
  • Property Type
    Detached
  • Property Style
    2 Storey

Community Information

  • Postal Code
    T2C 3Z4
  • Postal Code
    T2C 3Z4
  • Postal Code
    T2C 3Z4

Services & Amenities

  • Parking
    Double Garage Attached
  • Parking
    Double Garage Attached
  • Parking
    Double Garage Attached

Interior

  • Floor Finish
    Ceramic Tile
    Laminate
    Vinyl Plank
  • Heating
    Central
    High Efficiency
    Forced Air
    Humidity Control
    Natural Gas
    See Remarks
  • Interior Feature
    Breakfast Bar
    Chandelier
    High Ceilings
    Jetted Tub
    Kitchen Island
    Open Floorplan
    Pantry
    See Remarks
    Soaking Tub
    Walk-In Closet(s)
  • Floor Finish
    Ceramic Tile, Laminate, Vinyl Plank
  • Heating
    Central, High Efficiency, Forced Air, Humidity Control, Natural Gas, See Remarks
  • Interior Feature
    Breakfast Bar, Chandelier, High Ceilings, Jetted Tub, Kitchen Island, Open Floorplan, Pantry, See Remarks, Soaking Tub, Walk-In Closet(s)
  • Floor Finish
    Ceramic Tile
    Laminate
    Vinyl Plank
  • Heating
    Central
    High Efficiency
    Forced Air
    Humidity Control
    Natural Gas
    See Remarks
  • Interior Feature
    Breakfast Bar
    Chandelier
    High Ceilings
    Jetted Tub
    Kitchen Island
    Open Floorplan
    Pantry
    See Remarks
    Soaking Tub
    Walk-In Closet(s)

Exterior

  • Lot/Exterior Features
    Garden
    Lighting
    Playground
    Private Entrance
    Private Yard
  • Roof
    Asphalt Shingle
  • Construction
    Cement Fiber Board
    Concrete
    Stone
    Vinyl Siding
    Wood Frame
  • Lot/Exterior Features
    Garden, Lighting, Playground, Private Entrance, Private Yard
  • Roof
    Asphalt Shingle
  • Construction
    Cement Fiber Board, Concrete, Stone, Vinyl Siding, Wood Frame
  • Lot/Exterior Features
    Garden
    Lighting
    Playground
    Private Entrance
    Private Yard
  • Roof
    Asphalt Shingle
  • Construction
    Cement Fiber Board
    Concrete
    Stone
    Vinyl Siding
    Wood Frame

Additional Details

  • Zoning
    R-C2
  • Zoning
    R-C2
  • Zoning
    R-C2

$725,000

225 Riverwood Close SE

Schedule Tour
Contact Agent

$3302/month
Est. Monthly Payment
$
$
%
Learn More