Arpit Sharma / RE/MAX real estate central alberta

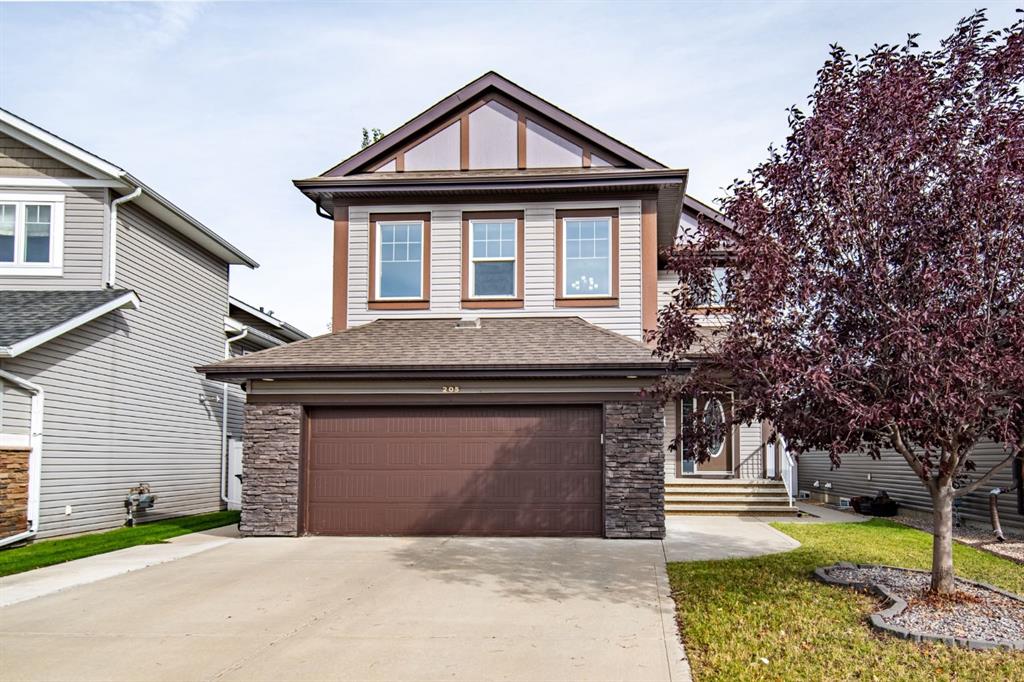
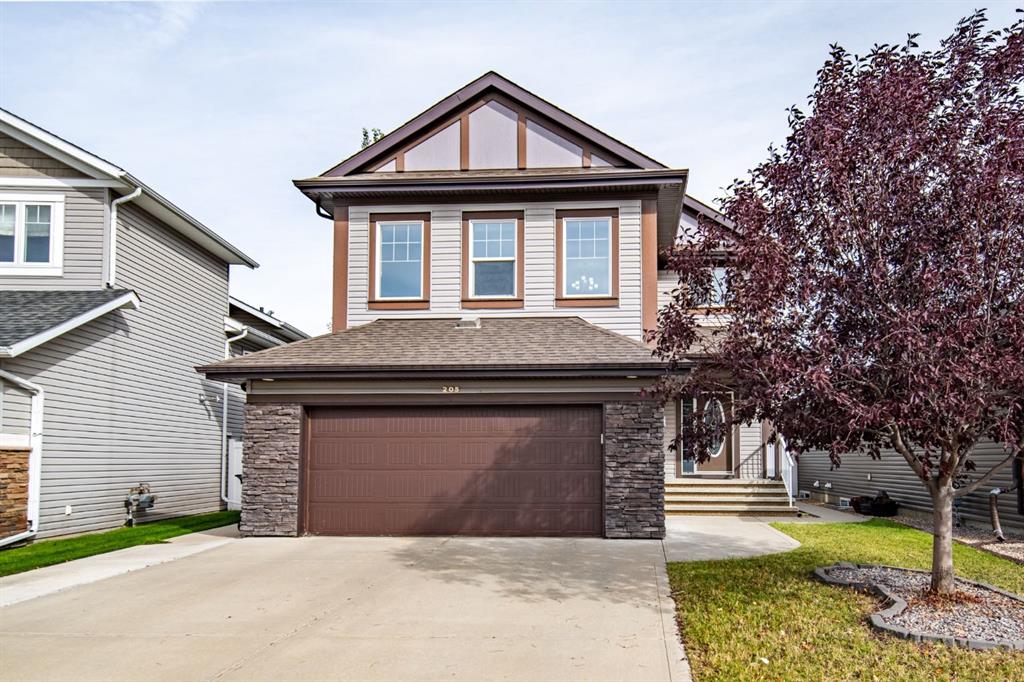
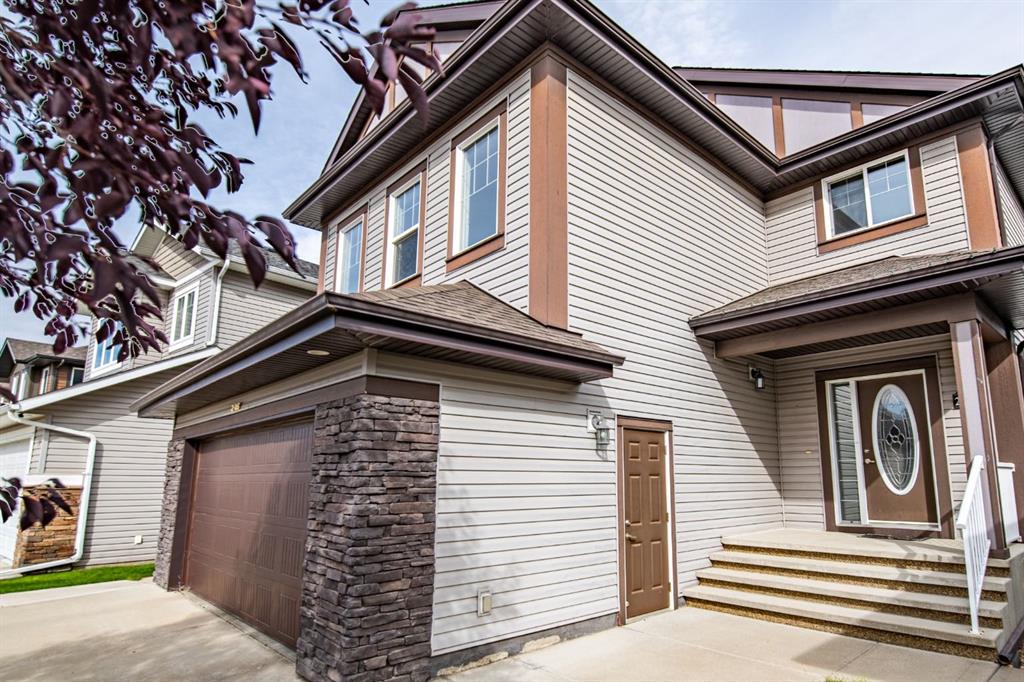
205 Van Slyke Way , House for sale in Vanier East Red Deer , Alberta , T4R0N7

 MLS® # A2349780

5 bedrooms

4 bathrooms

2,353 sqft

Sign up to View

Days on Market

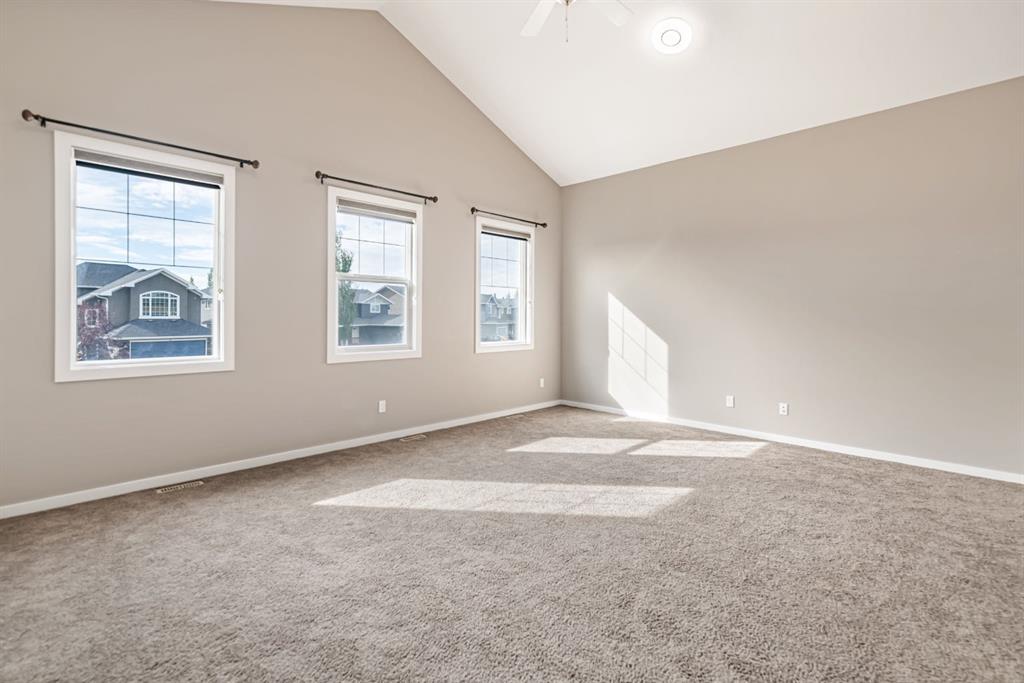
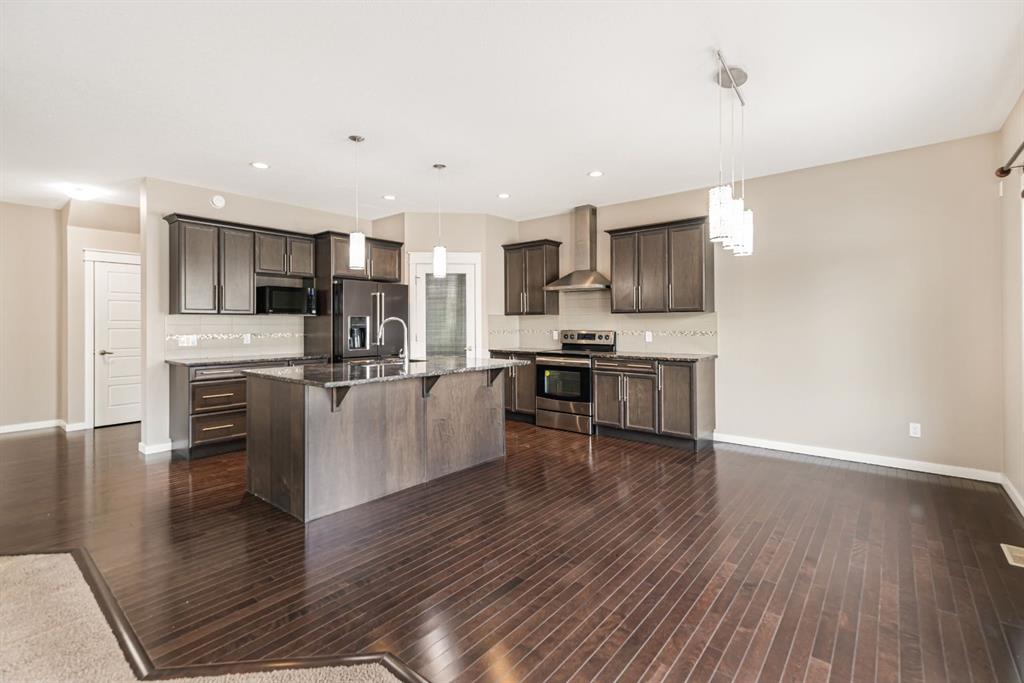
Five bedrooms, 3.5 baths, a vaulted bonus room and a fully developed basement with its own walk-up entrance, all in Vanier East. Move-in ready. The main floor is built around the kitchen: granite counters, an island with an eating bar, a pantry, a range hood fan and plenty of cabinets. The fridge and microwave are newer, and the sink has a garburator. Hardwood runs through the kitchen and the dining area, which opens onto the composite deck. The living room is open to both, so hosting is easy, and the den g...

Read More

Essential Information

  • MLS® #
    A2349780
  • Full Bathrooms
    3
  • Partial Bathrooms
    1
  • Year Built
    2013
  • Property Type
    Detached
  • Property Style
    2 Storey
  • MLS® #
    A2349780
  • Full Bathrooms
    3
  • Partial Bathrooms
    1
  • Year Built
    2013
  • Property Type
    Detached
  • Property Style
    2 Storey
  • MLS® #
    A2349780
  • Full Bathrooms
    3
  • Partial Bathrooms
    1
  • Year Built
    2013
  • Property Type
    Detached
  • Property Style
    2 Storey

Community Information

  • Postal Code
    T4R0N7
  • Postal Code
    T4R0N7
  • Postal Code
    T4R0N7

Services & Amenities

  • Parking
    Double Garage Attached
  • Parking
    Double Garage Attached
  • Parking
    Double Garage Attached

Interior

  • Floor Finish
    Carpet
    Hardwood
    Laminate
    Tile
  • Heating
    High Efficiency
    Forced Air
  • Interior Feature
    Ceiling Fan(s)
    Central Vacuum
    Double Vanity
    Granite Counters
    High Ceilings
    No Animal Home
    No Smoking Home
    Open Floorplan
    Pantry
    Separate Entrance
    Tankless Hot Water
    Vinyl Windows
    Walk-In Closet(s)
    Wired for Sound
  • Floor Finish
    Carpet, Hardwood, Laminate, Tile
  • Heating
    High Efficiency, Forced Air
  • Interior Feature
    Ceiling Fan(s), Central Vacuum, Double Vanity, Granite Counters, High Ceilings, No Animal Home, No Smoking Home, Open Floorplan, Pantry, Separate Entrance, Tankless Hot Water, Vinyl Windows, Walk-In Closet(s), Wired for Sound
  • Floor Finish
    Carpet
    Hardwood
    Laminate
    Tile
  • Heating
    High Efficiency
    Forced Air
  • Interior Feature
    Ceiling Fan(s)
    Central Vacuum
    Double Vanity
    Granite Counters
    High Ceilings
    No Animal Home
    No Smoking Home
    Open Floorplan
    Pantry
    Separate Entrance
    Tankless Hot Water
    Vinyl Windows
    Walk-In Closet(s)
    Wired for Sound

Exterior

  • Lot/Exterior Features
    Private Entrance
    Private Yard
  • Roof
    Asphalt Shingle
  • Construction
    Concrete
    Vinyl Siding
    Wood Frame
  • Lot/Exterior Features
    Private Entrance, Private Yard
  • Roof
    Asphalt Shingle
  • Construction
    Concrete, Vinyl Siding, Wood Frame
  • Lot/Exterior Features
    Private Entrance
    Private Yard
  • Roof
    Asphalt Shingle
  • Construction
    Concrete
    Vinyl Siding
    Wood Frame

Additional Details

  • Zoning
    R-L
  • Zoning
    R-L
  • Zoning
    R-L

$699,900

205 Van Slyke Way

Schedule Tour
Contact Agent

$3188/month
Est. Monthly Payment
$
$
%
Learn More