Michael Ferianec / RE/MAX House of Real Estate

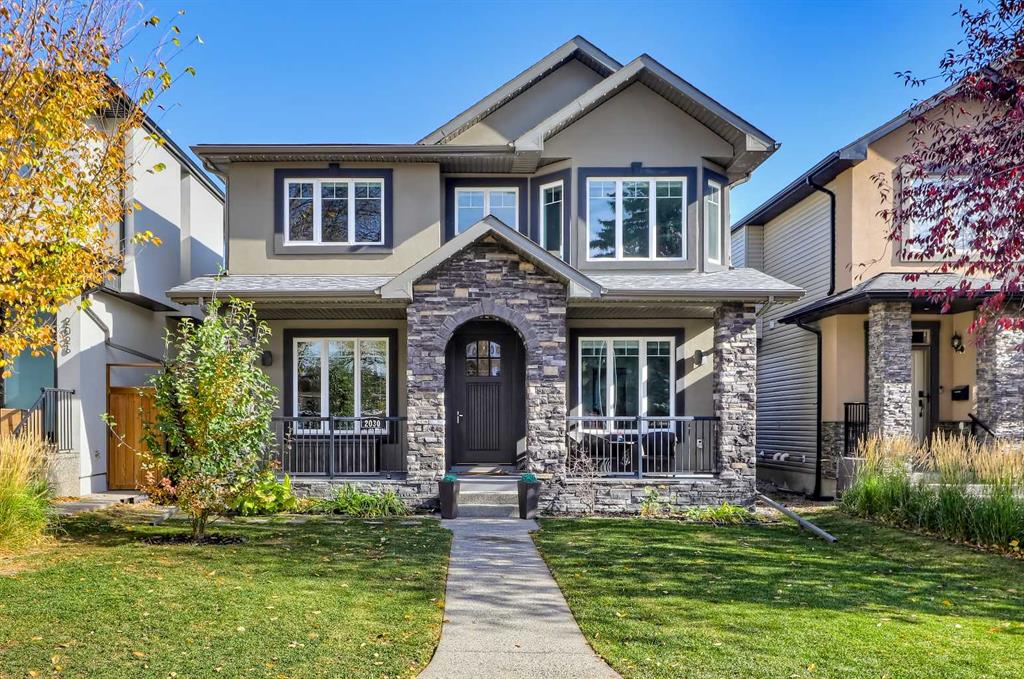
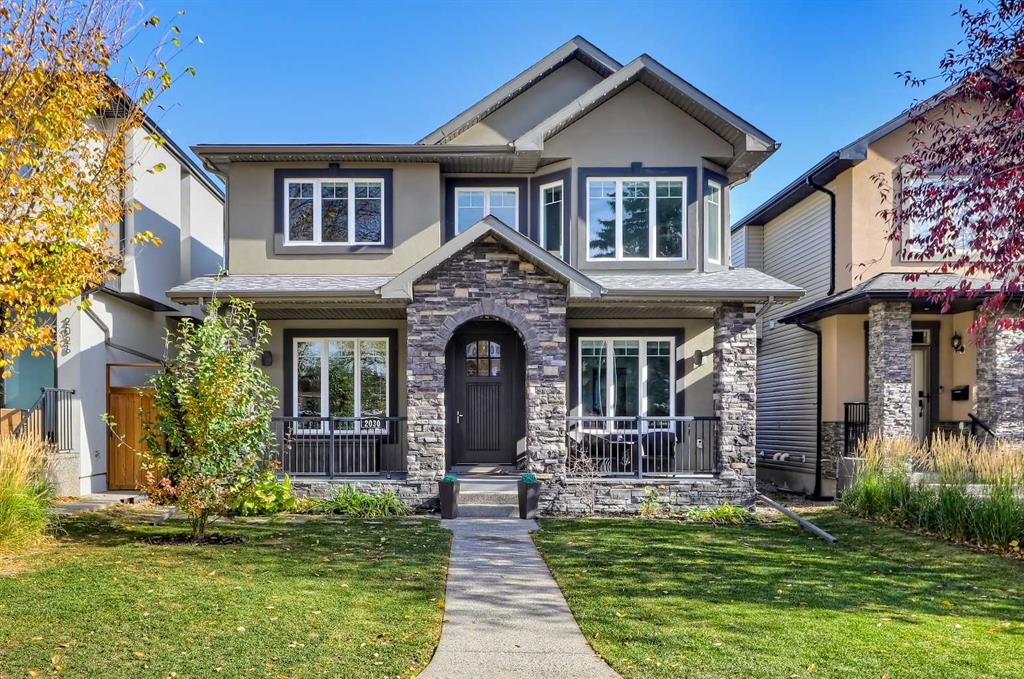
2030 25 Street SW, House for sale in Richmond Calgary , Alberta , T3E 1X2

 MLS® # A2352403

5 bedrooms

4 bathrooms

2,741 sqft

Sign up to View

Days on Market

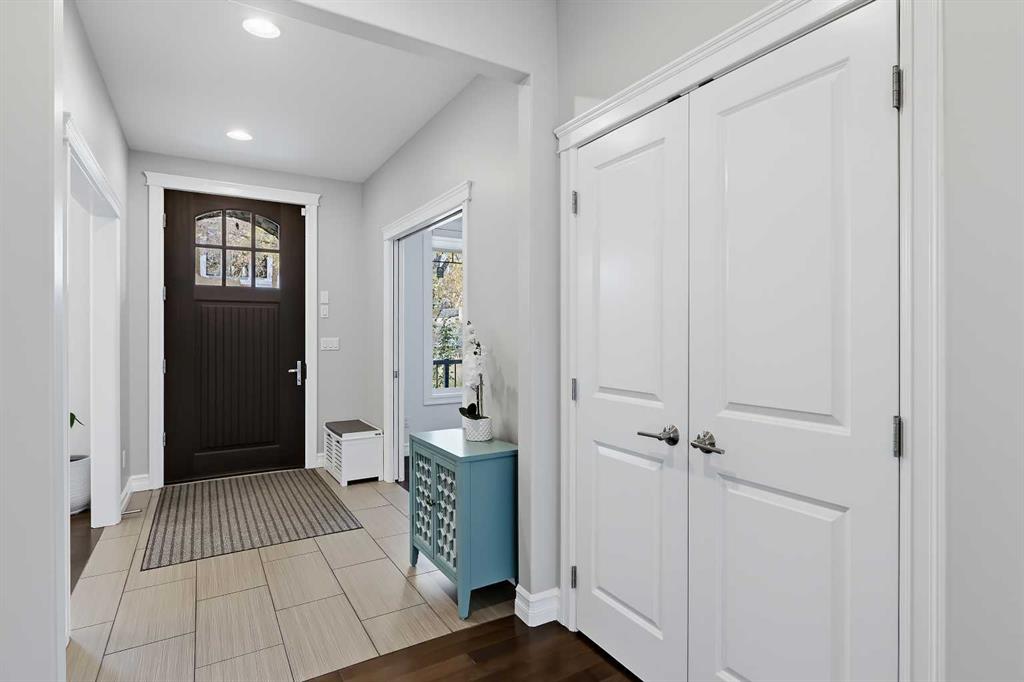
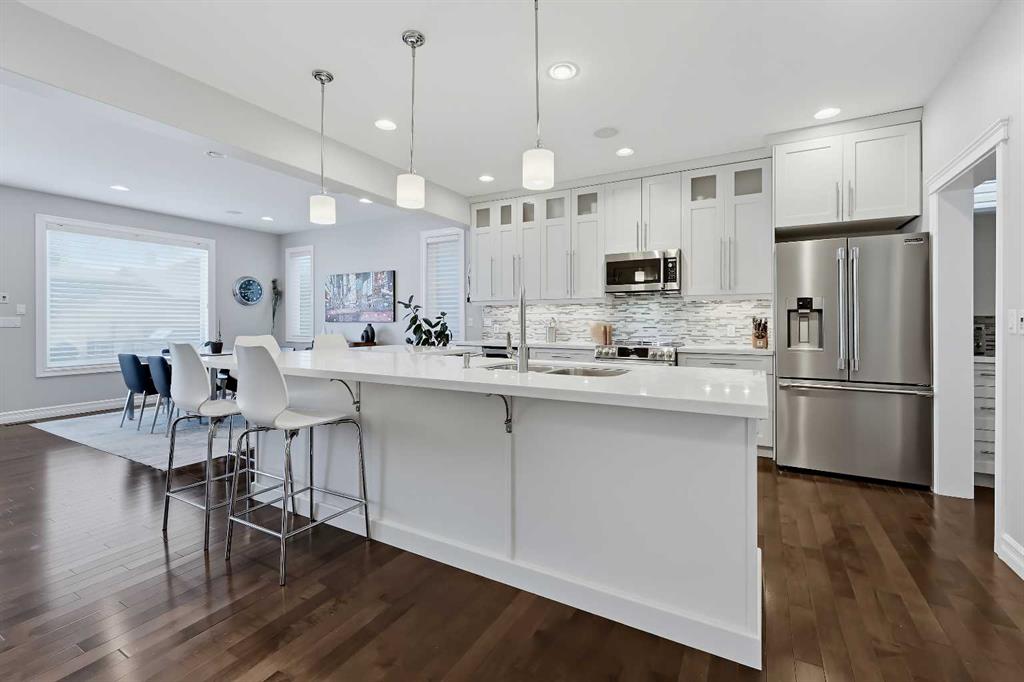
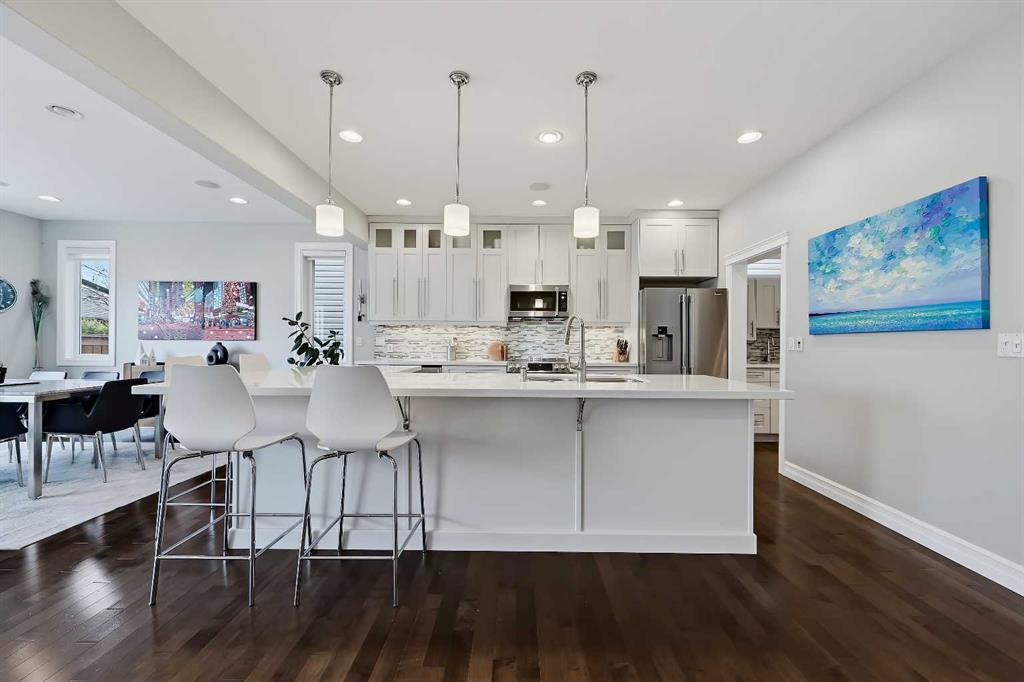
*OPEN HOUSE SAT 2-4PM* EXTENSIVELY UPGRADED CUSTOM-BUILT HOME ON AN OVERSIZED 37’ LOT! Featuring over 2,700 sq ft above grade plus a fully developed basement, this exceptional home combines generous living areas, premium finishes, and recent upgrades throughout. A spacious front entry is flanked by a private office with sliding glass doors and a formal dining room/flex space. Connecting the dining room to the kitchen, the butler’s pantry features quartz counters, a prep sink, built-in cabinetry, and additio...

Read More

Essential Information

  • MLS® #
    A2352403
  • Full Bathrooms
    3
  • Partial Bathrooms
    1
  • Year Built
    2010
  • Property Type
    Detached
  • Property Style
    2 Storey
  • MLS® #
    A2352403
  • Full Bathrooms
    3
  • Partial Bathrooms
    1
  • Year Built
    2010
  • Property Type
    Detached
  • Property Style
    2 Storey
  • MLS® #
    A2352403
  • Full Bathrooms
    3
  • Partial Bathrooms
    1
  • Year Built
    2010
  • Property Type
    Detached
  • Property Style
    2 Storey

Community Information

  • Postal Code
    T3E 1X2
  • Postal Code
    T3E 1X2
  • Postal Code
    T3E 1X2

Services & Amenities

  • Parking
    Double Garage Detached
    Insulated
    Oversized
    See Remarks
  • Parking
    Double Garage Detached, Insulated, Oversized, See Remarks
  • Parking
    Double Garage Detached
    Insulated
    Oversized
    See Remarks

Interior

  • Floor Finish
    Carpet
    Concrete
    Hardwood
    Tile
  • Heating
    In Floor
    Forced Air
  • Interior Feature
    Breakfast Bar
    Built-in Features
    Central Vacuum
    Closet Organizers
    Double Vanity
    Granite Counters
    Jetted Tub
    Kitchen Island
    Open Floorplan
    Pantry
    Quartz Counters
    See Remarks
    Storage
    Vaulted Ceiling(s)
    Walk-In Closet(s)
    Wet Bar
    Wired for Sound
  • Floor Finish
    Carpet, Concrete, Hardwood, Tile
  • Heating
    In Floor, Forced Air
  • Interior Feature
    Breakfast Bar, Built-in Features, Central Vacuum, Closet Organizers, Double Vanity, Granite Counters, Jetted Tub, Kitchen Island, Open Floorplan, Pantry, Quartz Counters, See Remarks, Storage, Vaulted Ceiling(s), Walk-In Closet(s), Wet Bar, Wired for Sound
  • Floor Finish
    Carpet
    Concrete
    Hardwood
    Tile
  • Heating
    In Floor
    Forced Air
  • Interior Feature
    Breakfast Bar
    Built-in Features
    Central Vacuum
    Closet Organizers
    Double Vanity
    Granite Counters
    Jetted Tub
    Kitchen Island
    Open Floorplan
    Pantry
    Quartz Counters
    See Remarks
    Storage
    Vaulted Ceiling(s)
    Walk-In Closet(s)
    Wet Bar
    Wired for Sound

Exterior

  • Lot/Exterior Features
    BBQ gas line
    Lighting
    Private Yard
  • Roof
    Asphalt Shingle
  • Construction
    Wood Frame
  • Lot/Exterior Features
    BBQ gas line, Lighting, Private Yard
  • Roof
    Asphalt Shingle
  • Construction
    Wood Frame
  • Lot/Exterior Features
    BBQ gas line
    Lighting
    Private Yard
  • Roof
    Asphalt Shingle
  • Construction
    Wood Frame

Additional Details

  • Zoning
    DC (PRE 1P2007)
  • Zoning
    DC (PRE 1P2007)
  • Zoning
    DC (PRE 1P2007)

$1,679,000

2030 25 Street SW

Schedule Tour
Contact Agent

$7646/month
Est. Monthly Payment
$
$
%
Learn More