Nikki Bond / The Real Estate District

203 Harmony Circle , House for sale in Harmony Rural Rocky View County , Alberta , T3Z 0H3

 MLS® # A2351651

5 bedrooms

4 bathrooms

2,467 sqft

Sign up to View

Days on Market

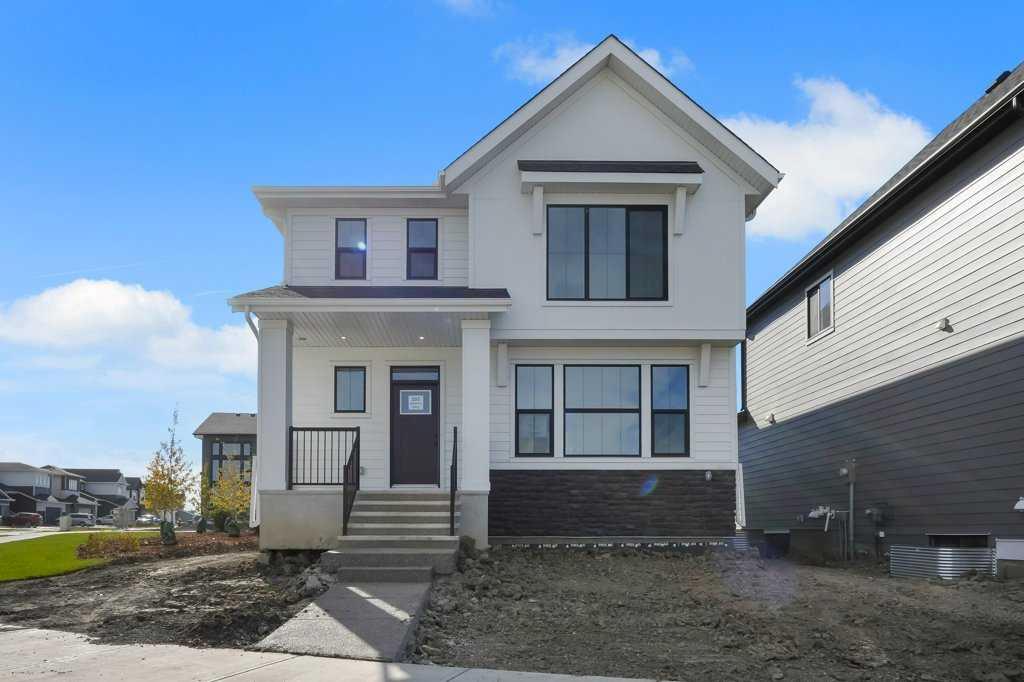
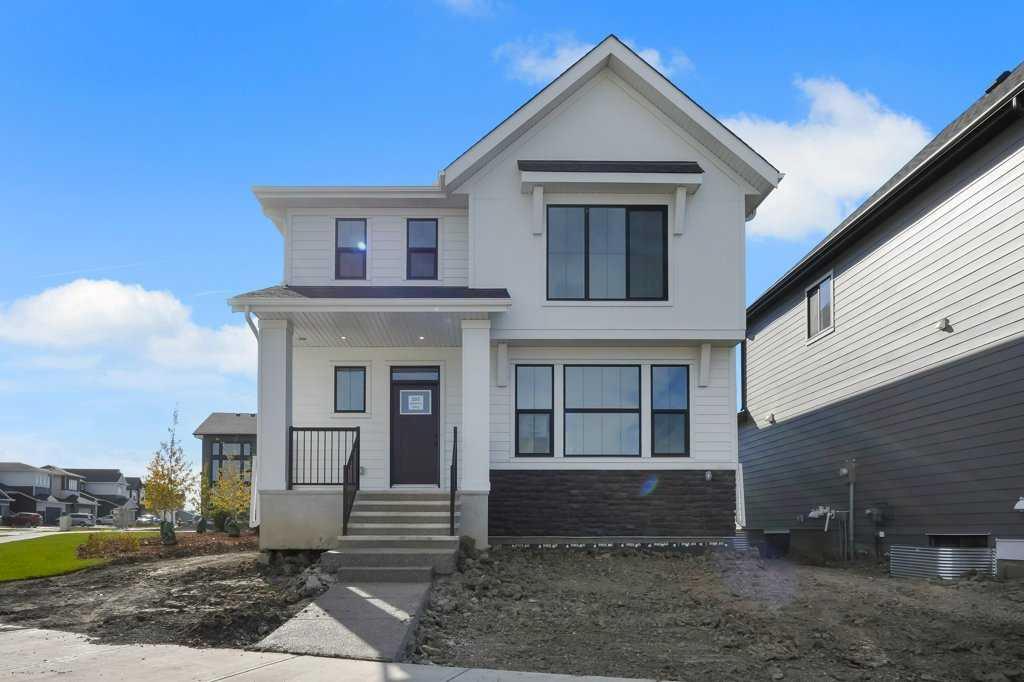
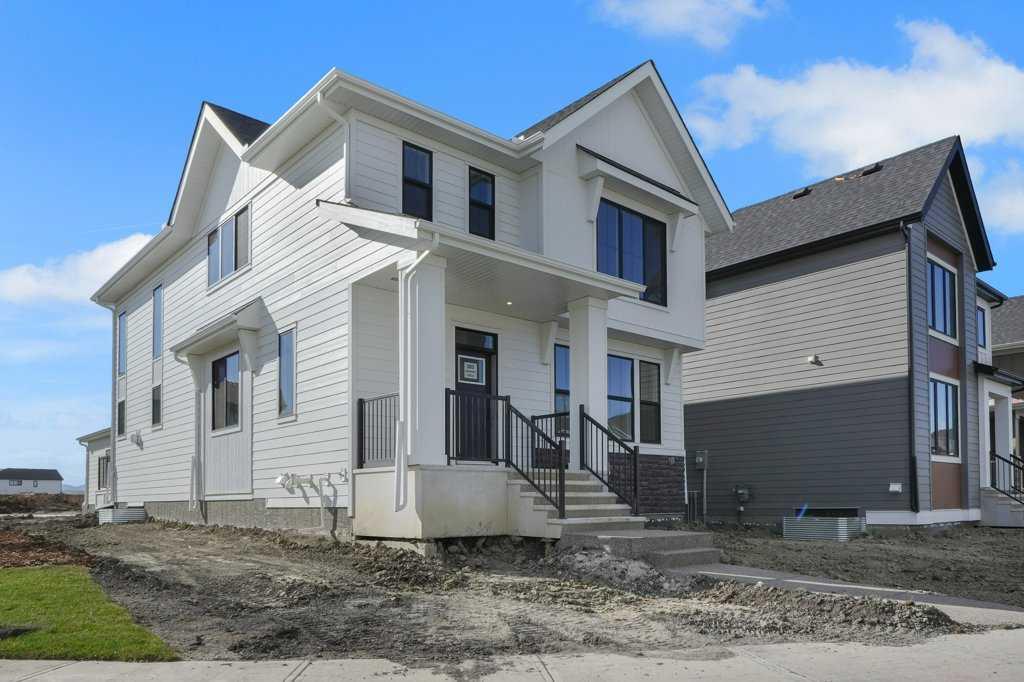
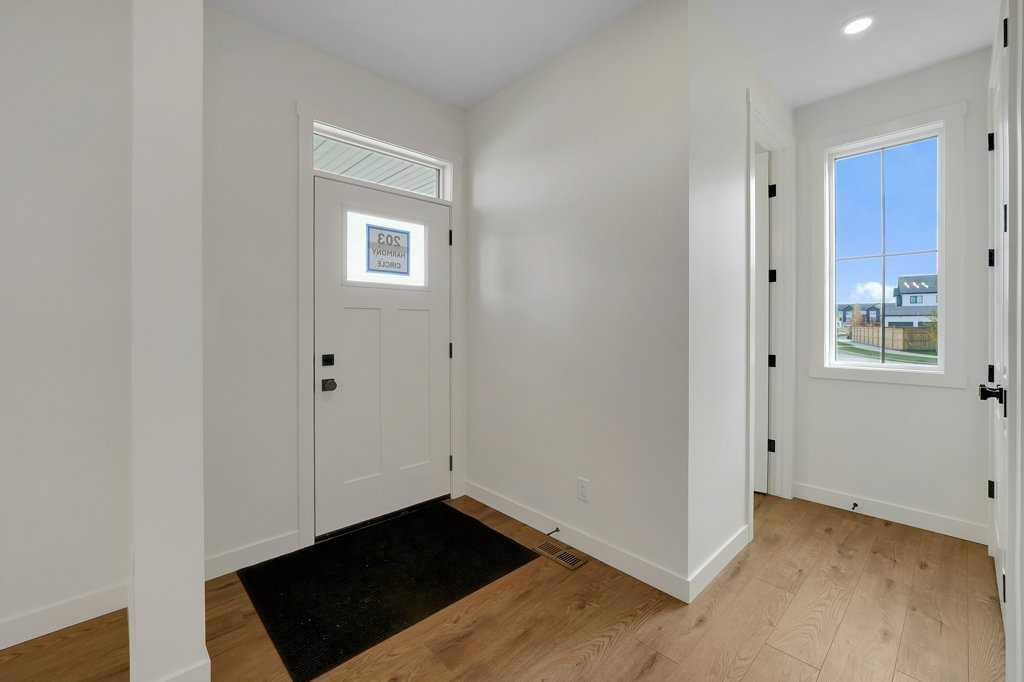
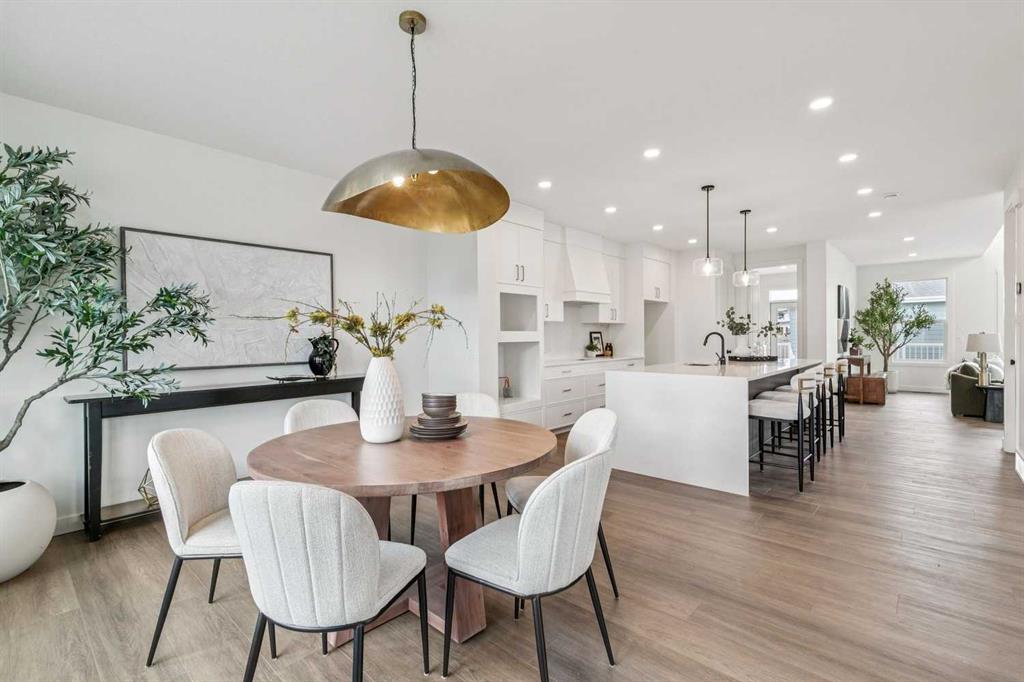
OPEN HOUSE: SATURDAY OCT 17- 12-2PM. Daytona Homes does it again with the Valencia at 203 Harmony Circle. Set on a corner lot in Harmony, this home is bright, modern and beautifully finished, with over 3,640 sq. ft. of developed living space, 5 bedrooms, a fully developed basement and a detached double garage. The corner location is a big part of what makes this home feel different, with extra windows bringing in incredible natural light throughout. The lighting and fixtures were clearly chosen to make an i...

Read More

Essential Information

  • MLS® #
    A2351651
  • Full Bathrooms
    3
  • Partial Bathrooms
    1
  • Year Built
    2026
  • Property Type
    Detached
  • Property Style
    2 Storey
  • MLS® #
    A2351651
  • Full Bathrooms
    3
  • Partial Bathrooms
    1
  • Year Built
    2026
  • Property Type
    Detached
  • Property Style
    2 Storey
  • MLS® #
    A2351651
  • Full Bathrooms
    3
  • Partial Bathrooms
    1
  • Year Built
    2026
  • Property Type
    Detached
  • Property Style
    2 Storey

Community Information

  • Postal Code
    T3Z 0H3
  • Postal Code
    T3Z 0H3
  • Postal Code
    T3Z 0H3

Services & Amenities

  • Parking
    Double Garage Detached
  • Parking
    Double Garage Detached
  • Parking
    Double Garage Detached

Interior

  • Floor Finish
    Carpet
    Tile
    Vinyl Plank
  • Heating
    Forced Air
  • Interior Feature
    Closet Organizers
    Granite Counters
    Kitchen Island
    No Smoking Home
    Open Floorplan
    Pantry
    Quartz Counters
    Storage
    Walk-In Closet(s)
  • Floor Finish
    Carpet, Tile, Vinyl Plank
  • Heating
    Forced Air
  • Interior Feature
    Closet Organizers, Granite Counters, Kitchen Island, No Smoking Home, Open Floorplan, Pantry, Quartz Counters, Storage, Walk-In Closet(s)
  • Floor Finish
    Carpet
    Tile
    Vinyl Plank
  • Heating
    Forced Air
  • Interior Feature
    Closet Organizers
    Granite Counters
    Kitchen Island
    No Smoking Home
    Open Floorplan
    Pantry
    Quartz Counters
    Storage
    Walk-In Closet(s)

Exterior

  • Lot/Exterior Features
    BBQ gas line
    Other
  • Roof
    Asphalt Shingle
  • Construction
    Wood Frame
  • Lot/Exterior Features
    BBQ gas line, Other
  • Roof
    Asphalt Shingle
  • Construction
    Wood Frame
  • Lot/Exterior Features
    BBQ gas line
    Other
  • Roof
    Asphalt Shingle
  • Construction
    Wood Frame

Additional Details

  • Zoning
    TBD
  • Nearest Town
    Calgary
  • Sewer
    Public Sewer
  • Zoning
    TBD
  • Nearest Town
    Calgary
  • Sewer
    Public Sewer
  • Zoning
    TBD
  • Nearest Town
    Calgary
  • Sewer
    Public Sewer

$909,900

203 Harmony Circle

Schedule Tour
Contact Agent

$4144/month
Est. Monthly Payment
$
$
%
Learn More