LISA HARTIGAN / COLDWELL BANKER UNITED

192 Mitchell Drive , House for sale in Timberlea Fort McMurray , Alberta , T9K 2P1

 MLS® # A2313327

3 bedrooms

2 bathrooms

1,209 sqft

Sign up to View

Days on Market

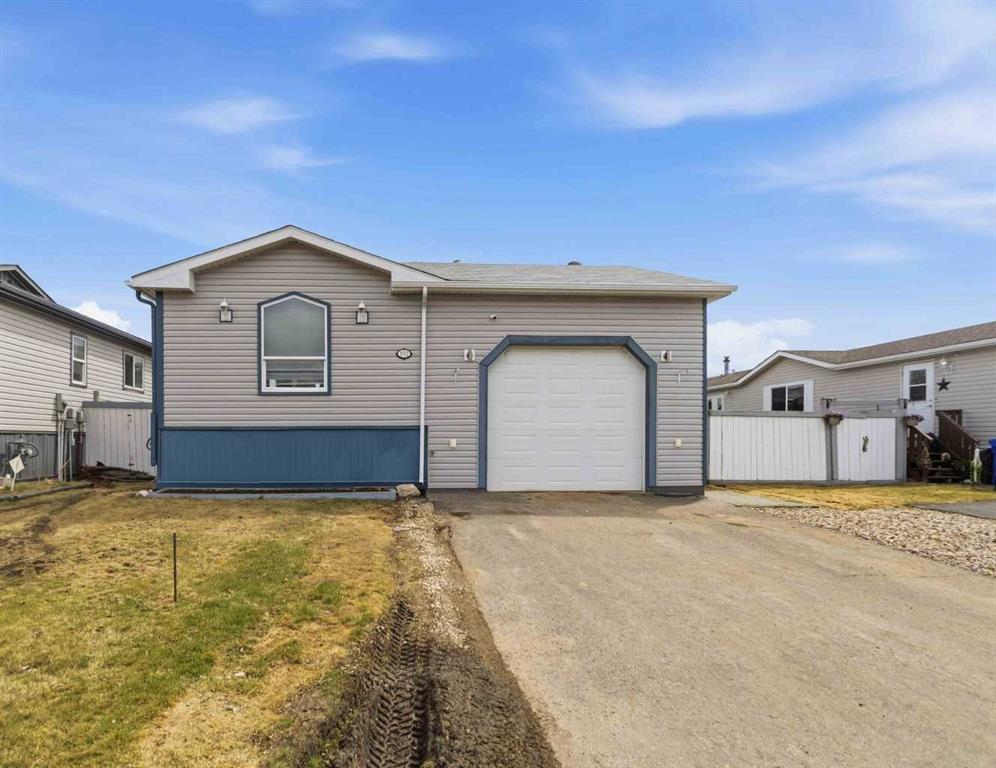
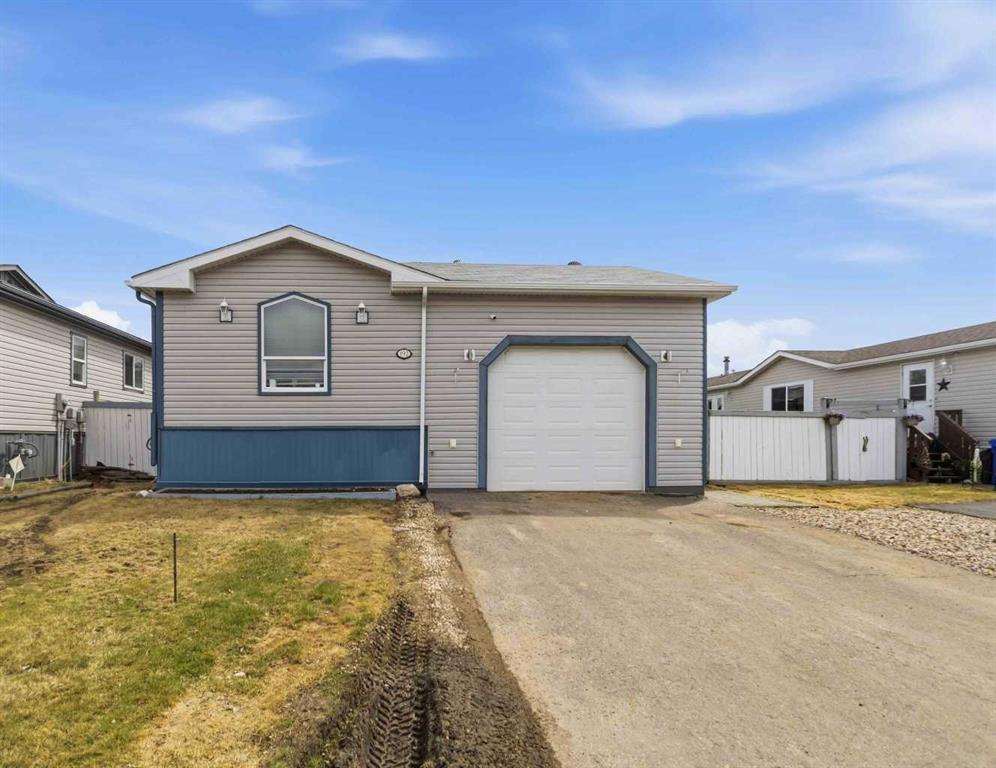
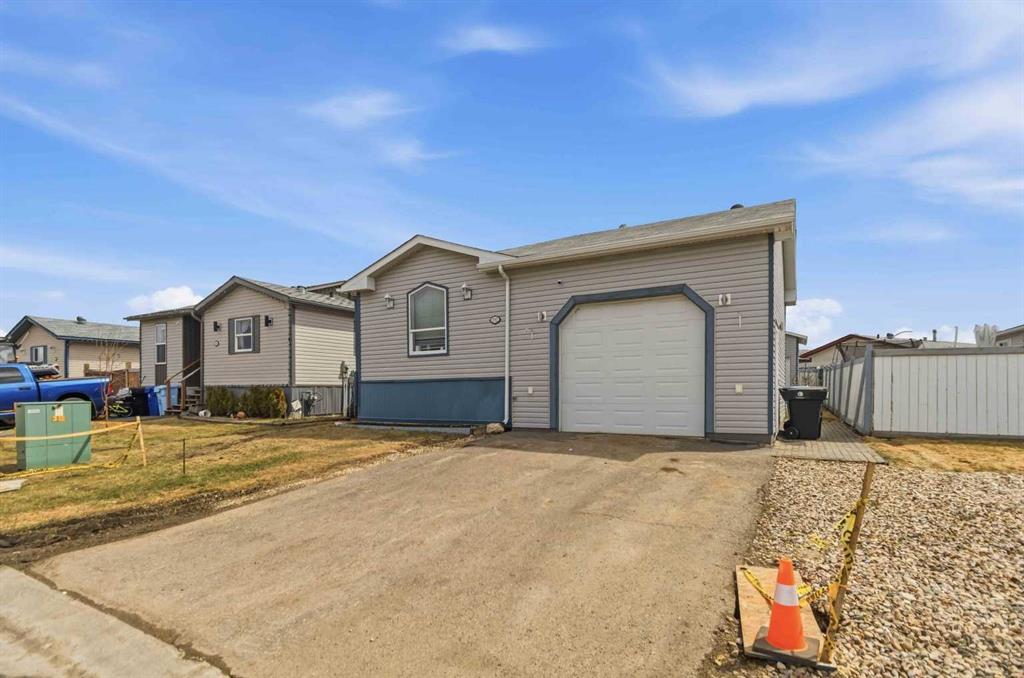
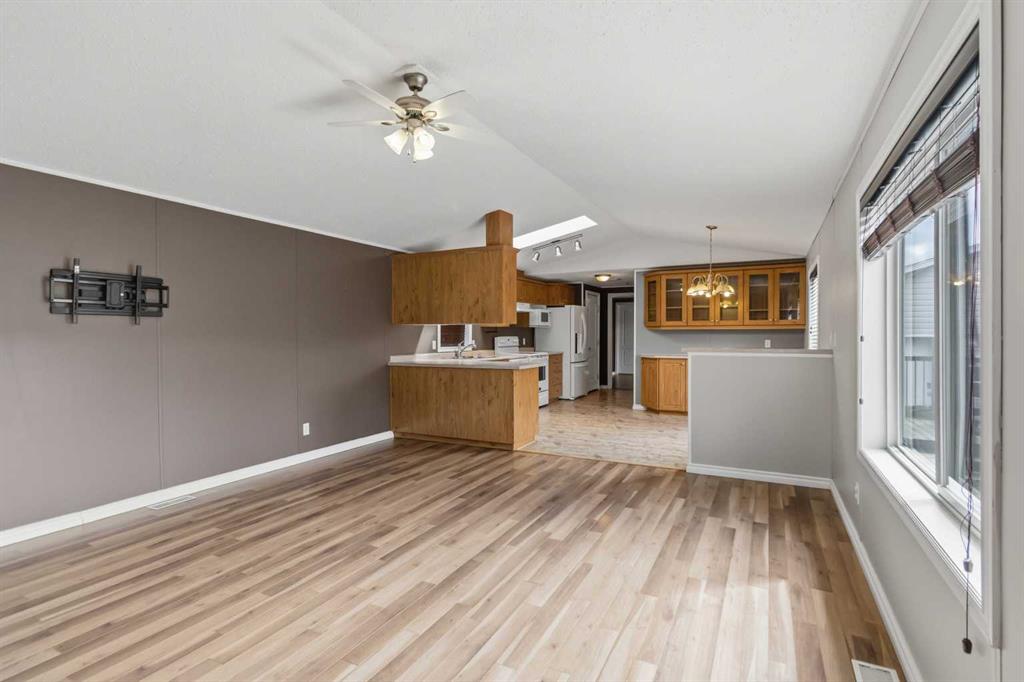
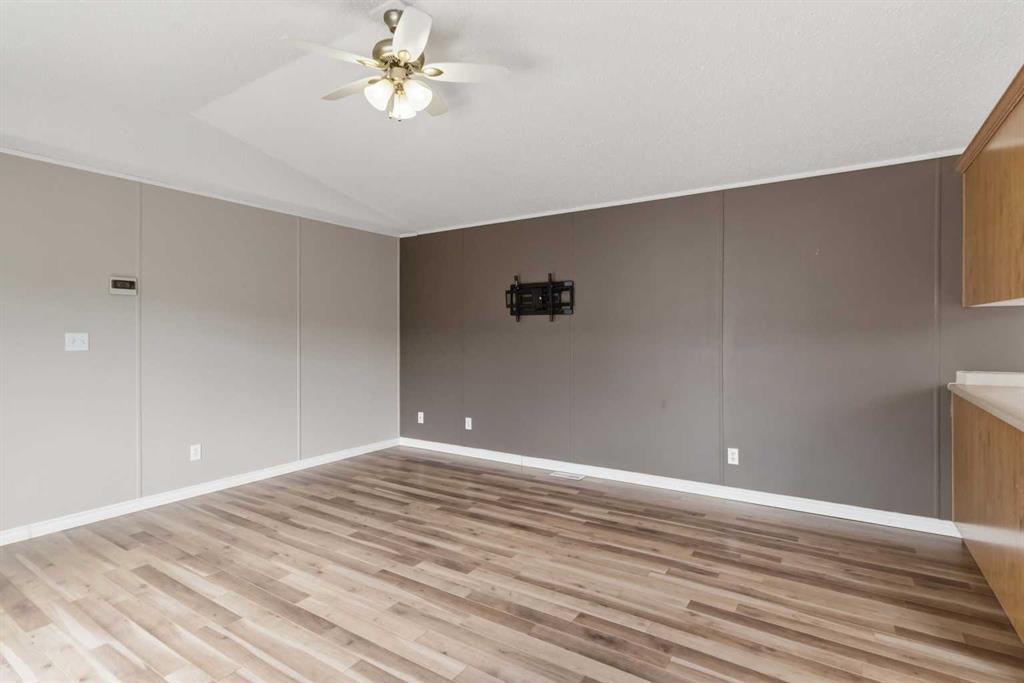
ULTIMATE PACKAGE FOR THOSE WITH TOYS AND GARAGE LOVERS! Introducing 192 Mitchell Crescent featuring an attached 26x16 heated garage with soaring ceilings plus 220V and a detached 14x14 shed with a garage overhead door. Plus the exterior offers an extended front driveway, for additional parking, plus a fully fenced and landscaped yard offering decks and lower patio area, plus additional; storage area behind the home. Step inside this bright and functional turn key home ready for immediate possession. This sp...

Read More

Essential Information

  • MLS® #
    A2313327
  • Full Bathrooms
    2
  • Year Built
    2005
  • Property Type
    Detached
  • Property Style
    Modular Home
  • MLS® #
    A2313327
  • Full Bathrooms
    2
  • Year Built
    2005
  • Property Type
    Detached
  • Property Style
    Modular Home
  • MLS® #
    A2313327
  • Full Bathrooms
    2
  • Year Built
    2005
  • Property Type
    Detached
  • Property Style
    Modular Home

Community Information

  • Postal Code
    T9K 2P1
  • Postal Code
    T9K 2P1
  • Postal Code
    T9K 2P1

Services & Amenities

  • Parking
    220 Volt Wiring
    Additional Parking
    Driveway
    Heated Garage
    Insulated
    Single Garage Attached
  • Parking
    220 Volt Wiring, Additional Parking, Driveway, Heated Garage, Insulated, Single Garage Attached
  • Parking
    220 Volt Wiring
    Additional Parking
    Driveway
    Heated Garage
    Insulated
    Single Garage Attached

Interior

  • Floor Finish
    Laminate
    Vinyl
  • Heating
    Forced Air
    Natural Gas
  • Interior Feature
    Built-in Features
    Closet Organizers
    Open Floorplan
    Pantry
    Soaking Tub
    Walk-In Closet(s)
  • Floor Finish
    Laminate, Vinyl
  • Heating
    Forced Air, Natural Gas
  • Interior Feature
    Built-in Features, Closet Organizers, Open Floorplan, Pantry, Soaking Tub, Walk-In Closet(s)
  • Floor Finish
    Laminate
    Vinyl
  • Heating
    Forced Air
    Natural Gas
  • Interior Feature
    Built-in Features
    Closet Organizers
    Open Floorplan
    Pantry
    Soaking Tub
    Walk-In Closet(s)

Exterior

  • Lot/Exterior Features
    Private Yard
  • Roof
    Asphalt Shingle
  • Construction
    Vinyl Siding
  • Lot/Exterior Features
    Private Yard
  • Roof
    Asphalt Shingle
  • Construction
    Vinyl Siding
  • Lot/Exterior Features
    Private Yard
  • Roof
    Asphalt Shingle
  • Construction
    Vinyl Siding

Additional Details

  • Zoning
    RMH-1
  • Zoning
    RMH-1
  • Zoning
    RMH-1

$324,888

192 Mitchell Drive

Schedule Tour
Contact Agent

$1480/month
Est. Monthly Payment
$
$
%
Learn More