Alexandria Stewart / Jayman Realty Inc.

154 Masters Row SE, House for sale in Mahogany Calgary , Alberta , T3M 2R9

 MLS® # A2337267

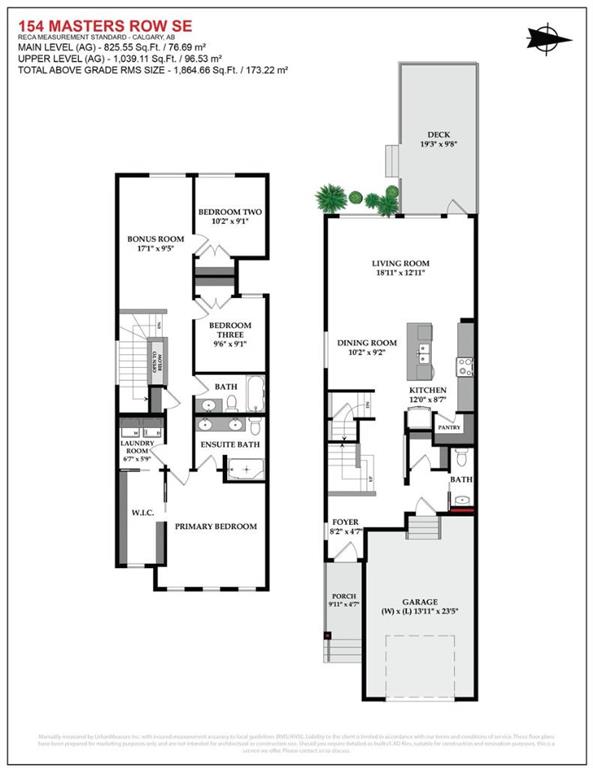
3 bedrooms

3 bathrooms

1,864 sqft

Sign up to View

Days on Market

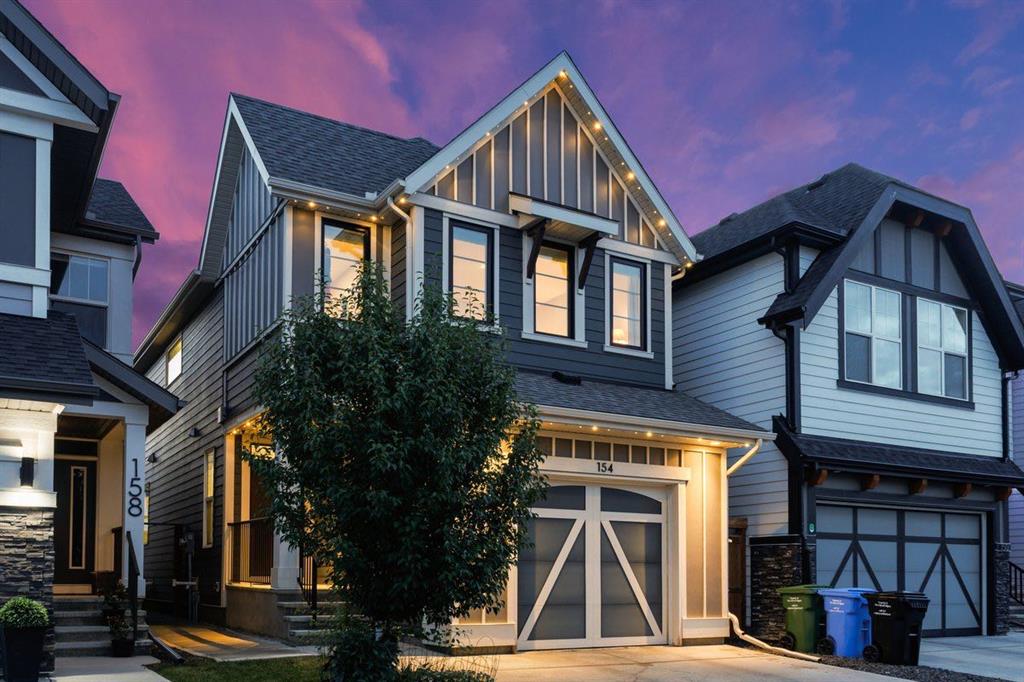
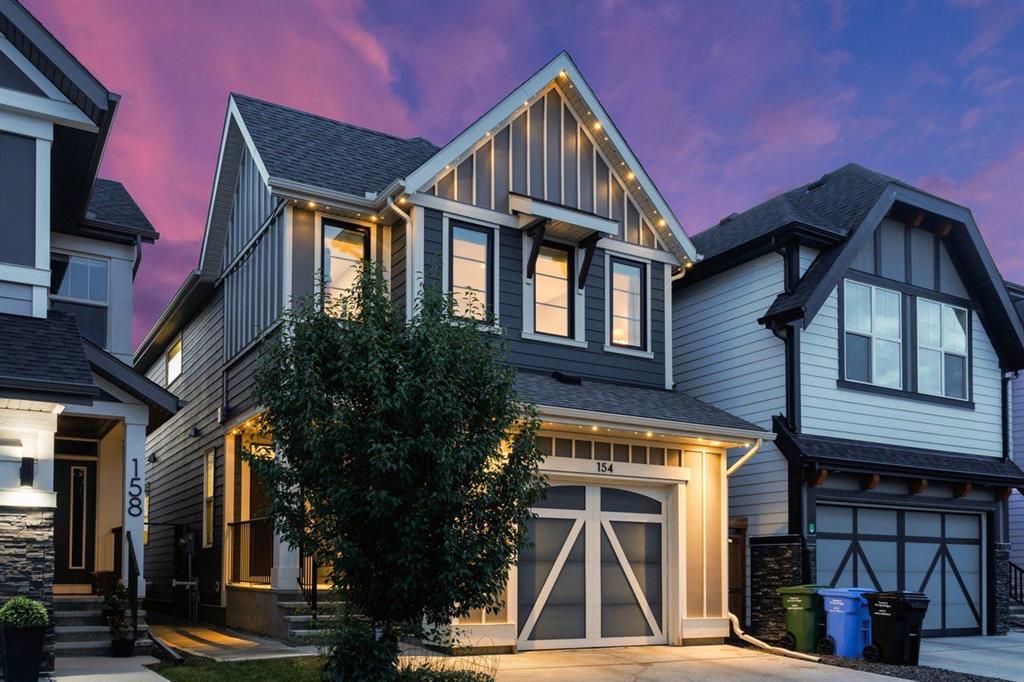
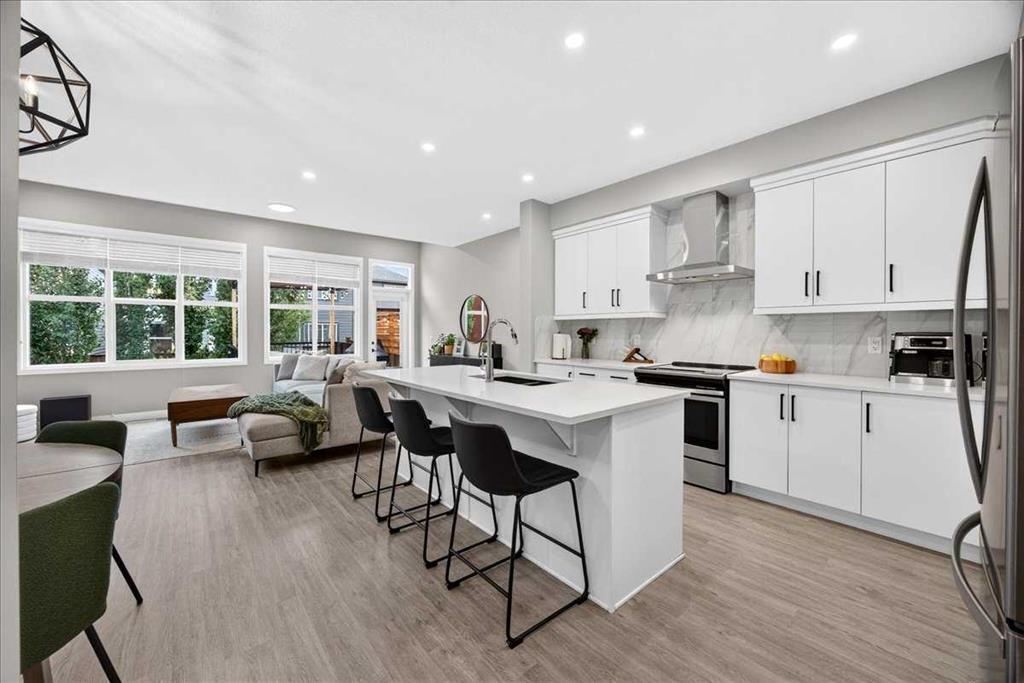
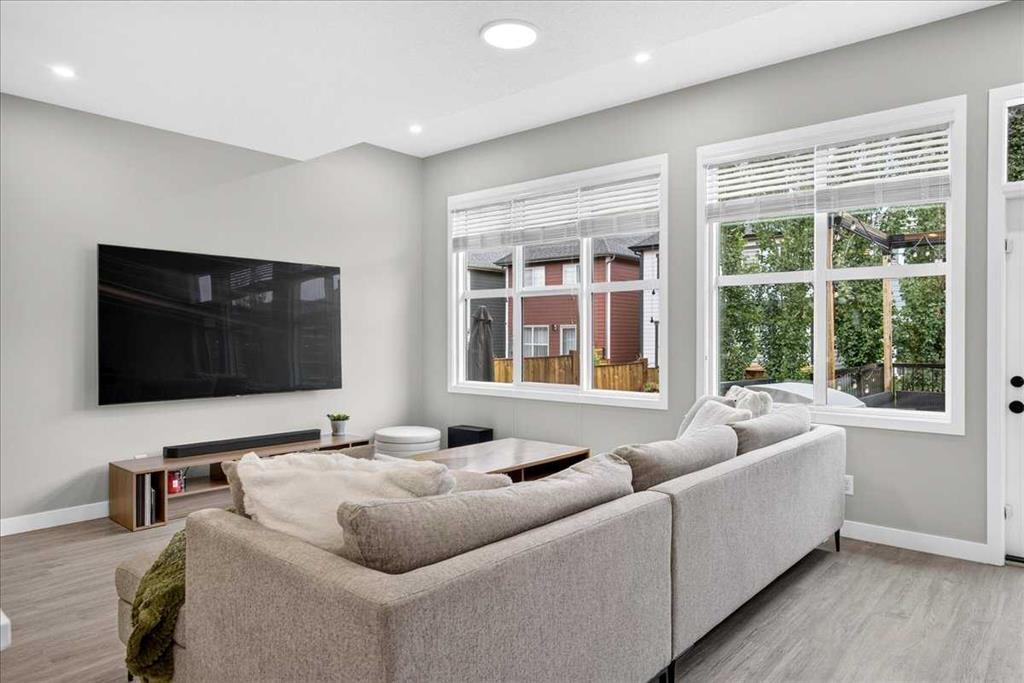
Welcome to a home that feels almost brand new, yet already has all the thoughtful finishing touches in place. Beautifully maintained and showcasing undeniable pride of ownership, this Jayman BUILT Ashton floor plan offers over 1,800 sq. ft. of beautifully designed living space in Calgary's highly sought-after lake community of Mahogany. From the moment you step inside, a warm and sophisticated colour palette sets the tone. An upgraded entry with oversized glassed mirror draws in and reflects natural light a...

Read More

Essential Information

  • MLS® #
    A2337267
  • Full Bathrooms
    2
  • Partial Bathrooms
    1
  • Year Built
    2020
  • Property Type
    Detached
  • Property Style
    2 Storey
  • MLS® #
    A2337267
  • Full Bathrooms
    2
  • Partial Bathrooms
    1
  • Year Built
    2020
  • Property Type
    Detached
  • Property Style
    2 Storey
  • MLS® #
    A2337267
  • Full Bathrooms
    2
  • Partial Bathrooms
    1
  • Year Built
    2020
  • Property Type
    Detached
  • Property Style
    2 Storey

Community Information

  • Postal Code
    T3M 2R9
  • Postal Code
    T3M 2R9
  • Postal Code
    T3M 2R9

Services & Amenities

  • Parking
    Enclosed
    Front Drive
    Garage Door Opener
    Garage Faces Front
    Single Garage Attached
  • Parking
    Enclosed, Front Drive, Garage Door Opener, Garage Faces Front, Single Garage Attached
  • Parking
    Enclosed
    Front Drive
    Garage Door Opener
    Garage Faces Front
    Single Garage Attached

Interior

  • Floor Finish
    Carpet
    Vinyl Plank
  • Heating
    Forced Air
    Natural Gas
  • Interior Feature
    Breakfast Bar
    Double Vanity
    High Ceilings
    Kitchen Island
    Open Floorplan
    Pantry
    Vinyl Windows
    Walk-In Closet(s)
  • Floor Finish
    Carpet, Vinyl Plank
  • Heating
    Forced Air, Natural Gas
  • Interior Feature
    Breakfast Bar, Double Vanity, High Ceilings, Kitchen Island, Open Floorplan, Pantry, Vinyl Windows, Walk-In Closet(s)
  • Floor Finish
    Carpet
    Vinyl Plank
  • Heating
    Forced Air
    Natural Gas
  • Interior Feature
    Breakfast Bar
    Double Vanity
    High Ceilings
    Kitchen Island
    Open Floorplan
    Pantry
    Vinyl Windows
    Walk-In Closet(s)

Exterior

  • Lot/Exterior Features
    None
  • Roof
    Asphalt Shingle
  • Construction
    Cement Fiber Board
    Wood Frame
  • Lot/Exterior Features
    None
  • Roof
    Asphalt Shingle
  • Construction
    Cement Fiber Board, Wood Frame
  • Lot/Exterior Features
    None
  • Roof
    Asphalt Shingle
  • Construction
    Cement Fiber Board
    Wood Frame

Additional Details

  • Zoning
    R-G
  • Zoning
    R-G
  • Zoning
    R-G

$659,499

154 Masters Row SE

Schedule Tour
Contact Agent

$3004/month
Est. Monthly Payment
$
$
%
Learn More