Carey Rose / RE/MAX Key

152 Lakewood Crescent Strathmore , Alberta , T0J 1Y0

 MLS® # A2315101

3 bedrooms

3 bathrooms

1,908 sqft

Sign up to View

Days on Market

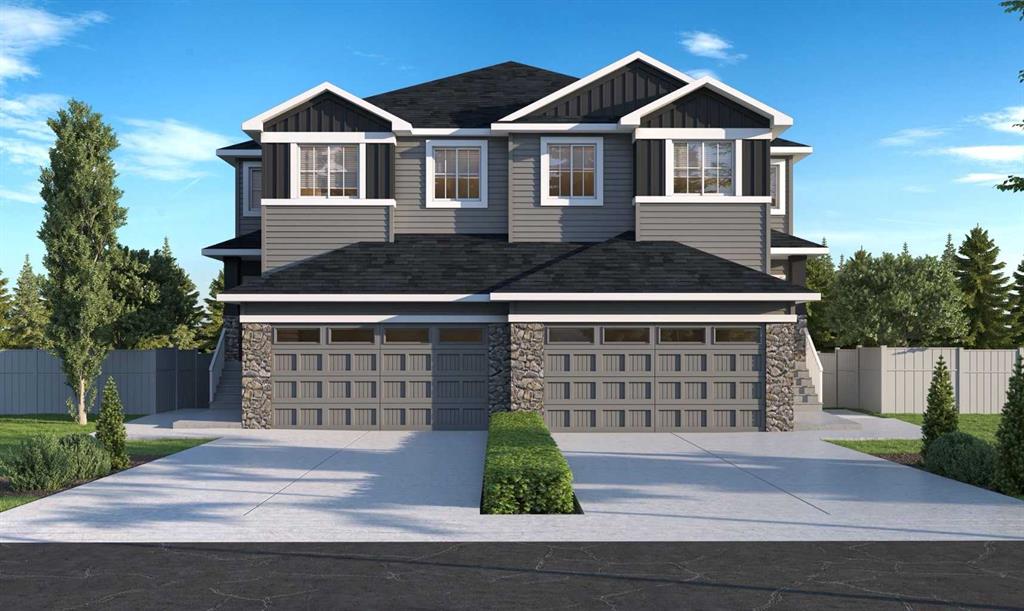
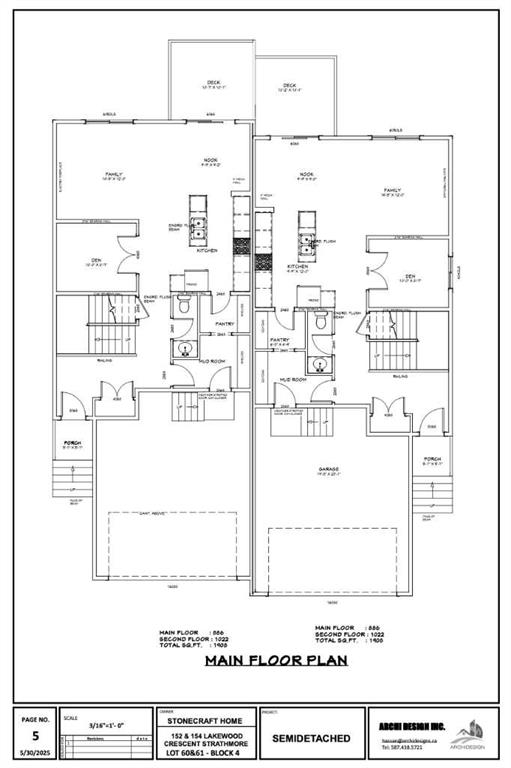
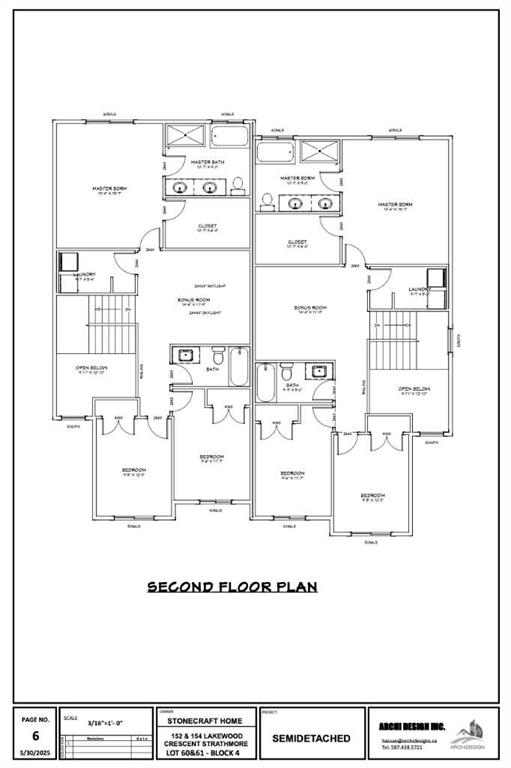
Brand-new, stylish design by Stonecraft Homes, move in June 2026. Builder offering spring inspired upgrades of full height kitchen cabinets up to ceiling, texture or high gloss. Quartz countertops, MDF built-in closets and pantry, spindle hand railing, black hardware for doors and closets, waterproof vinyl flooring, electric fireplace, AND don't forget to take advantage of the GST rebate for 1st time buyers. Over 1900 square feet of developed living space, plus a unspoiled walkout basement this home is grea...

Read More

Essential Information

  • MLS® #
    A2315101
  • Full Bathrooms
    2
  • Partial Bathrooms
    1
  • Year Built
    2025
  • Property Type
    Semi Detached (Half Duplex)
  • Property Style
    2 Storey
    Attached-Side by Side
  • MLS® #
    A2315101
  • Full Bathrooms
    2
  • Partial Bathrooms
    1
  • Year Built
    2025
  • Property Type
    Semi Detached (Half Duplex)
  • Property Style
    2 Storey, Attached-Side by Side
  • MLS® #
    A2315101
  • Full Bathrooms
    2
  • Partial Bathrooms
    1
  • Year Built
    2025
  • Property Type
    Semi Detached (Half Duplex)
  • Property Style
    2 Storey
    Attached-Side by Side

Community Information

  • Postal Code
    T0J 1Y0
  • Postal Code
    T0J 1Y0
  • Postal Code
    T0J 1Y0

Services & Amenities

  • Parking
    Double Garage Attached
    Front Drive
    Insulated
  • Parking
    Double Garage Attached, Front Drive, Insulated
  • Parking
    Double Garage Attached
    Front Drive
    Insulated

Interior

  • Floor Finish
    Carpet
    Tile
    Vinyl
  • Heating
    Forced Air
    Natural Gas
  • Interior Feature
    Double Vanity
    Kitchen Island
    Open Floorplan
    Pantry
  • Floor Finish
    Carpet, Tile, Vinyl
  • Heating
    Forced Air, Natural Gas
  • Interior Feature
    Double Vanity, Kitchen Island, Open Floorplan, Pantry
  • Floor Finish
    Carpet
    Tile
    Vinyl
  • Heating
    Forced Air
    Natural Gas
  • Interior Feature
    Double Vanity
    Kitchen Island
    Open Floorplan
    Pantry

Exterior

  • Lot/Exterior Features
    Other
  • Roof
    Asphalt Shingle
  • Construction
    Vinyl Siding
    Wood Frame
  • Lot/Exterior Features
    Other
  • Roof
    Asphalt Shingle
  • Construction
    Vinyl Siding, Wood Frame
  • Lot/Exterior Features
    Other
  • Roof
    Asphalt Shingle
  • Construction
    Vinyl Siding
    Wood Frame

Additional Details

  • Zoning
    r2
  • Zoning
    r2
  • Zoning
    r2

$549,900

152 Lakewood Crescent

Schedule Tour
Contact Agent

$2505/month
Est. Monthly Payment
$
$
%
Learn More