Danny James / Real Broker

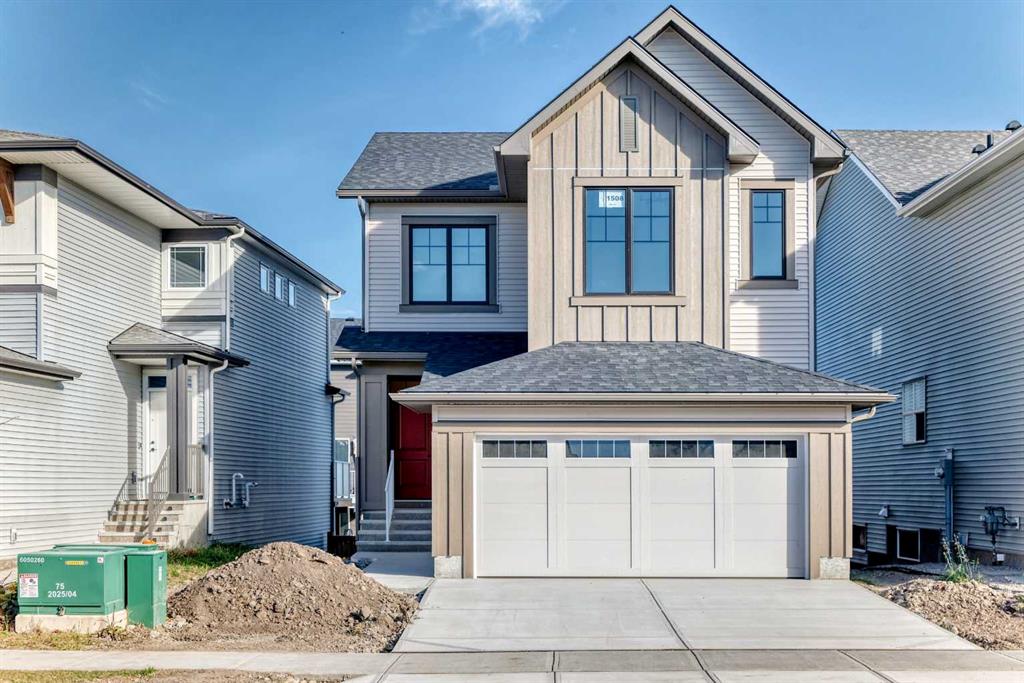
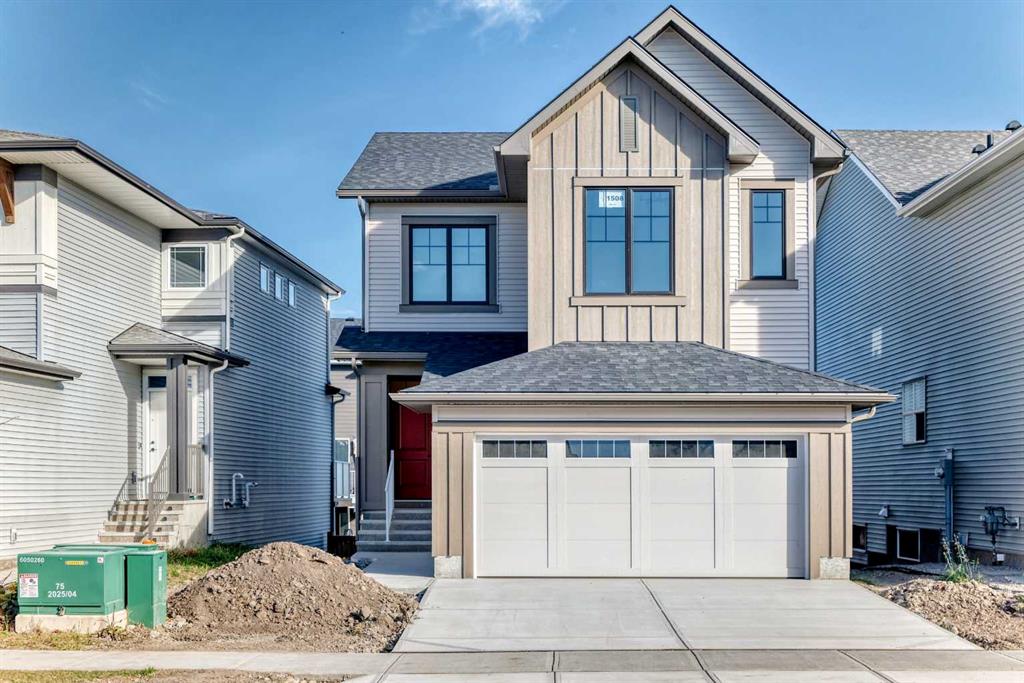
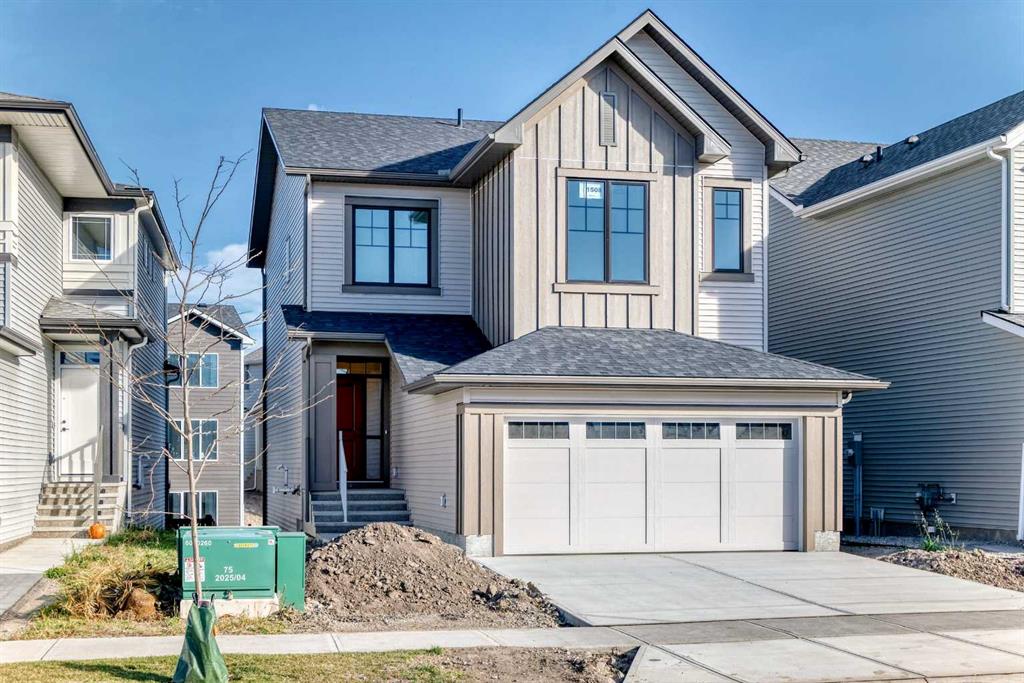
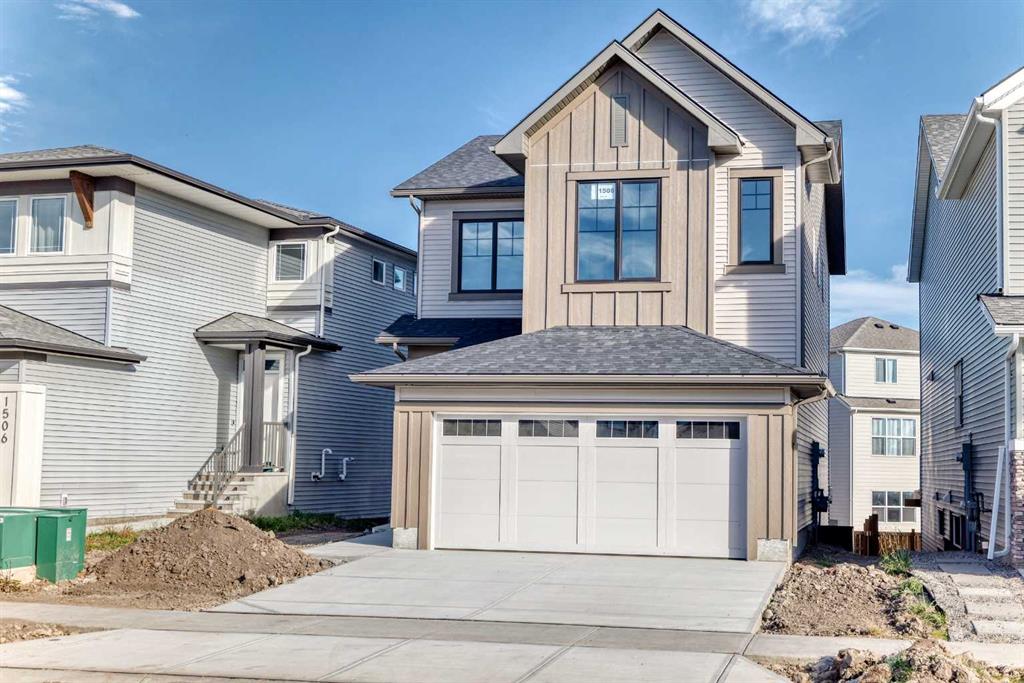
1508 3 Street SE, House for sale in Montrose High River , Alberta , T1V 0K7

 MLS® # A2352198

3 bedrooms

3 bathrooms

1,967 sqft

Sign up to View

Days on Market

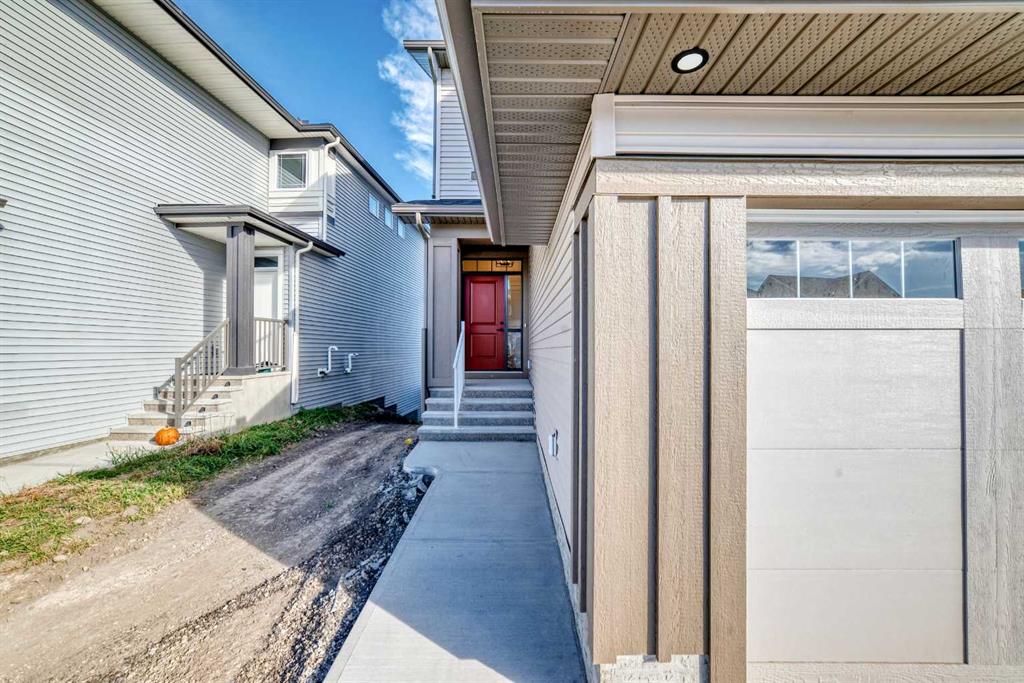
Welcome to the Lanahan by Homes by Dream in Montrose, where bright, beautifully coordinated finishes meet a thoughtful family layout, an elevated rear deck and an unfinished walkout basement. Offering approximately 2,000 sq. ft. of above-grade living space, three bedrooms, 2.5 bathrooms and a double attached garage, this home delivers comfortable everyday living with room to grow. Warm wood-look flooring flows through the open main floor, complemented by soft neutral walls, crisp white trim and black hardwa...

Read More

Essential Information

  • MLS® #
    A2352198
  • Full Bathrooms
    2
  • Partial Bathrooms
    1
  • Year Built
    2026
  • Property Type
    Detached
  • Property Style
    2 Storey
  • MLS® #
    A2352198
  • Full Bathrooms
    2
  • Partial Bathrooms
    1
  • Year Built
    2026
  • Property Type
    Detached
  • Property Style
    2 Storey
  • MLS® #
    A2352198
  • Full Bathrooms
    2
  • Partial Bathrooms
    1
  • Year Built
    2026
  • Property Type
    Detached
  • Property Style
    2 Storey

Community Information

  • Postal Code
    T1V 0K7
  • Postal Code
    T1V 0K7
  • Postal Code
    T1V 0K7

Services & Amenities

  • Parking
    Double Garage Attached
  • Parking
    Double Garage Attached
  • Parking
    Double Garage Attached

Interior

  • Floor Finish
    Carpet
    Tile
    Vinyl Plank
  • Heating
    Forced Air
    Natural Gas
  • Interior Feature
    Double Vanity
    Kitchen Island
    No Animal Home
    No Smoking Home
    Open Floorplan
    Pantry
    Quartz Counters
    Vaulted Ceiling(s)
  • Floor Finish
    Carpet, Tile, Vinyl Plank
  • Heating
    Forced Air, Natural Gas
  • Interior Feature
    Double Vanity, Kitchen Island, No Animal Home, No Smoking Home, Open Floorplan, Pantry, Quartz Counters, Vaulted Ceiling(s)
  • Floor Finish
    Carpet
    Tile
    Vinyl Plank
  • Heating
    Forced Air
    Natural Gas
  • Interior Feature
    Double Vanity
    Kitchen Island
    No Animal Home
    No Smoking Home
    Open Floorplan
    Pantry
    Quartz Counters
    Vaulted Ceiling(s)

Exterior

  • Lot/Exterior Features
    BBQ gas line
  • Roof
    Asphalt Shingle
  • Construction
    Cement Fiber Board
    Vinyl Siding
    Wood Frame
  • Lot/Exterior Features
    BBQ gas line
  • Roof
    Asphalt Shingle
  • Construction
    Cement Fiber Board, Vinyl Siding, Wood Frame
  • Lot/Exterior Features
    BBQ gas line
  • Roof
    Asphalt Shingle
  • Construction
    Cement Fiber Board
    Vinyl Siding
    Wood Frame

Additional Details

  • Zoning
    TND
  • Zoning
    TND
  • Zoning
    TND

$679,900

1508 3 Street SE

Schedule Tour
Contact Agent

$3097/month
Est. Monthly Payment
$
$
%
Learn More