ROBERT SEAMAN / Maxwell Devonshire Realty

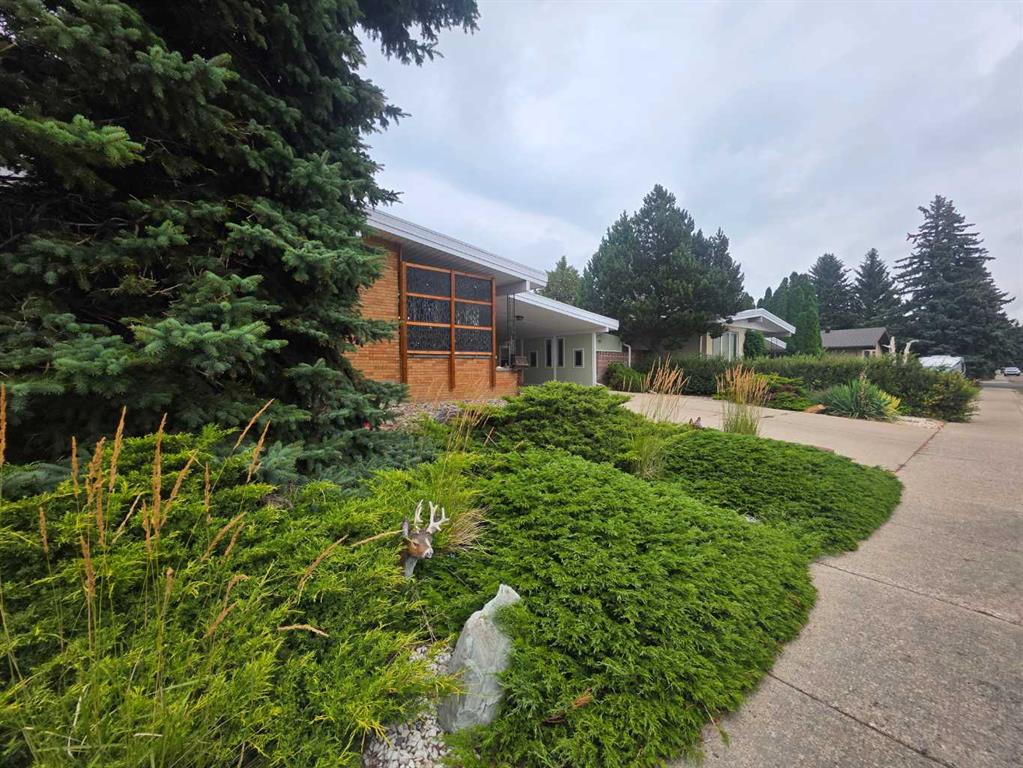
1425 Scenic Drive S, House for sale in Agnes Davidson Lethbridge , Alberta , T1K 1M4

 MLS® # A2337022

4 bedrooms

2 bathrooms

1,267 sqft

Sign up to View

Days on Market

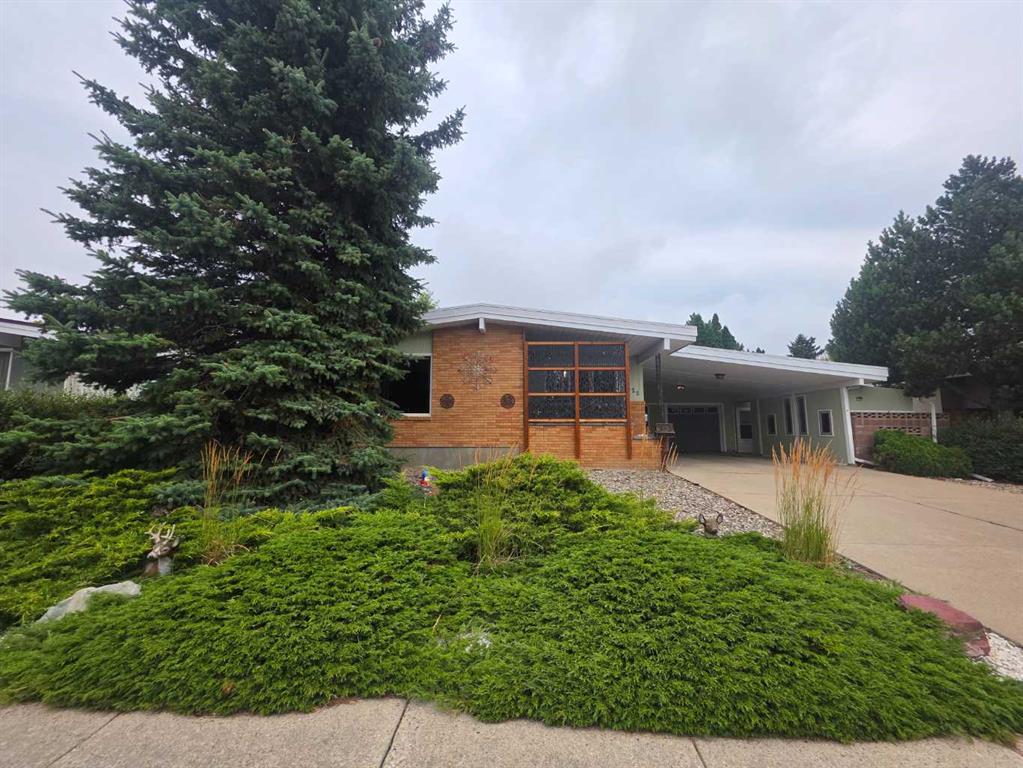
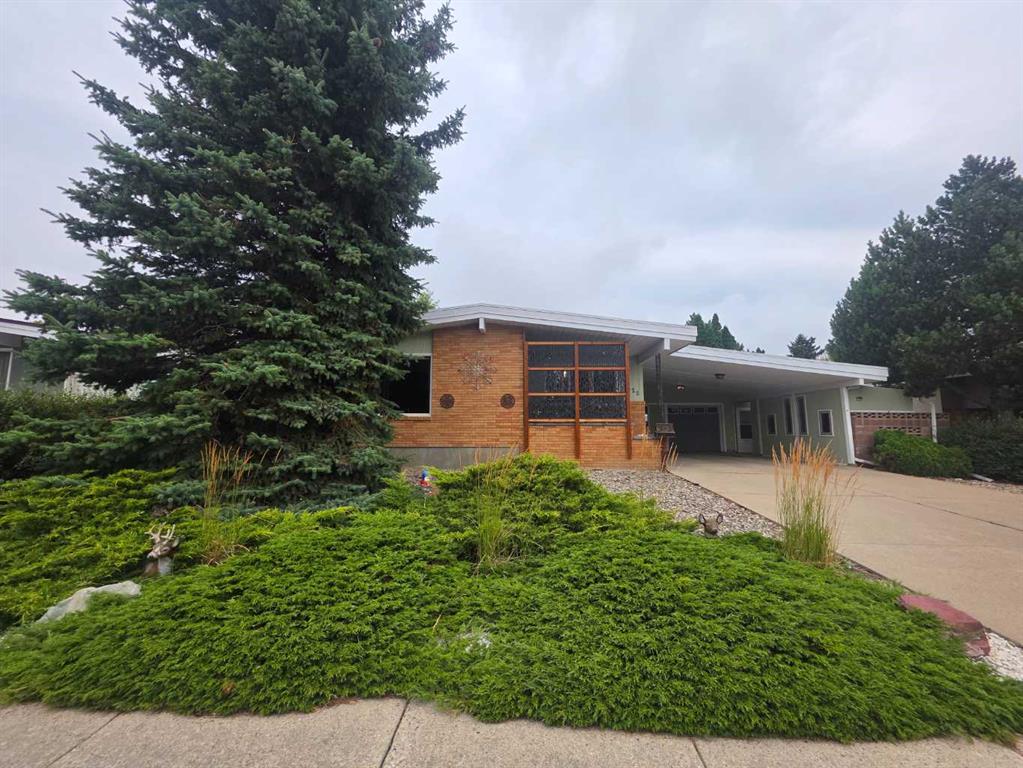
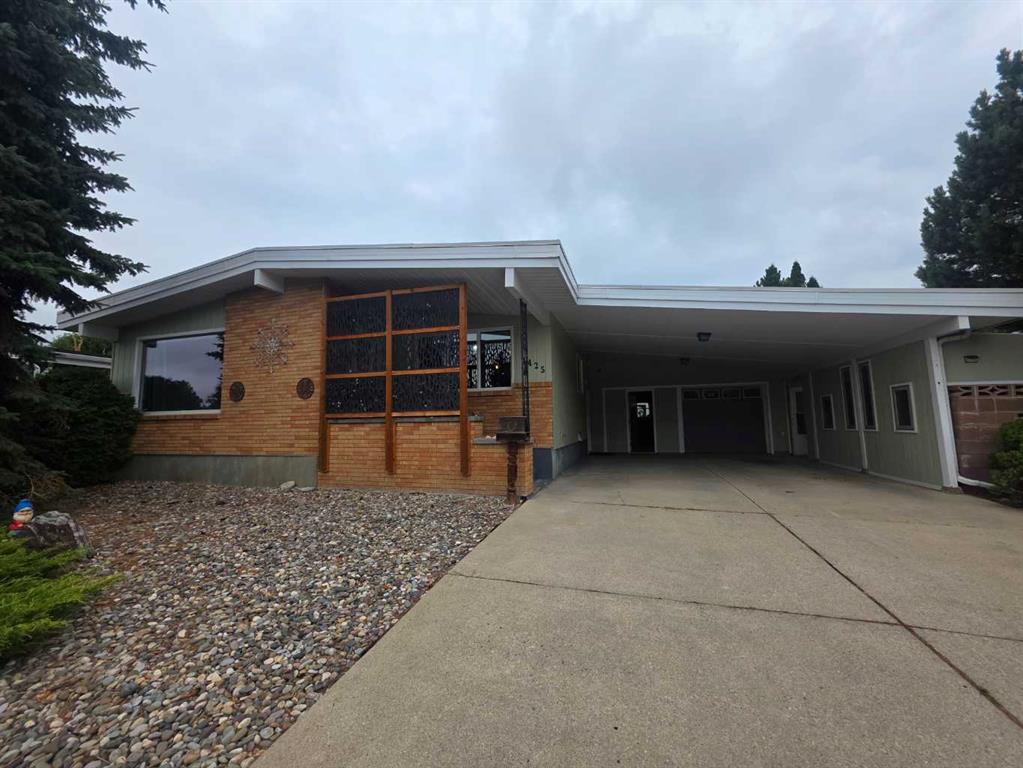
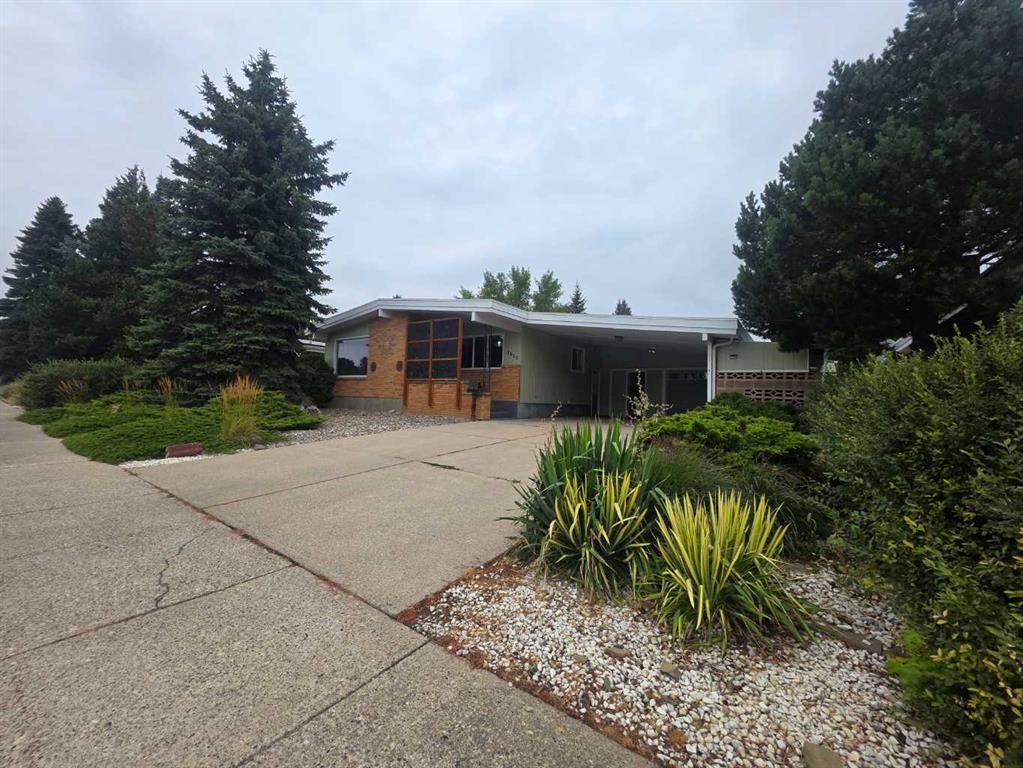
Renovated, versatile and move in ready, this 4 bedroom, 2 bathroom home offers an incredible combination of space, updates, storage and parking, with plenty of flexibility for homeowners and investors alike. The renovated kitchen is a cooks dream with beautiful stainless steel appliances, ample cabinetry and storage, while new flooring and gorgeous hardwood add warmth and character throughout. Nearly all windows have been replaced, along with new doors throughout the home. A clever hall closet conversion cr...

Read More

Essential Information

  • MLS® #
    A2337022
  • Full Bathrooms
    2
  • Year Built
    1970
  • Property Type
    Detached
  • Property Style
    Bungalow
  • MLS® #
    A2337022
  • Full Bathrooms
    2
  • Year Built
    1970
  • Property Type
    Detached
  • Property Style
    Bungalow
  • MLS® #
    A2337022
  • Full Bathrooms
    2
  • Year Built
    1970
  • Property Type
    Detached
  • Property Style
    Bungalow

Community Information

  • Postal Code
    T1K 1M4
  • Postal Code
    T1K 1M4
  • Postal Code
    T1K 1M4

Services & Amenities

  • Parking
    Additional Parking
    Alley Access
    Carport
    Double Garage Attached
    Driveway
    Front Drive
    Garage Door Opener
    Garage Faces Front
    Heated Garage
    RV Access/Parking
    Workshop in Garage
  • Parking
    Additional Parking, Alley Access, Carport, Double Garage Attached, Driveway, Front Drive, Garage Door Opener, Garage Faces Front, Heated Garage, RV Access/Parking, Workshop in Garage
  • Parking
    Additional Parking
    Alley Access
    Carport
    Double Garage Attached
    Driveway
    Front Drive
    Garage Door Opener
    Garage Faces Front
    Heated Garage
    RV Access/Parking
    Workshop in Garage

Interior

  • Floor Finish
    Hardwood
    Tile
  • Heating
    Forced Air
    Natural Gas
  • Interior Feature
    Built-in Features
    Double Vanity
    No Smoking Home
    Open Floorplan
    Separate Entrance
    Stone Counters
    Storage
    Vinyl Windows
  • Floor Finish
    Hardwood, Tile
  • Heating
    Forced Air, Natural Gas
  • Interior Feature
    Built-in Features, Double Vanity, No Smoking Home, Open Floorplan, Separate Entrance, Stone Counters, Storage, Vinyl Windows
  • Floor Finish
    Hardwood
    Tile
  • Heating
    Forced Air
    Natural Gas
  • Interior Feature
    Built-in Features
    Double Vanity
    No Smoking Home
    Open Floorplan
    Separate Entrance
    Stone Counters
    Storage
    Vinyl Windows

Exterior

  • Lot/Exterior Features
    Courtyard
    Garden
    Private Entrance
    Private Yard
    Storage
  • Roof
    Asphalt
    Rolled/Hot Mop
  • Construction
    Brick
    Mixed
    Wood Siding
  • Lot/Exterior Features
    Courtyard, Garden, Private Entrance, Private Yard, Storage
  • Roof
    Asphalt, Rolled/Hot Mop
  • Construction
    Brick, Mixed, Wood Siding
  • Lot/Exterior Features
    Courtyard
    Garden
    Private Entrance
    Private Yard
    Storage
  • Roof
    Asphalt
    Rolled/Hot Mop
  • Construction
    Brick
    Mixed
    Wood Siding

Additional Details

  • Zoning
    R-L
  • Zoning
    R-L
  • Zoning
    R-L

$519,900

1425 Scenic Drive S

Schedule Tour
Contact Agent

$2368/month
Est. Monthly Payment
$
$
%
Learn More