Karlee Wick / eXp Realty

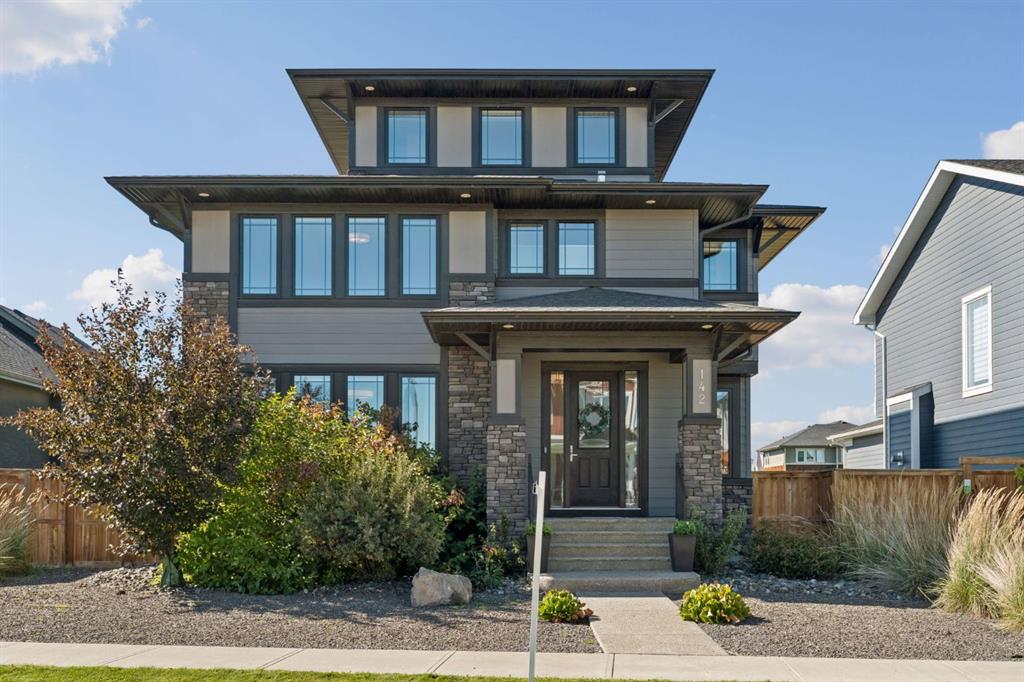
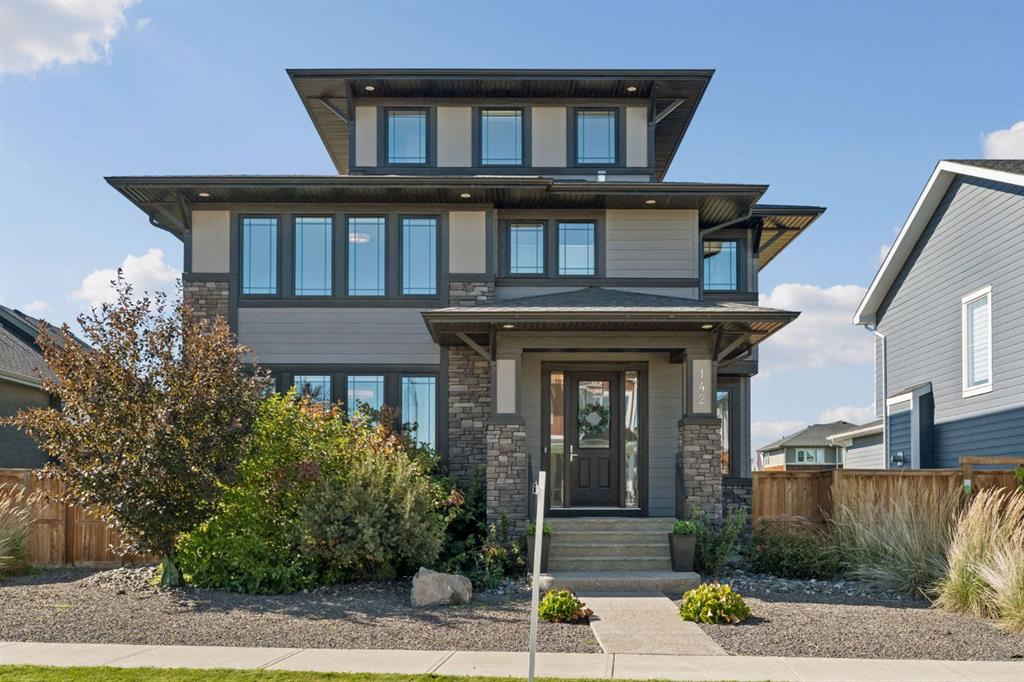
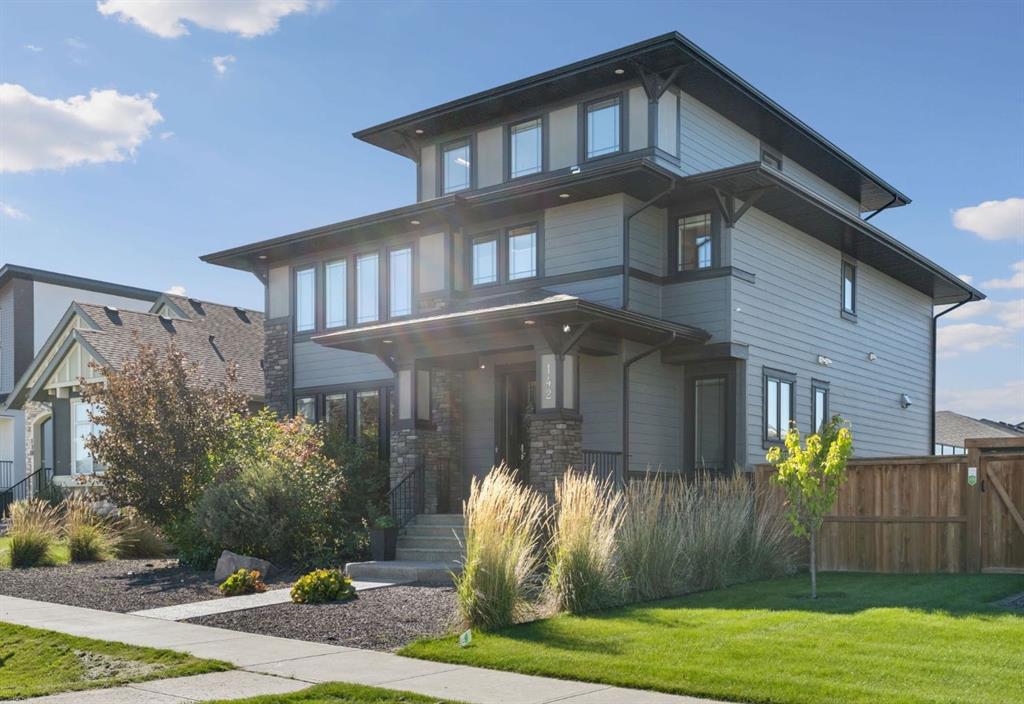
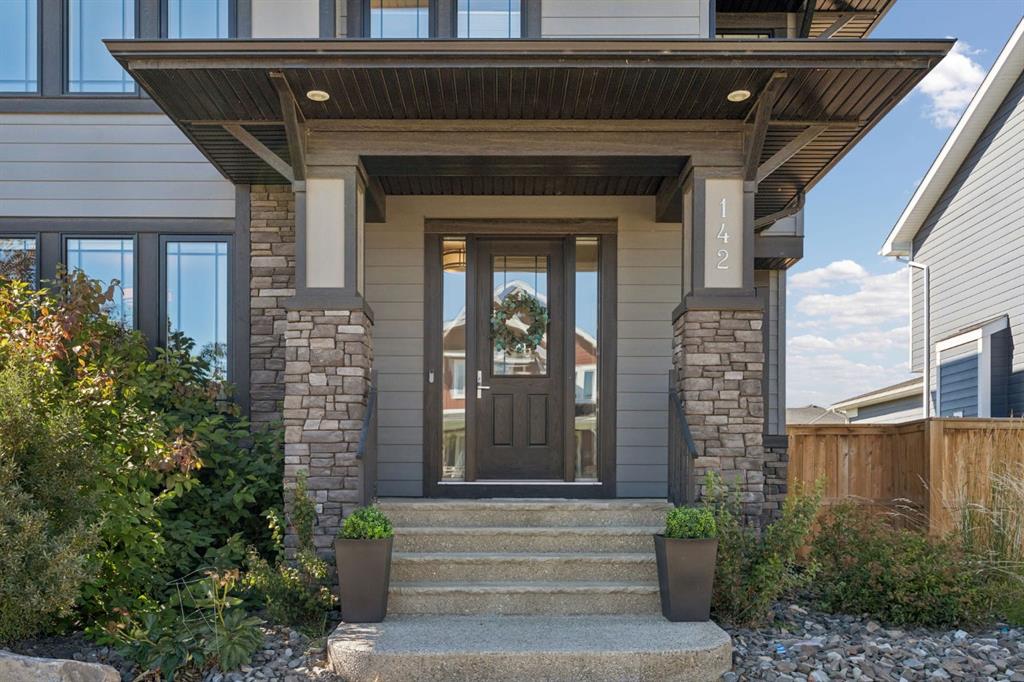
142 Brome Bend , House for sale in Harmony Rural Rocky View County , Alberta , T3Z 0C8

 MLS® # A2343759

4 bedrooms

5 bathrooms

3,273 sqft

Sign up to View

Days on Market

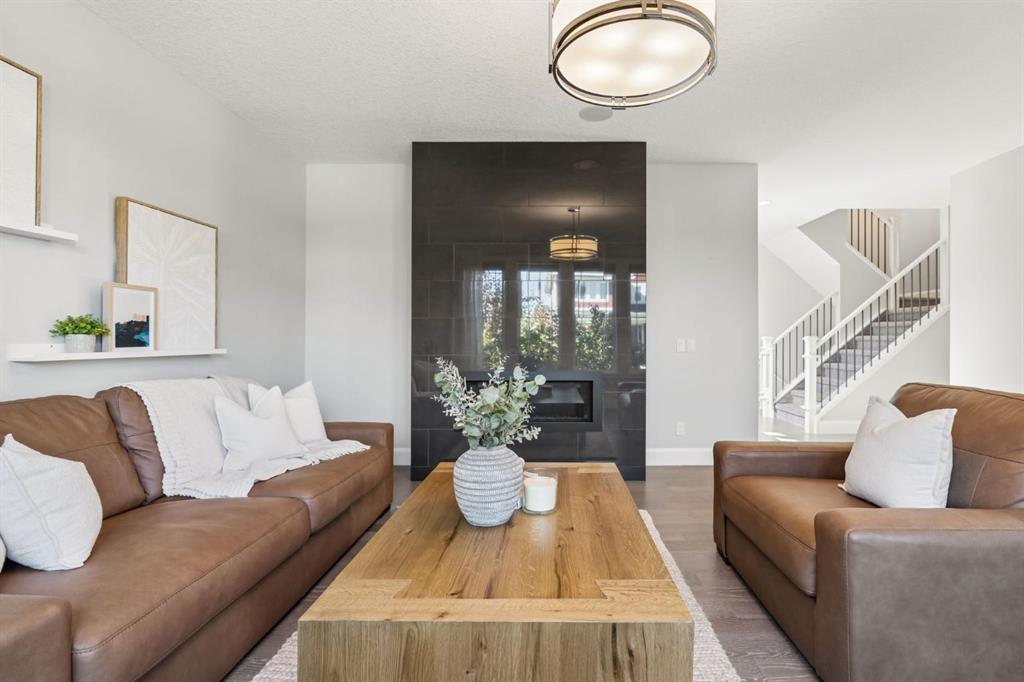
--OPEN HOUSE SATURDAY & SUNDAY, SEPTEMBER 19Th & 20Th, 12PM-3PM-- WELCOME TO 142 BROME BEND, an exceptional residence in the award-winning community of HARMONY, where refined living meets an incredible four-season lifestyle. Offering OVER 4,000 SQ. FT. OF DEVELOPED LIVING SPACE across beautifully designed levels plus a FULLY FINISHED BASEMENT, this home delivers the space, comfort and thoughtful details today’s families are looking for. Step inside to a bright, sophisticated interior where ENGINEERED HARDWO...

Read More

Essential Information

  • MLS® #
    A2343759
  • Full Bathrooms
    4
  • Partial Bathrooms
    1
  • Year Built
    2016
  • Property Type
    Detached
  • Property Style
    3 (or more) Storey
  • MLS® #
    A2343759
  • Full Bathrooms
    4
  • Partial Bathrooms
    1
  • Year Built
    2016
  • Property Type
    Detached
  • Property Style
    3 (or more) Storey
  • MLS® #
    A2343759
  • Full Bathrooms
    4
  • Partial Bathrooms
    1
  • Year Built
    2016
  • Property Type
    Detached
  • Property Style
    3 (or more) Storey

Community Information

  • Postal Code
    T3Z 0C8
  • Postal Code
    T3Z 0C8
  • Postal Code
    T3Z 0C8

Services & Amenities

  • Parking
    Alley Access
    Garage Door Opener
    Garage Faces Rear
    Heated Garage
    Insulated
    Oversized
    Triple Garage Detached
  • Parking
    Alley Access, Garage Door Opener, Garage Faces Rear, Heated Garage, Insulated, Oversized, Triple Garage Detached
  • Parking
    Alley Access
    Garage Door Opener
    Garage Faces Rear
    Heated Garage
    Insulated
    Oversized
    Triple Garage Detached

Interior

  • Floor Finish
    Carpet
    Hardwood
    Tile
  • Heating
    Forced Air
    Natural Gas
  • Interior Feature
    Built-in Features
    Central Vacuum
    Closet Organizers
    Double Vanity
    High Ceilings
    Kitchen Island
    No Animal Home
    No Smoking Home
    Open Floorplan
    Pantry
    Quartz Counters
    Recessed Lighting
    Storage
    Sump Pump(s)
    Walk-In Closet(s)
    Wet Bar
    Wired for Data
    Wired for Sound
  • Floor Finish
    Carpet, Hardwood, Tile
  • Heating
    Forced Air, Natural Gas
  • Interior Feature
    Built-in Features, Central Vacuum, Closet Organizers, Double Vanity, High Ceilings, Kitchen Island, No Animal Home, No Smoking Home, Open Floorplan, Pantry, Quartz Counters, Recessed Lighting, Storage, Sump Pump(s), Walk-In Closet(s), Wet Bar, Wired for Data, Wired for Sound
  • Floor Finish
    Carpet
    Hardwood
    Tile
  • Heating
    Forced Air
    Natural Gas
  • Interior Feature
    Built-in Features
    Central Vacuum
    Closet Organizers
    Double Vanity
    High Ceilings
    Kitchen Island
    No Animal Home
    No Smoking Home
    Open Floorplan
    Pantry
    Quartz Counters
    Recessed Lighting
    Storage
    Sump Pump(s)
    Walk-In Closet(s)
    Wet Bar
    Wired for Data
    Wired for Sound

Exterior

  • Lot/Exterior Features
    BBQ gas line
    Private Yard
  • Roof
    Asphalt Shingle
  • Construction
    Concrete
    Mixed
    Stucco
    Wood Frame
  • Lot/Exterior Features
    BBQ gas line, Private Yard
  • Roof
    Asphalt Shingle
  • Construction
    Concrete, Mixed, Stucco, Wood Frame
  • Lot/Exterior Features
    BBQ gas line
    Private Yard
  • Roof
    Asphalt Shingle
  • Construction
    Concrete
    Mixed
    Stucco
    Wood Frame

Additional Details

  • Zoning
    R-1
  • Nearest Town
    Calgary
  • Sewer
    Public Sewer
  • Zoning
    R-1
  • Nearest Town
    Calgary
  • Sewer
    Public Sewer
  • Zoning
    R-1
  • Nearest Town
    Calgary
  • Sewer
    Public Sewer

$1,295,000

142 Brome Bend

Schedule Tour
Contact Agent

$5898/month
Est. Monthly Payment
$
$
%
Learn More