Christopher Matlashewski / Royal LePage Solutions

136 Posthill Drive SW, House for sale in Springbank Hill Calgary , Alberta , T3H 0J1

 MLS® # A2338334

3 bedrooms

4 bathrooms

3,797 sqft

Sign up to View

Days on Market

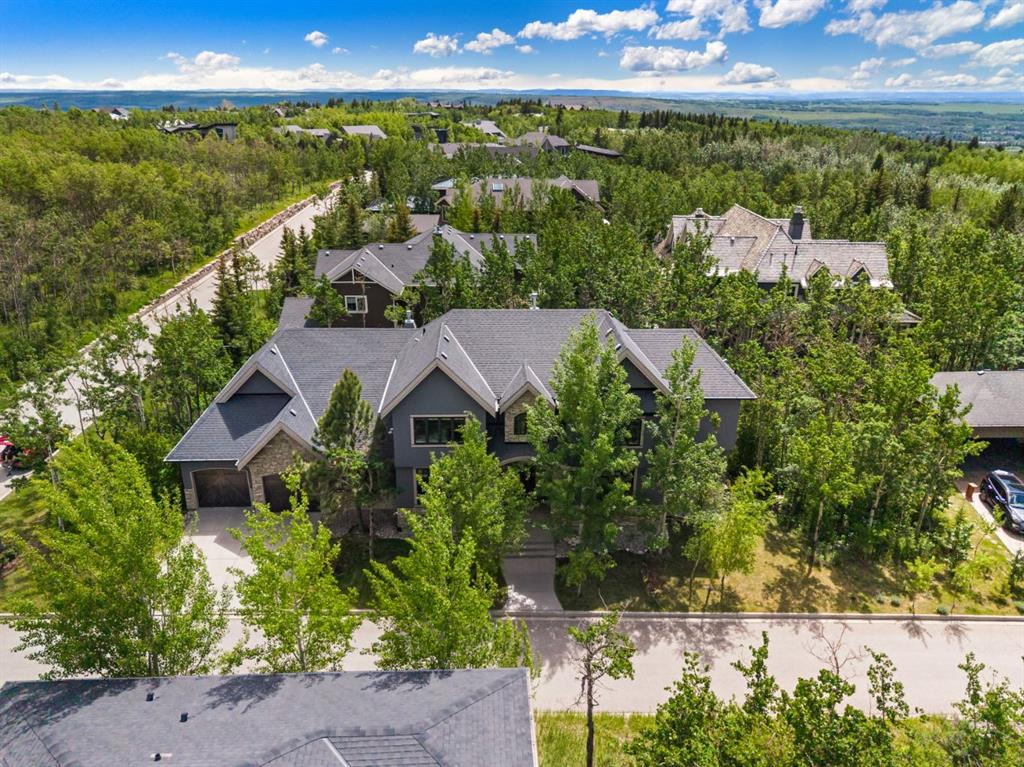
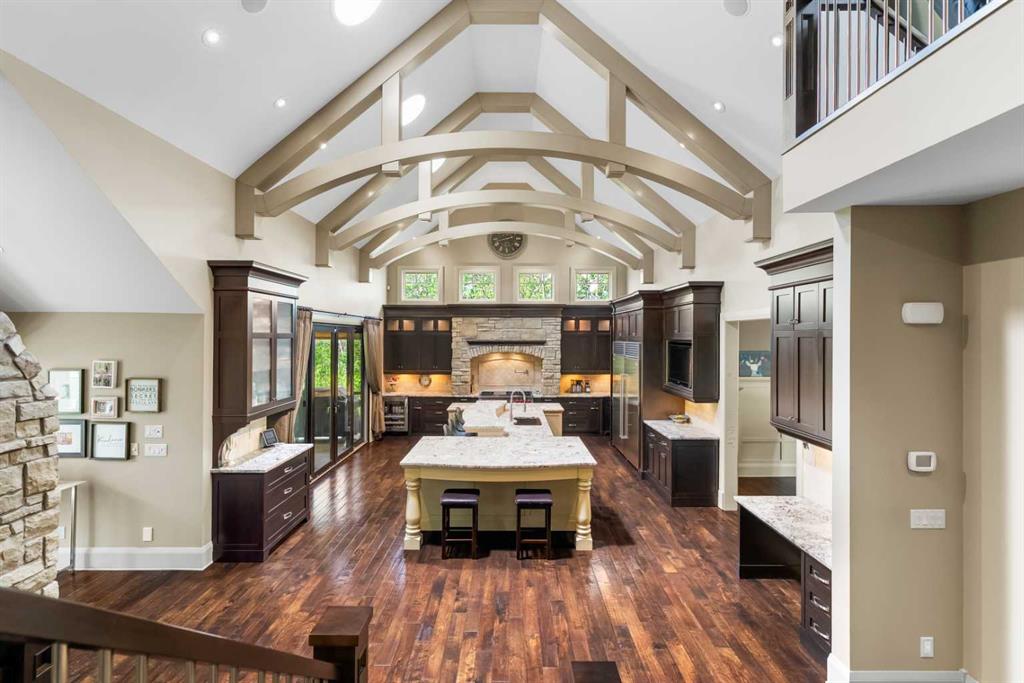
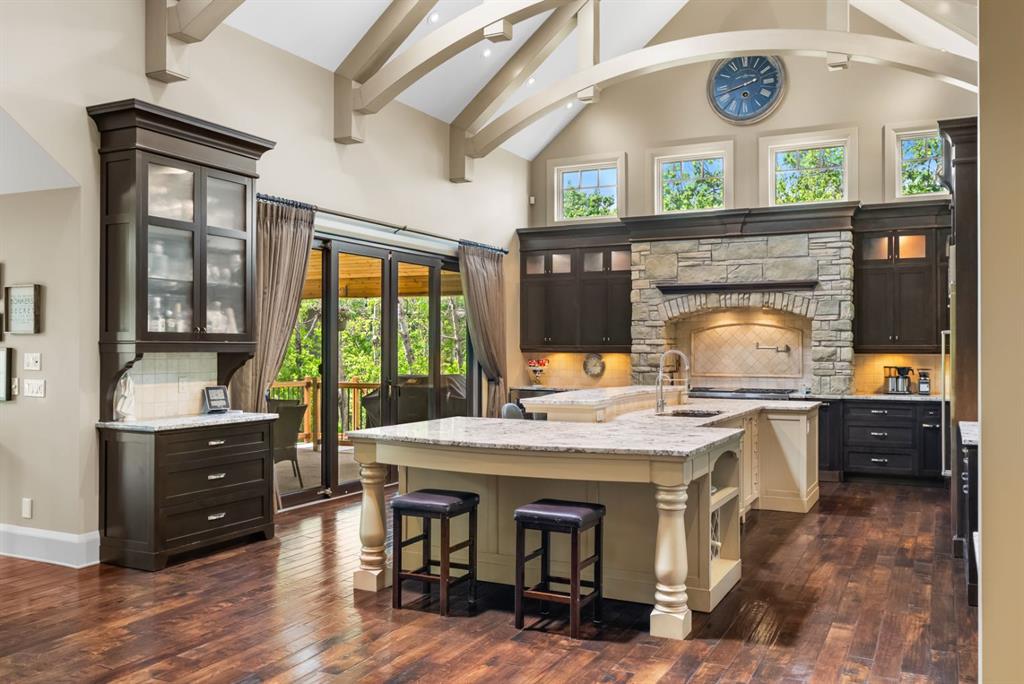
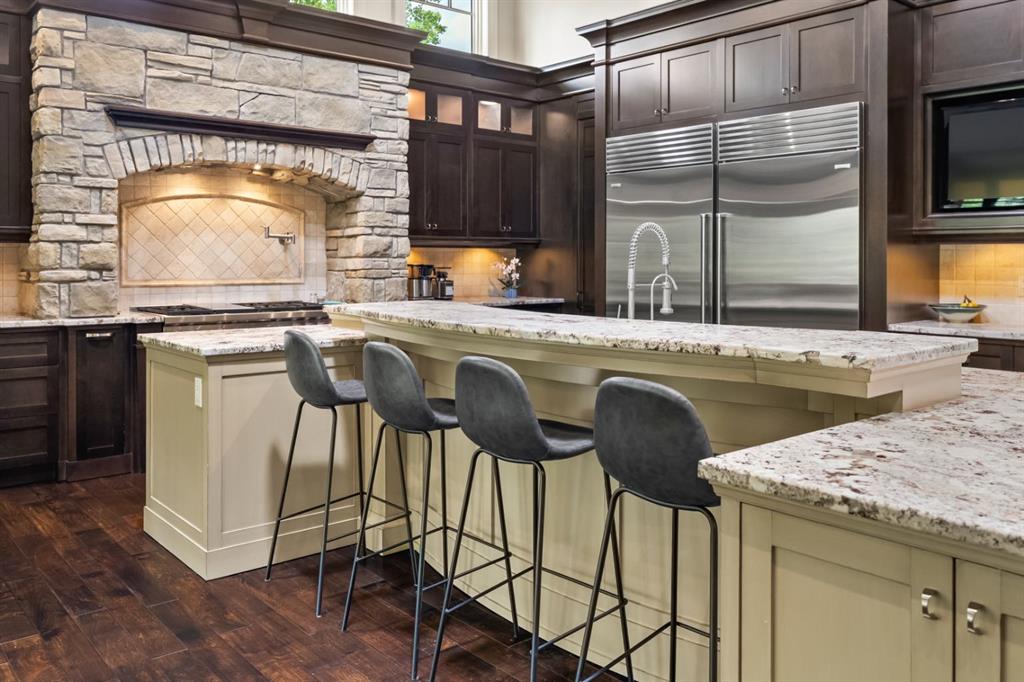
This is a home whose appeal comes from its architecture, scale, and setting. Soaring ceilings, exposed beams, expansive windows, hardwood flooring, and a substantial two-sided stone fireplace give the interior a strong sense of character, while mature trees and natural surroundings provide privacy and a connection to the outdoors that is increasingly difficult to find. The main floor is generous without feeling formal or overdone. The kitchen is designed for real family use, with extensive cabinetry, large ...

Read More

Essential Information

  • MLS® #
    A2338334
  • Full Bathrooms
    3
  • Partial Bathrooms
    1
  • Year Built
    2009
  • Property Type
    Detached
  • Property Style
    Bungalow
  • MLS® #
    A2338334
  • Full Bathrooms
    3
  • Partial Bathrooms
    1
  • Year Built
    2009
  • Property Type
    Detached
  • Property Style
    Bungalow
  • MLS® #
    A2338334
  • Full Bathrooms
    3
  • Partial Bathrooms
    1
  • Year Built
    2009
  • Property Type
    Detached
  • Property Style
    Bungalow

Community Information

  • Postal Code
    T3H 0J1
  • Postal Code
    T3H 0J1
  • Postal Code
    T3H 0J1

Services & Amenities

  • Parking
    Heated Garage
    Quad or More Attached
    Tandem
  • Parking
    Heated Garage, Quad or More Attached, Tandem
  • Parking
    Heated Garage
    Quad or More Attached
    Tandem

Interior

  • Floor Finish
    Carpet
    Concrete
    Hardwood
  • Heating
    Forced Air
    Natural Gas
  • Interior Feature
    Beamed Ceilings
    Breakfast Bar
    Built-in Features
    Ceiling Fan(s)
    Double Vanity
    Granite Counters
    High Ceilings
    Kitchen Island
    No Animal Home
    No Smoking Home
    Open Floorplan
    Pantry
    Soaking Tub
    Storage
    Vaulted Ceiling(s)
    Walk-In Closet(s)
  • Floor Finish
    Carpet, Concrete, Hardwood
  • Heating
    Forced Air, Natural Gas
  • Interior Feature
    Beamed Ceilings, Breakfast Bar, Built-in Features, Ceiling Fan(s), Double Vanity, Granite Counters, High Ceilings, Kitchen Island, No Animal Home, No Smoking Home, Open Floorplan, Pantry, Soaking Tub, Storage, Vaulted Ceiling(s), Walk-In Closet(s)
  • Floor Finish
    Carpet
    Concrete
    Hardwood
  • Heating
    Forced Air
    Natural Gas
  • Interior Feature
    Beamed Ceilings
    Breakfast Bar
    Built-in Features
    Ceiling Fan(s)
    Double Vanity
    Granite Counters
    High Ceilings
    Kitchen Island
    No Animal Home
    No Smoking Home
    Open Floorplan
    Pantry
    Soaking Tub
    Storage
    Vaulted Ceiling(s)
    Walk-In Closet(s)

Exterior

  • Lot/Exterior Features
    BBQ gas line
  • Roof
    Asphalt Shingle
  • Construction
    Concrete
    Wood Frame
  • Lot/Exterior Features
    BBQ gas line
  • Roof
    Asphalt Shingle
  • Construction
    Concrete, Wood Frame
  • Lot/Exterior Features
    BBQ gas line
  • Roof
    Asphalt Shingle
  • Construction
    Concrete
    Wood Frame

Additional Details

  • Zoning
    R-G
  • Zoning
    R-G
  • Zoning
    R-G

$2,400,000

136 Posthill Drive SW

Schedule Tour
Contact Agent

$10930/month
Est. Monthly Payment
$
$
%
Learn More