Murray Harris / REMAX Innovations

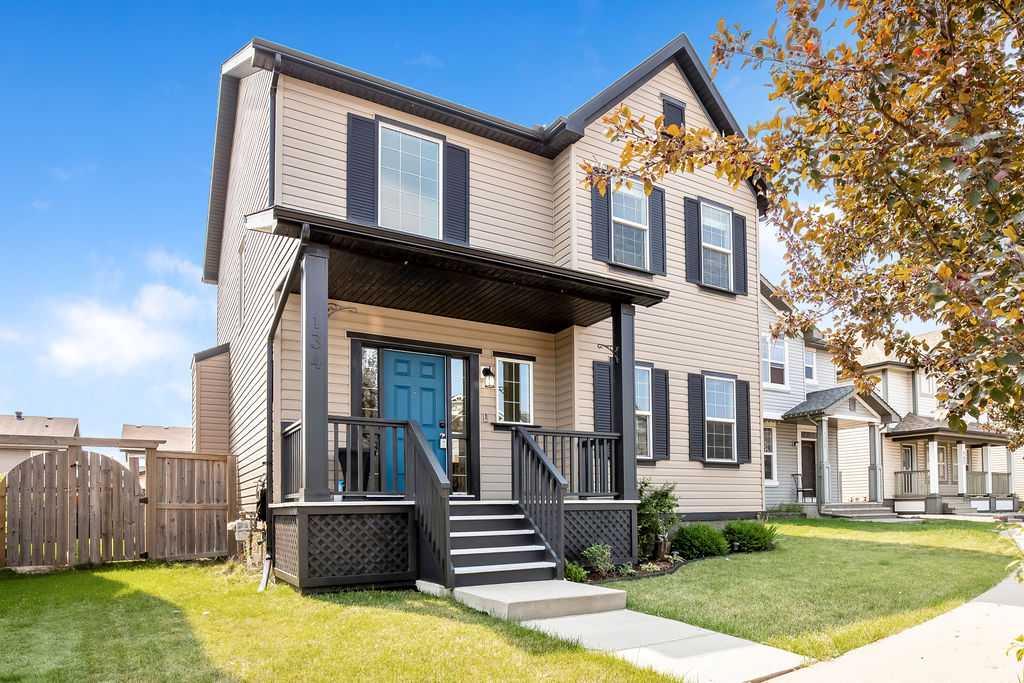
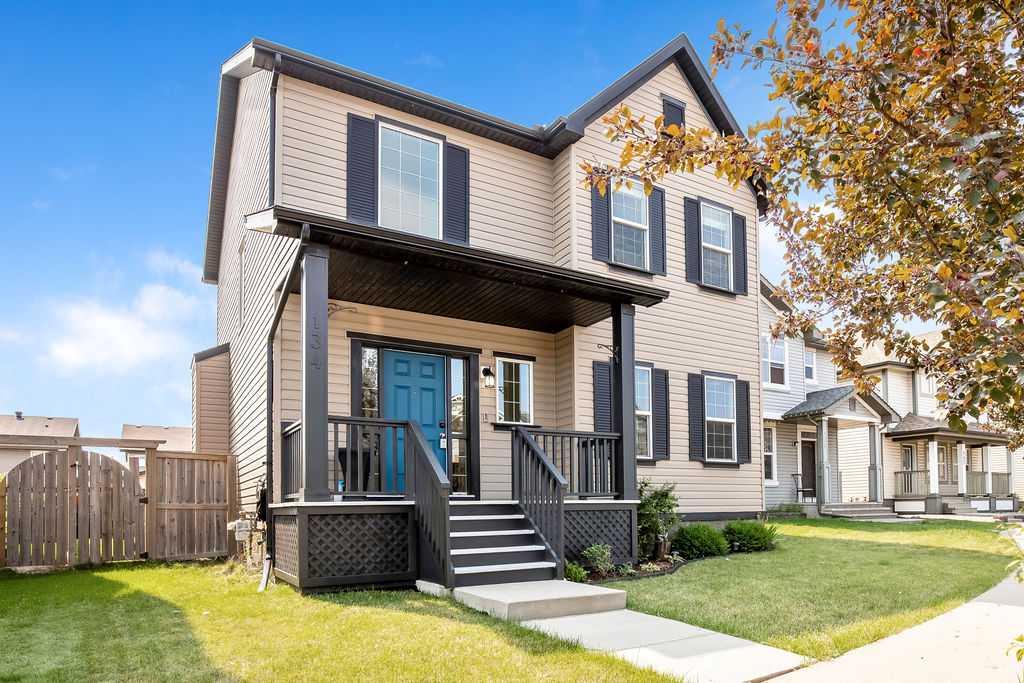
134 Prestwick Terrace SE, House for sale in McKenzie Towne Calgary , Alberta , T2Z 0H5

 MLS® # A2339586

4 bedrooms

4 bathrooms

1,748 sqft

Sign up to View

Days on Market

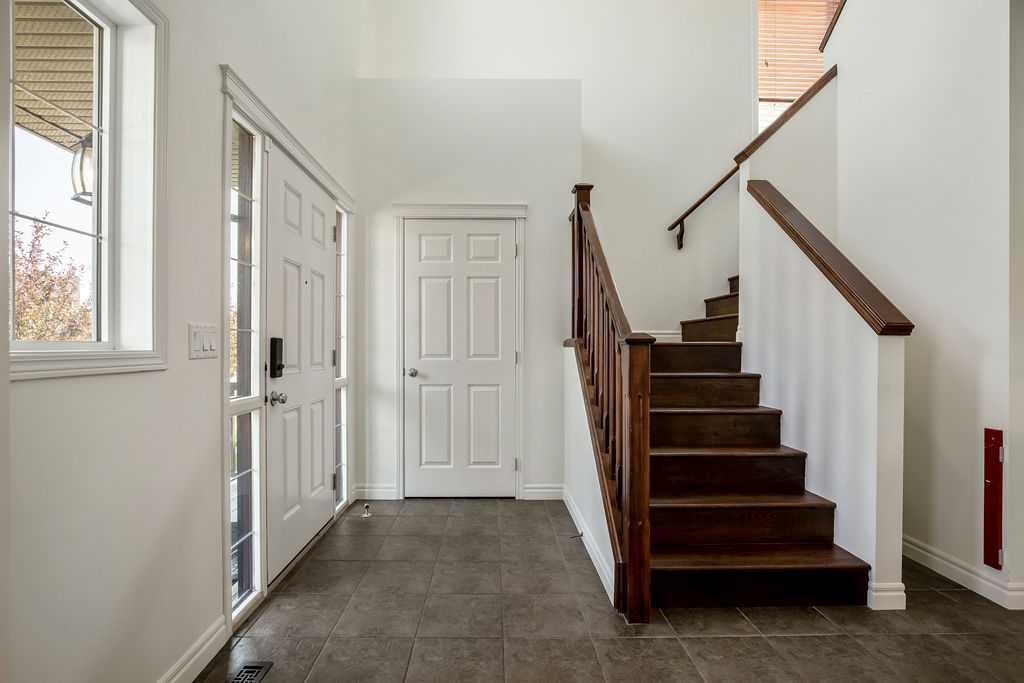
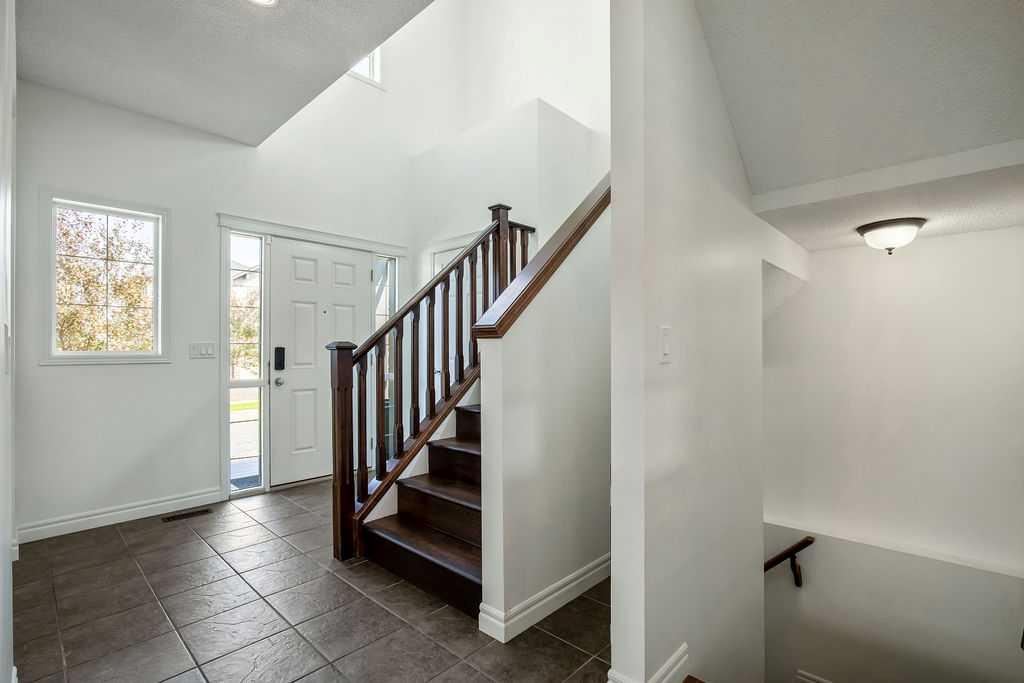
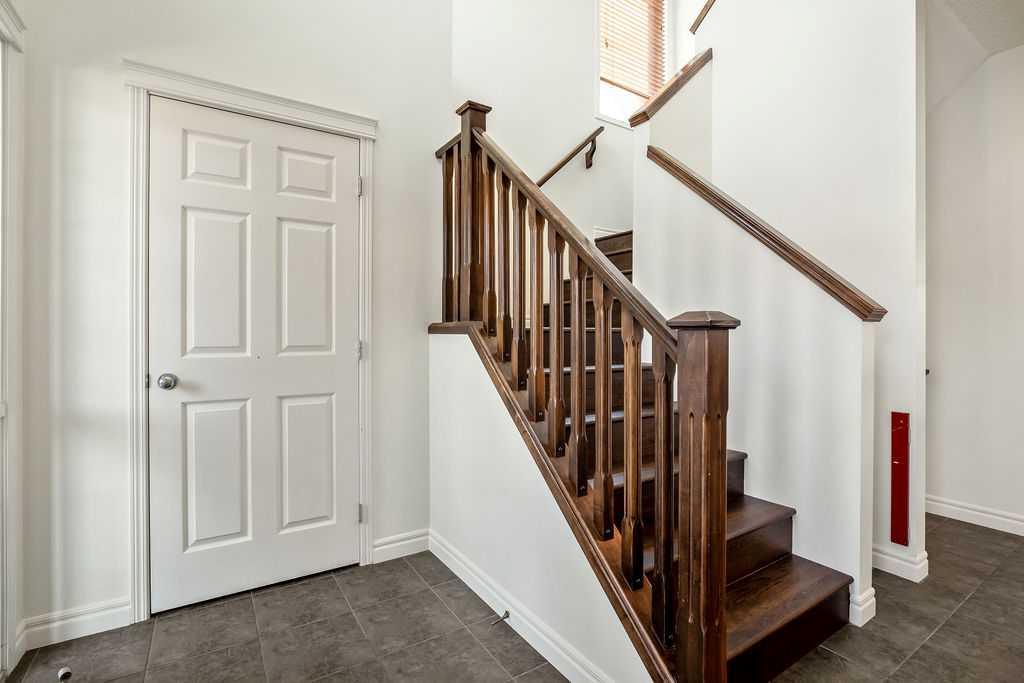
Open House 2-4 Sunday September 27th. Welcome to 134 Prestwick Terrace SE, a beautifully maintained and thoughtfully updated home tucked away on a quiet dead-end cul-de-sac in the heart of desirable McKenzie Towne. With a picturesque tot lot and park just down the street, this is a wonderful setting for families, first-time buyers, investors, or anyone looking for a home that offers comfort, functionality, and flexibility. From the moment you arrive, the excellent curb appeal sets the tone. Inside, the func...

Read More

Essential Information

  • MLS® #
    A2339586
  • Full Bathrooms
    3
  • Partial Bathrooms
    1
  • Year Built
    2007
  • Property Type
    Detached
  • Property Style
    2 Storey
  • MLS® #
    A2339586
  • Full Bathrooms
    3
  • Partial Bathrooms
    1
  • Year Built
    2007
  • Property Type
    Detached
  • Property Style
    2 Storey
  • MLS® #
    A2339586
  • Full Bathrooms
    3
  • Partial Bathrooms
    1
  • Year Built
    2007
  • Property Type
    Detached
  • Property Style
    2 Storey

Community Information

  • Postal Code
    T2Z 0H5
  • Postal Code
    T2Z 0H5
  • Postal Code
    T2Z 0H5

Services & Amenities

  • Parking
    Double Garage Detached
  • Parking
    Double Garage Detached
  • Parking
    Double Garage Detached

Interior

  • Floor Finish
    Laminate
    Tile
    Vinyl Plank
  • Heating
    Forced Air
    Natural Gas
  • Interior Feature
    No Smoking Home
    Open Floorplan
    Pantry
    Separate Entrance
    Storage
  • Floor Finish
    Laminate, Tile, Vinyl Plank
  • Heating
    Forced Air, Natural Gas
  • Interior Feature
    No Smoking Home, Open Floorplan, Pantry, Separate Entrance, Storage
  • Floor Finish
    Laminate
    Tile
    Vinyl Plank
  • Heating
    Forced Air
    Natural Gas
  • Interior Feature
    No Smoking Home
    Open Floorplan
    Pantry
    Separate Entrance
    Storage

Exterior

  • Lot/Exterior Features
    Private Entrance
    Private Yard
  • Roof
    Asphalt Shingle
  • Construction
    Vinyl Siding
    Wood Frame
  • Lot/Exterior Features
    Private Entrance, Private Yard
  • Roof
    Asphalt Shingle
  • Construction
    Vinyl Siding, Wood Frame
  • Lot/Exterior Features
    Private Entrance
    Private Yard
  • Roof
    Asphalt Shingle
  • Construction
    Vinyl Siding
    Wood Frame

Additional Details

  • Zoning
    R-G
  • Zoning
    R-G
  • Zoning
    R-G

$679,900

134 Prestwick Terrace SE

Schedule Tour
Contact Agent

$3097/month
Est. Monthly Payment
$
$
%
Learn More