Gordon Chow / Homecare Realty Ltd.

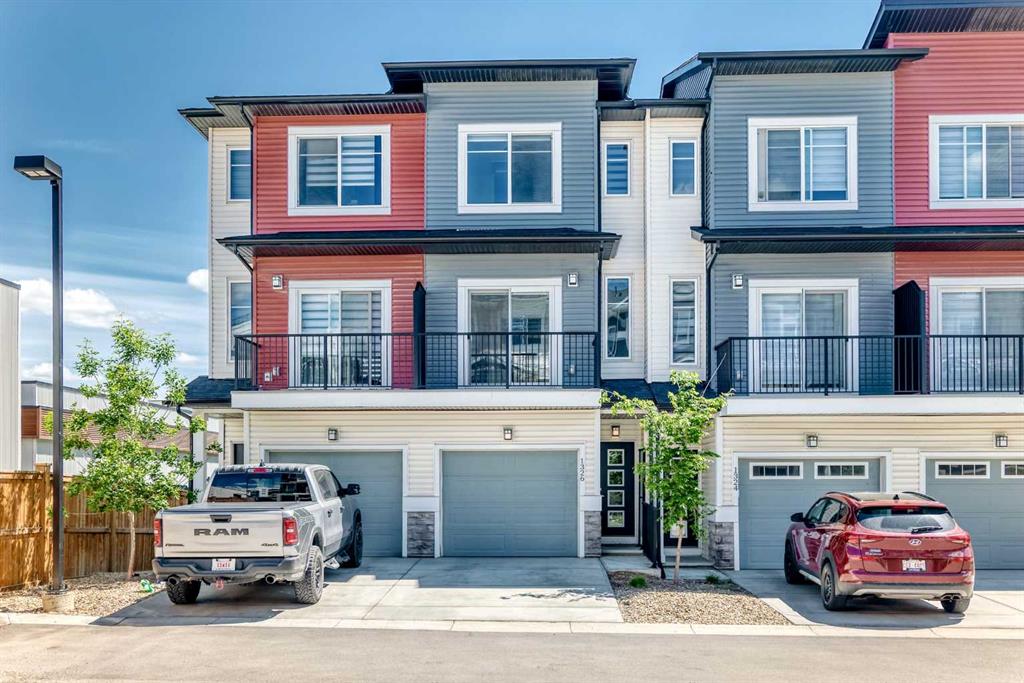
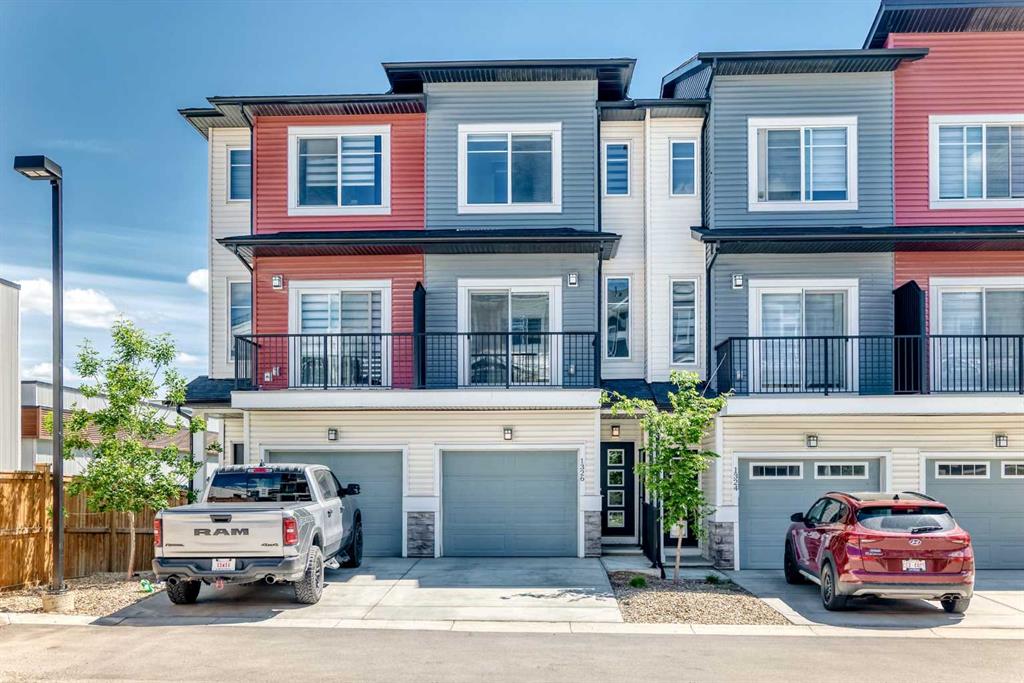
1326 Sage Hill Grove NW, Townhouse for sale in Sage Hill Calgary , Alberta , T3R 2A1

 MLS® # A2323104

3 bedrooms

5 bathrooms

1,585 sqft

Sign up to View

Days on Market

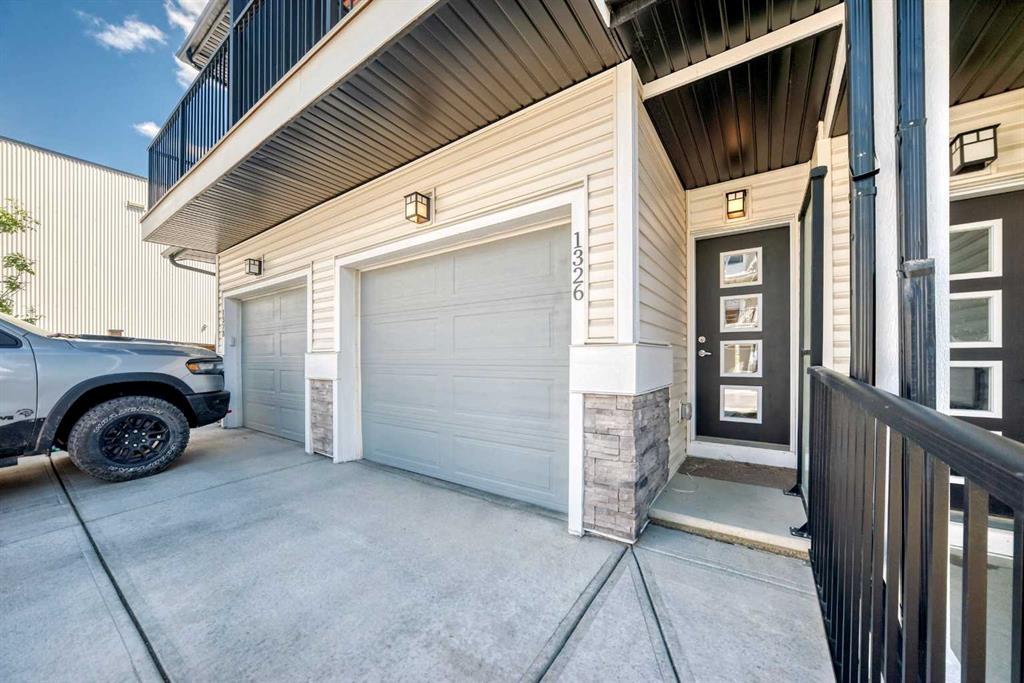
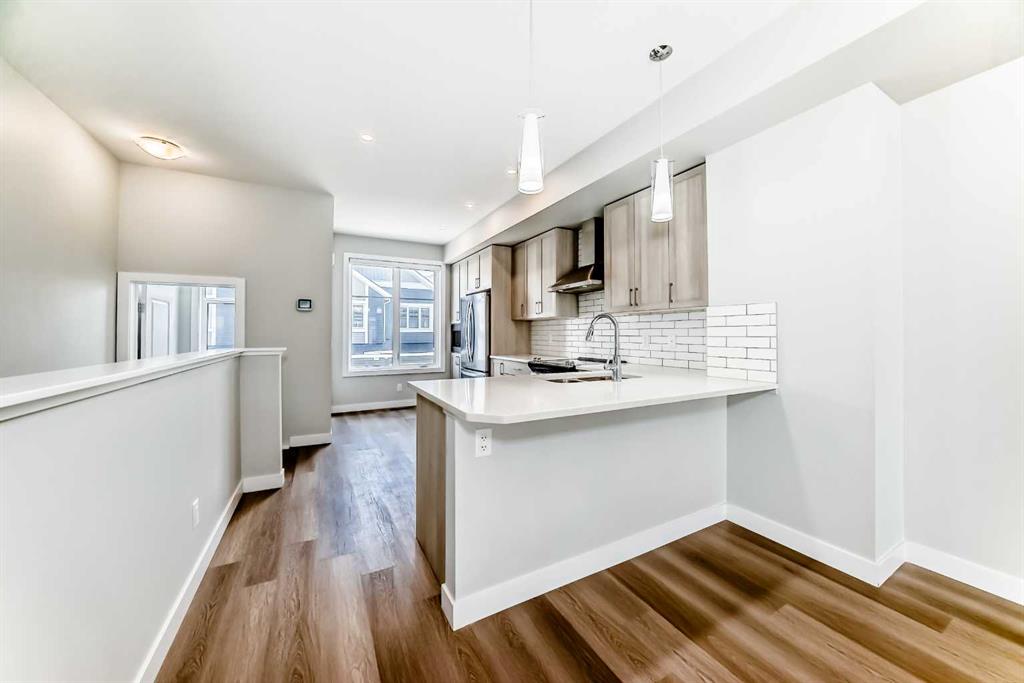
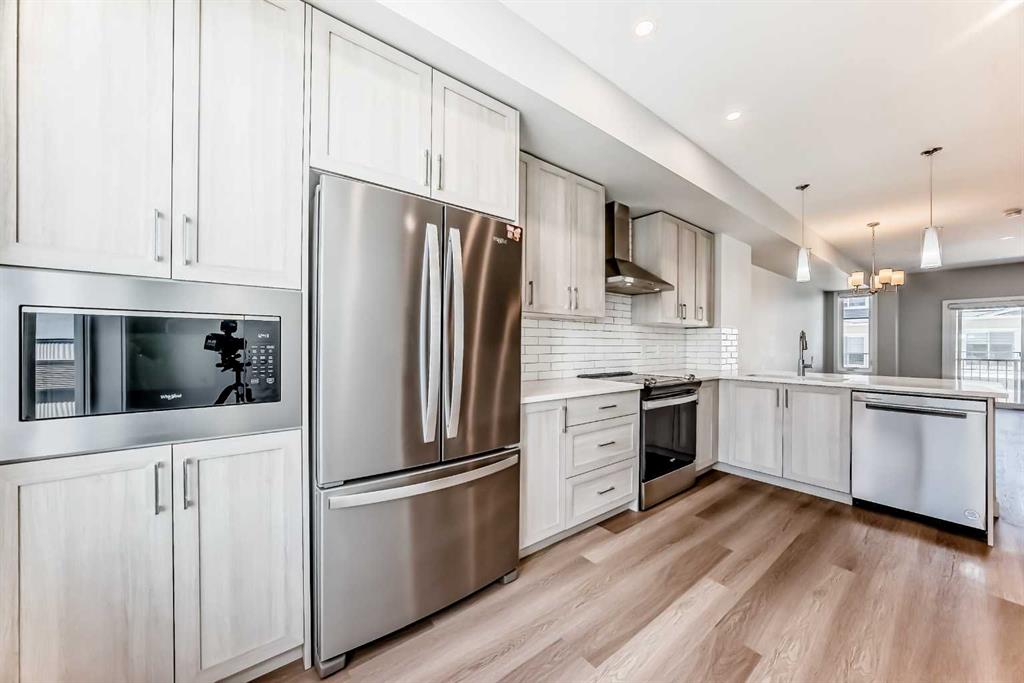
4.5 Baths | 3 Bedrooms + Basement Flex Room | 3 Private Ensuites + Dual Primary Suites | Low $247.40/Mo Fee | 1,585 SqFt RMS | Attached Garage + Driveway | Sage Hill NW | This 3-storey townhome in Trico Homes' Verona complex is built for privacy. The entry level offers a bedroom with its own 4-pc ensuite, a walk-in closet and a private deck — ideal for long-term guests, a quiet home office, or independent main-floor living. One level up, a 17'0" x 10'7" quartz kitchen opens to the living and dining rooms an...

Read More

Essential Information

  • MLS® #
    A2323104
  • Full Bathrooms
    4
  • Partial Bathrooms
    1
  • Year Built
    2022
  • Property Type
    Row/Townhouse
  • Property Style
    3 (or more) Storey
  • MLS® #
    A2323104
  • Full Bathrooms
    4
  • Partial Bathrooms
    1
  • Year Built
    2022
  • Property Type
    Row/Townhouse
  • Property Style
    3 (or more) Storey
  • MLS® #
    A2323104
  • Full Bathrooms
    4
  • Partial Bathrooms
    1
  • Year Built
    2022
  • Property Type
    Row/Townhouse
  • Property Style
    3 (or more) Storey

Community Information

  • Postal Code
    T3R 2A1
  • Postal Code
    T3R 2A1
  • Postal Code
    T3R 2A1

Services & Amenities

  • Parking
    Concrete Driveway
    Front Drive
    Garage Door Opener
    Insulated
    Single Garage Attached
  • Parking
    Concrete Driveway, Front Drive, Garage Door Opener, Insulated, Single Garage Attached
  • Parking
    Concrete Driveway
    Front Drive
    Garage Door Opener
    Insulated
    Single Garage Attached

Interior

  • Floor Finish
    Carpet
    Vinyl
  • Heating
    Forced Air
    Natural Gas
  • Interior Feature
    High Ceilings
    Kitchen Island
    Open Floorplan
    Quartz Counters
    Tankless Hot Water
    Walk-In Closet(s)
  • Floor Finish
    Carpet, Vinyl
  • Heating
    Forced Air, Natural Gas
  • Interior Feature
    High Ceilings, Kitchen Island, Open Floorplan, Quartz Counters, Tankless Hot Water, Walk-In Closet(s)
  • Floor Finish
    Carpet
    Vinyl
  • Heating
    Forced Air
    Natural Gas
  • Interior Feature
    High Ceilings
    Kitchen Island
    Open Floorplan
    Quartz Counters
    Tankless Hot Water
    Walk-In Closet(s)

Exterior

  • Lot/Exterior Features
    Balcony
    Garden
    Lighting
    Playground
    Private Entrance
  • Roof
    Asphalt Shingle
  • Construction
    Concrete
    Vinyl Siding
    Wood Frame
  • Lot/Exterior Features
    Balcony, Garden, Lighting, Playground, Private Entrance
  • Roof
    Asphalt Shingle
  • Construction
    Concrete, Vinyl Siding, Wood Frame
  • Lot/Exterior Features
    Balcony
    Garden
    Lighting
    Playground
    Private Entrance
  • Roof
    Asphalt Shingle
  • Construction
    Concrete
    Vinyl Siding
    Wood Frame

Additional Details

  • Zoning
    M-2 d100
  • Zoning
    M-2 d100
  • Zoning
    M-2 d100

$470,000

1326 Sage Hill Grove NW

Schedule Tour
Contact Agent

$2141/month
Est. Monthly Payment
$
$
%
Learn More