Angelique Garcia / CIR Realty

123 Prestwick Manor SE, House for sale in McKenzie Towne Calgary , Alberta , T2Z 4S7

 MLS® # A2339337

4 bedrooms

4 bathrooms

2,106 sqft

Sign up to View

Days on Market

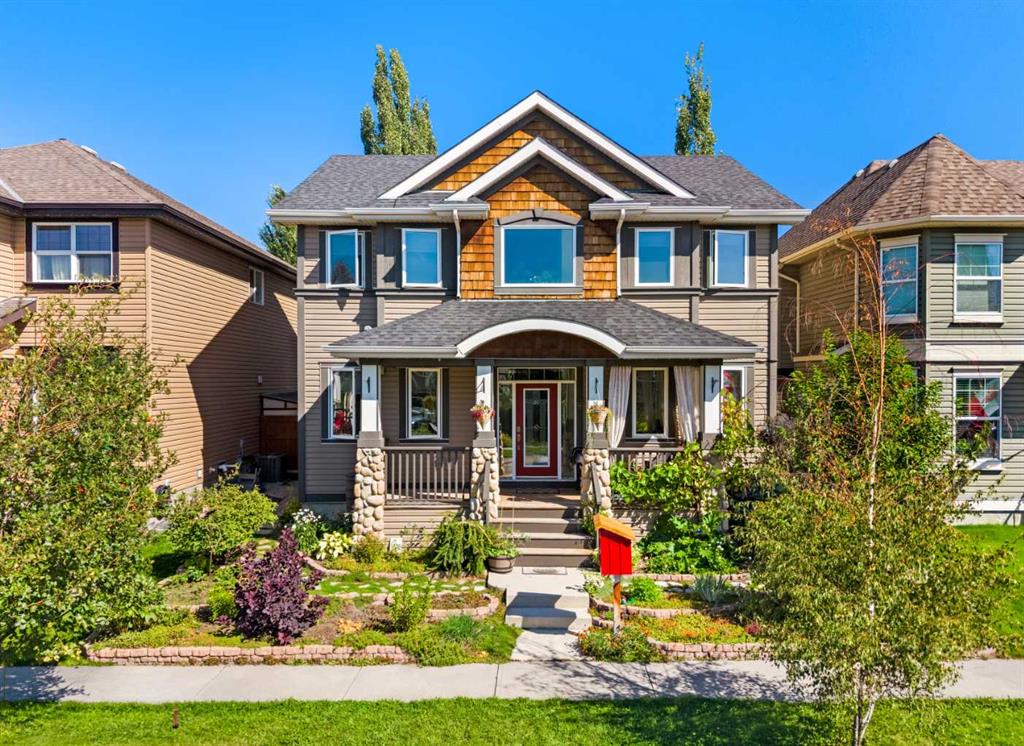
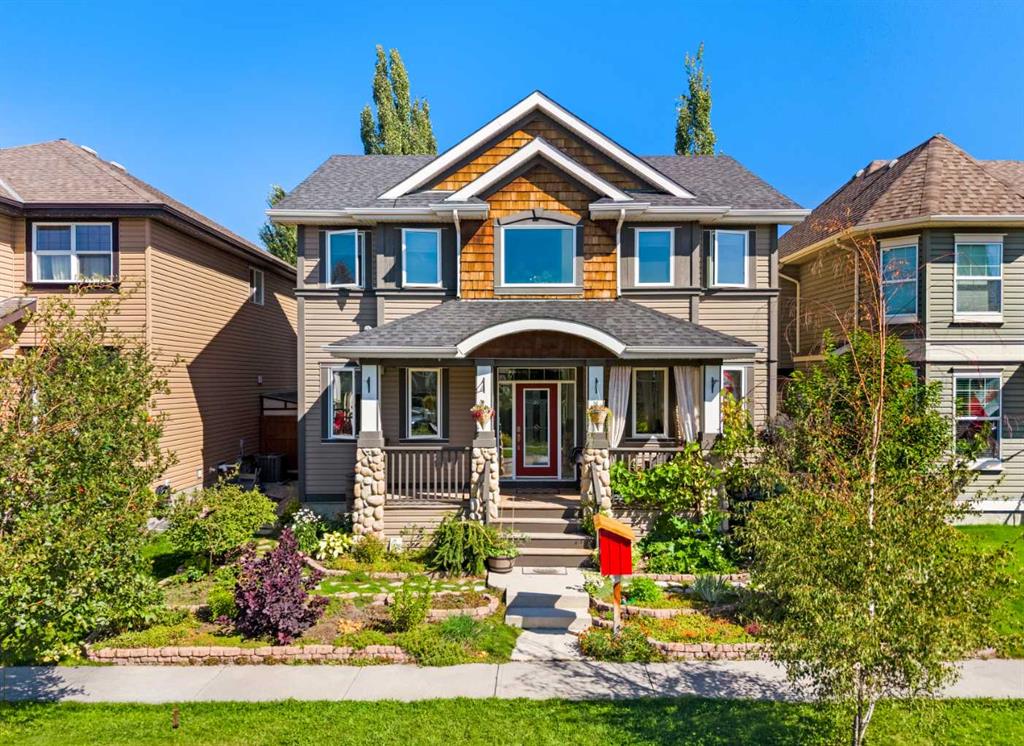
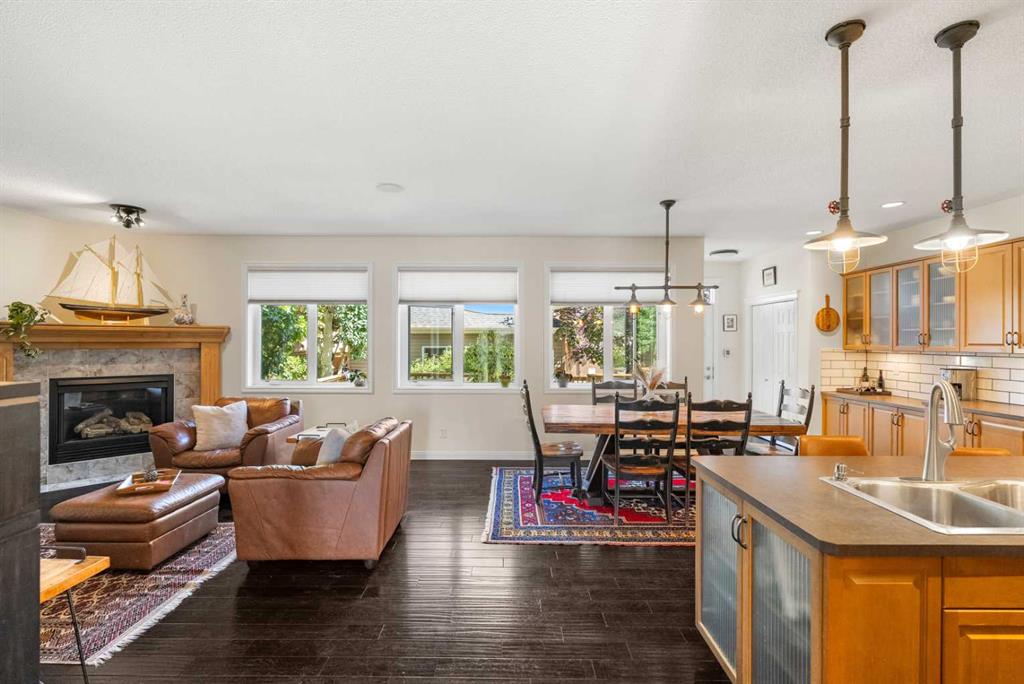
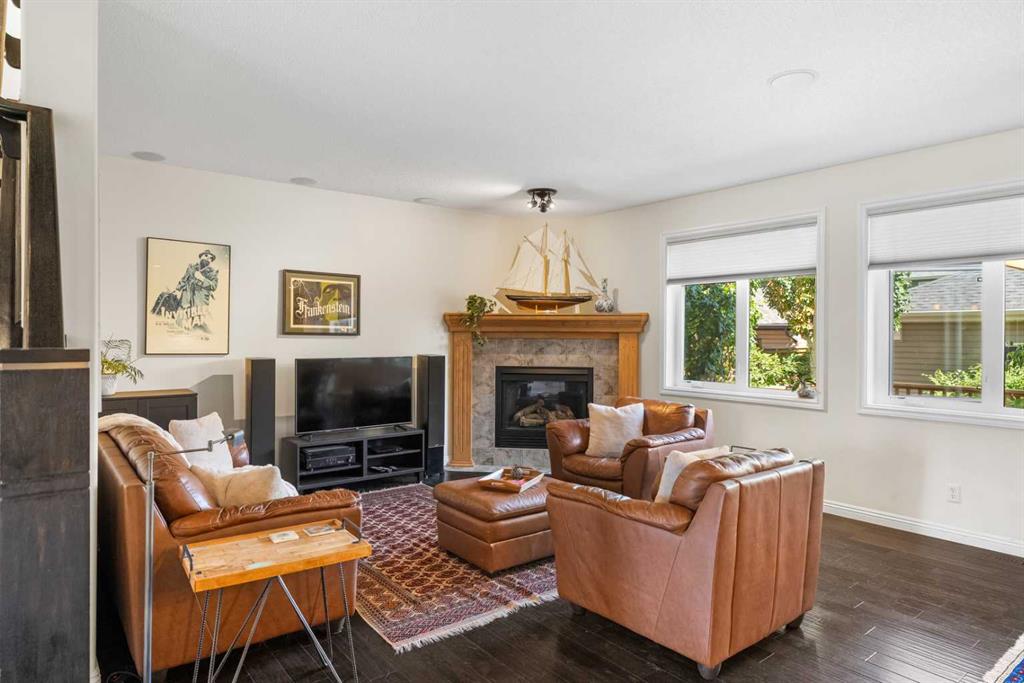
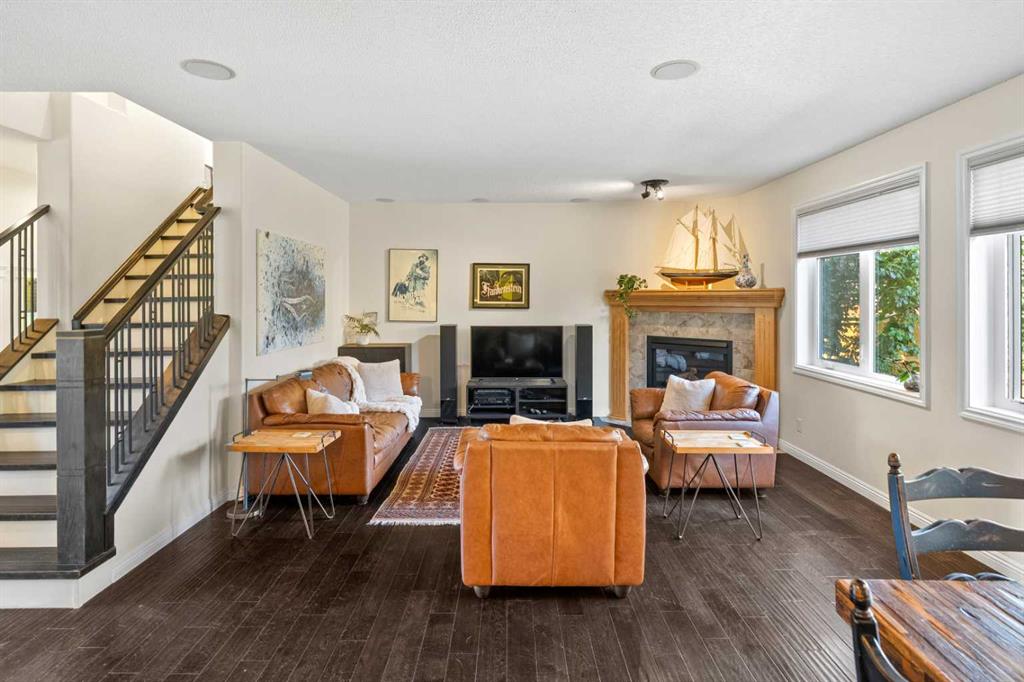
Instantly captivating with unmatched curb appeal, this carpet-free two-story in McKenzie Towne’s Prestwick Manor offers over 2,100 sq ft of above-grade living space, 4 total bedrooms, a main floor office, and 3.5 baths! A welcoming covered front porch with rustic river rock pillars sets the scene, while Gemstone permanent exterior lighting lets you customize your home's glow year-round. Inside, 9-foot ceilings, crown molding, and rich walnut hardwood flooring flow across the main level. The open-concept la...

Read More

Essential Information

  • MLS® #
    A2339337
  • Full Bathrooms
    3
  • Partial Bathrooms
    1
  • Year Built
    2007
  • Property Type
    Detached
  • Property Style
    2 Storey
  • MLS® #
    A2339337
  • Full Bathrooms
    3
  • Partial Bathrooms
    1
  • Year Built
    2007
  • Property Type
    Detached
  • Property Style
    2 Storey
  • MLS® #
    A2339337
  • Full Bathrooms
    3
  • Partial Bathrooms
    1
  • Year Built
    2007
  • Property Type
    Detached
  • Property Style
    2 Storey

Community Information

  • Postal Code
    T2Z 4S7
  • Postal Code
    T2Z 4S7
  • Postal Code
    T2Z 4S7

Services & Amenities

  • Parking
    Additional Parking
    Alley Access
    Double Garage Detached
    Garage Door Opener
    Garage Faces Rear
    Insulated
    Oversized
    Parking Pad
    Rear Drive
    Side By Side
    Workshop in Garage
  • Parking
    Additional Parking, Alley Access, Double Garage Detached, Garage Door Opener, Garage Faces Rear, Insulated, Oversized, Parking Pad, Rear Drive, Side By Side, Workshop in Garage
  • Parking
    Additional Parking
    Alley Access
    Double Garage Detached
    Garage Door Opener
    Garage Faces Rear
    Insulated
    Oversized
    Parking Pad
    Rear Drive
    Side By Side
    Workshop in Garage

Interior

  • Floor Finish
    Ceramic Tile
    Hardwood
    Laminate
    Stone
  • Heating
    High Efficiency
    Forced Air
  • Interior Feature
    Breakfast Bar
    Closet Organizers
    Crown Molding
    Double Vanity
    French Door
    High Ceilings
    Kitchen Island
    No Smoking Home
    Open Floorplan
    Pantry
    Recessed Lighting
    Soaking Tub
    Storage
    Vinyl Windows
    Walk-In Closet(s)
    Wired for Sound
  • Floor Finish
    Ceramic Tile, Hardwood, Laminate, Stone
  • Heating
    High Efficiency, Forced Air
  • Interior Feature
    Breakfast Bar, Closet Organizers, Crown Molding, Double Vanity, French Door, High Ceilings, Kitchen Island, No Smoking Home, Open Floorplan, Pantry, Recessed Lighting, Soaking Tub, Storage, Vinyl Windows, Walk-In Closet(s), Wired for Sound
  • Floor Finish
    Ceramic Tile
    Hardwood
    Laminate
    Stone
  • Heating
    High Efficiency
    Forced Air
  • Interior Feature
    Breakfast Bar
    Closet Organizers
    Crown Molding
    Double Vanity
    French Door
    High Ceilings
    Kitchen Island
    No Smoking Home
    Open Floorplan
    Pantry
    Recessed Lighting
    Soaking Tub
    Storage
    Vinyl Windows
    Walk-In Closet(s)
    Wired for Sound

Exterior

  • Lot/Exterior Features
    BBQ gas line
    Garden
    Lighting
    Private Entrance
    Private Yard
    Rain Barrel/Cistern(s)
    Storage
  • Roof
    Asphalt Shingle
  • Construction
    Stone
    Vinyl Siding
    Wood Frame
  • Lot/Exterior Features
    BBQ gas line, Garden, Lighting, Private Entrance, Private Yard, Rain Barrel/Cistern(s), Storage
  • Roof
    Asphalt Shingle
  • Construction
    Stone, Vinyl Siding, Wood Frame
  • Lot/Exterior Features
    BBQ gas line
    Garden
    Lighting
    Private Entrance
    Private Yard
    Rain Barrel/Cistern(s)
    Storage
  • Roof
    Asphalt Shingle
  • Construction
    Stone
    Vinyl Siding
    Wood Frame

Additional Details

  • Zoning
    R-G
  • Zoning
    R-G
  • Zoning
    R-G

$719,900

123 Prestwick Manor SE

Schedule Tour
Contact Agent

$3279/month
Est. Monthly Payment
$
$
%
Learn More