Gary Banipal / Real Broker

118 North Bridges Garden , House for sale in Bridges of Langdon Langdon , Alberta , T0J 1X3

 MLS® # A2331890

5 bedrooms

4 bathrooms

3,071 sqft

Sign up to View

Days on Market

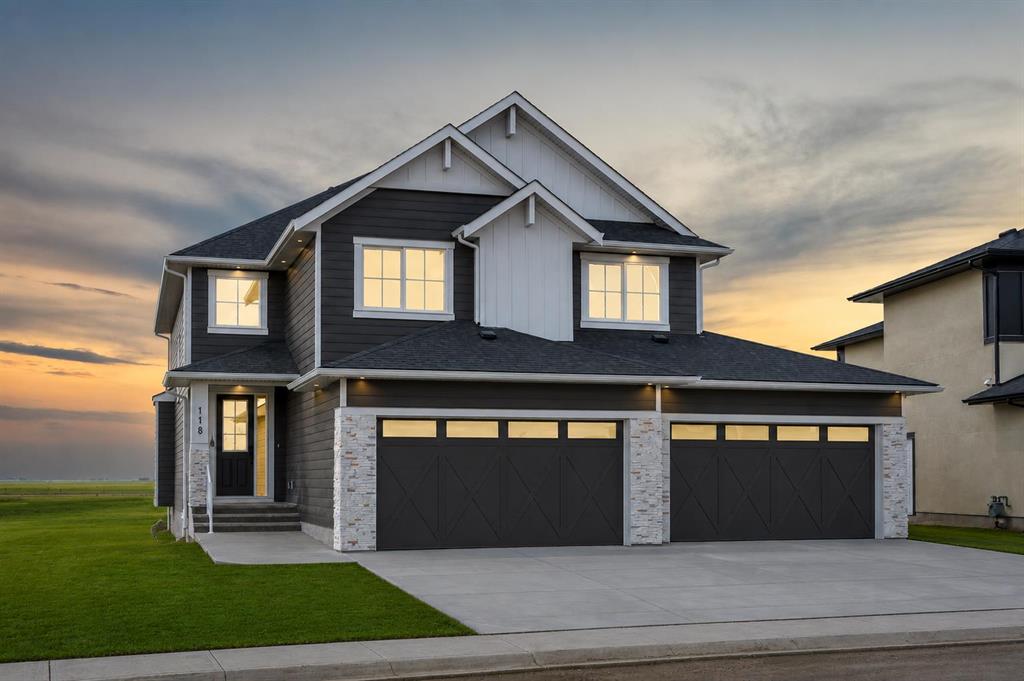
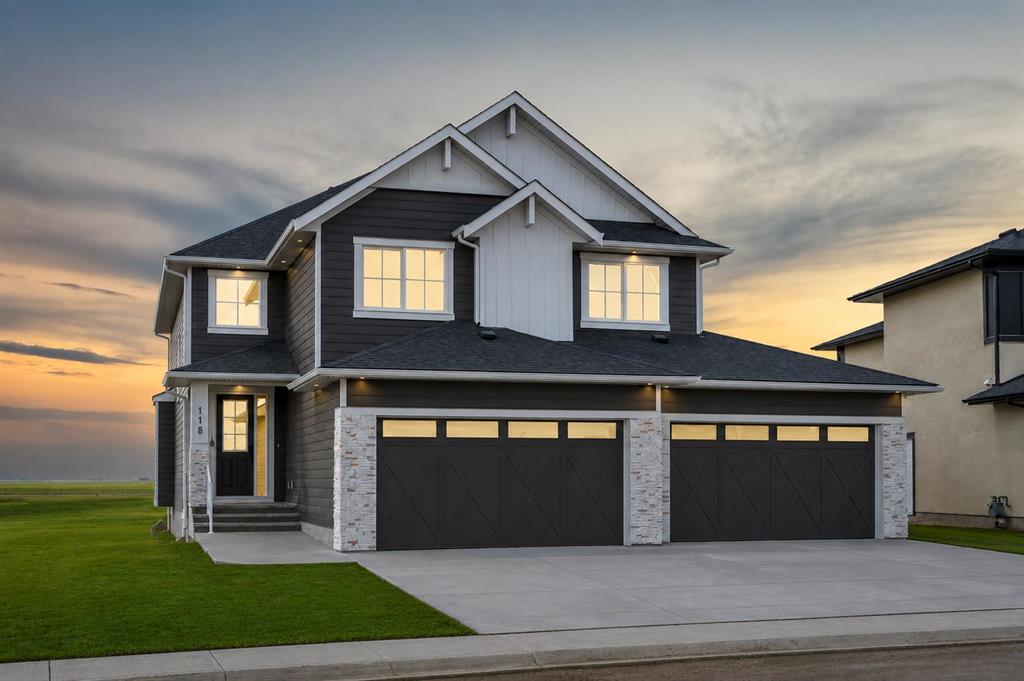
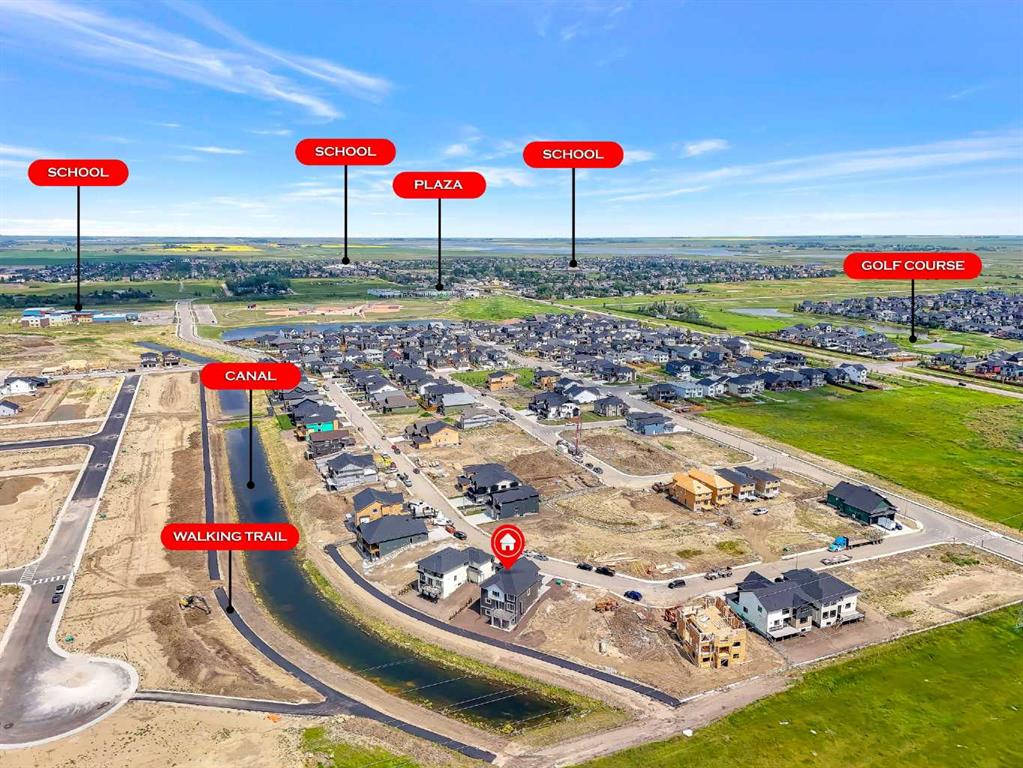
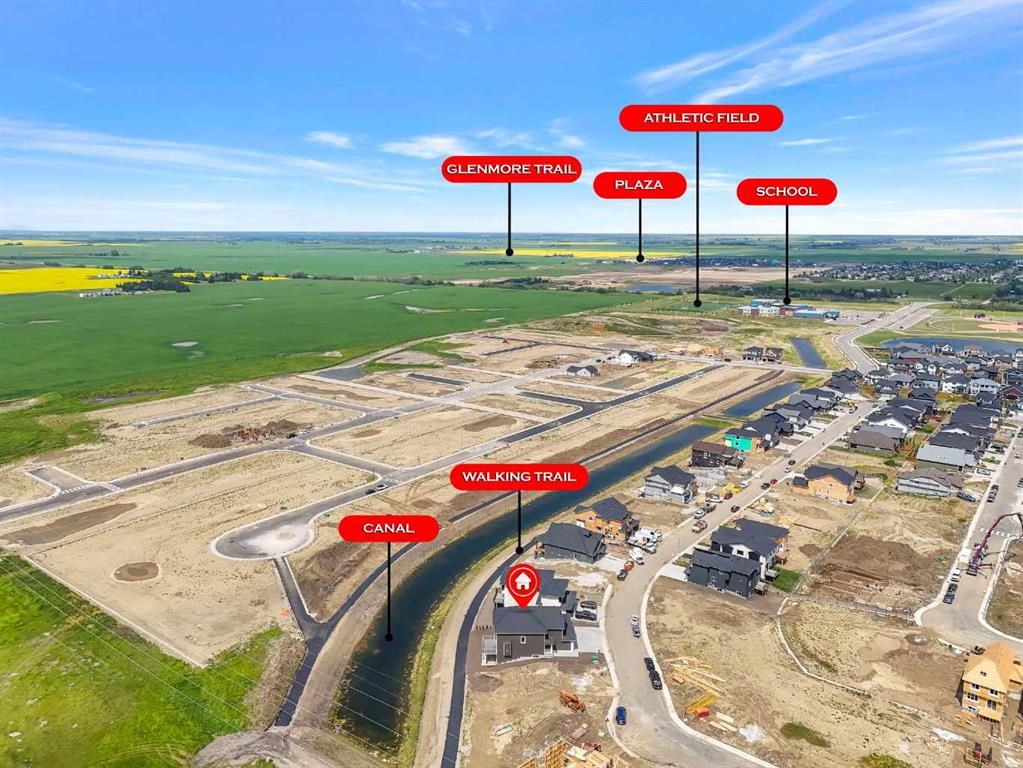
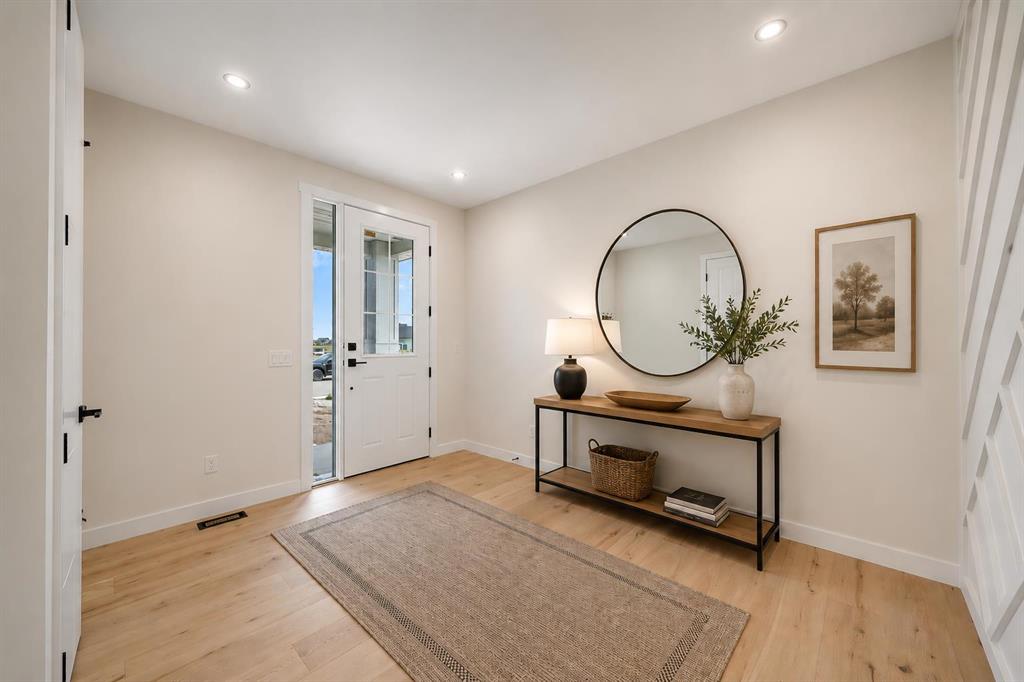
BACKING ONTO CANAL & NEWLY PAVED WALKING PATH!! HUGE LOT (OVER 6500 SQFT)!! QUAD ATTACHED GARAGE!! WALKOUT BASEMENT!! 3,071 SQ.FT.!! 5 BEDROOMS & 3.5 BATHROOMS!! MAIN FLOOR BEDROOM!! BUTLER PANTRY!! LOCATED IN THE BRIDGES OF LANGDON!! Welcome to this exceptional home offering 3,071 sq.ft. of thoughtfully designed living space in the sought-after community of The Bridges of Langdon! Backing directly onto green space and a newly paved walking path, this home combines peaceful views with an outstanding layout ...

Read More

Essential Information

  • MLS® #
    A2331890
  • Full Bathrooms
    3
  • Partial Bathrooms
    1
  • Year Built
    2026
  • Property Type
    Detached
  • Property Style
    2 Storey
  • MLS® #
    A2331890
  • Full Bathrooms
    3
  • Partial Bathrooms
    1
  • Year Built
    2026
  • Property Type
    Detached
  • Property Style
    2 Storey
  • MLS® #
    A2331890
  • Full Bathrooms
    3
  • Partial Bathrooms
    1
  • Year Built
    2026
  • Property Type
    Detached
  • Property Style
    2 Storey

Community Information

  • Postal Code
    T0J 1X3
  • Postal Code
    T0J 1X3
  • Postal Code
    T0J 1X3

Services & Amenities

  • Parking
    Quad or More Attached
  • Parking
    Quad or More Attached
  • Parking
    Quad or More Attached

Interior

  • Floor Finish
    Carpet
    Tile
    Vinyl Plank
  • Heating
    Forced Air
    Natural Gas
  • Interior Feature
    Built-in Features
    Double Vanity
    High Ceilings
    Kitchen Island
    Open Floorplan
    See Remarks
    Separate Entrance
    Walk-In Closet(s)
  • Floor Finish
    Carpet, Tile, Vinyl Plank
  • Heating
    Forced Air, Natural Gas
  • Interior Feature
    Built-in Features, Double Vanity, High Ceilings, Kitchen Island, Open Floorplan, See Remarks, Separate Entrance, Walk-In Closet(s)
  • Floor Finish
    Carpet
    Tile
    Vinyl Plank
  • Heating
    Forced Air
    Natural Gas
  • Interior Feature
    Built-in Features
    Double Vanity
    High Ceilings
    Kitchen Island
    Open Floorplan
    See Remarks
    Separate Entrance
    Walk-In Closet(s)

Exterior

  • Lot/Exterior Features
    Other
  • Roof
    Asphalt Shingle
  • Construction
    Stone
    Vinyl Siding
  • Lot/Exterior Features
    Other
  • Roof
    Asphalt Shingle
  • Construction
    Stone, Vinyl Siding
  • Lot/Exterior Features
    Other
  • Roof
    Asphalt Shingle
  • Construction
    Stone
    Vinyl Siding

Additional Details

  • Zoning
    R-MID
  • Zoning
    R-MID
  • Zoning
    R-MID

$998,800

118 North Bridges Garden

Schedule Tour
Contact Agent

$4549/month
Est. Monthly Payment
$
$
%
Learn More