Niki Taggart / Coldwell Banker Mountain Central

11 Idlewild Estates , House for sale in Idlewild Estates Rural Rocky View County , Alberta , T3Z 1J1

 MLS® # A2352173

3 bedrooms

3 bathrooms

1,727 sqft

Sign up to View

Days on Market

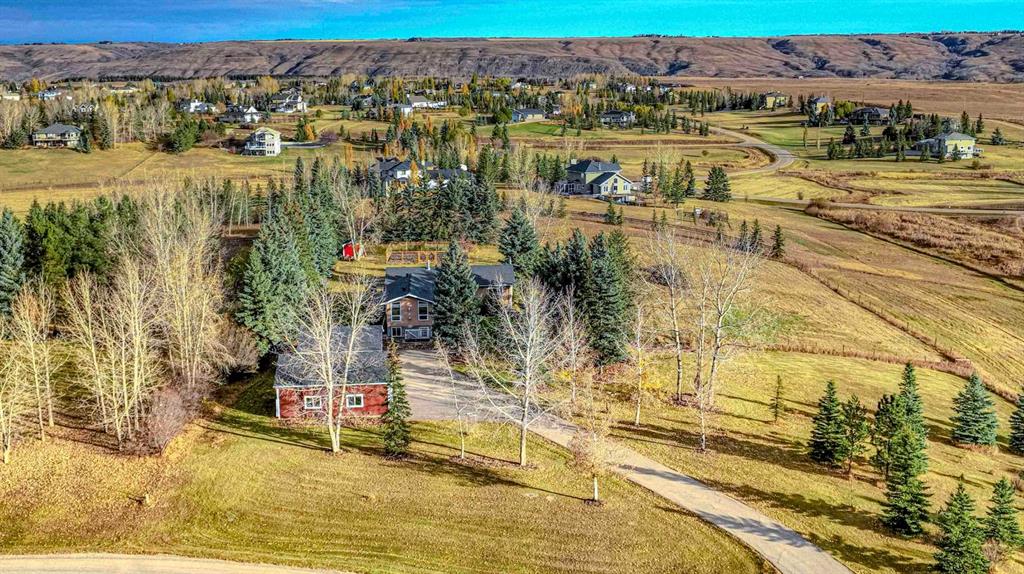
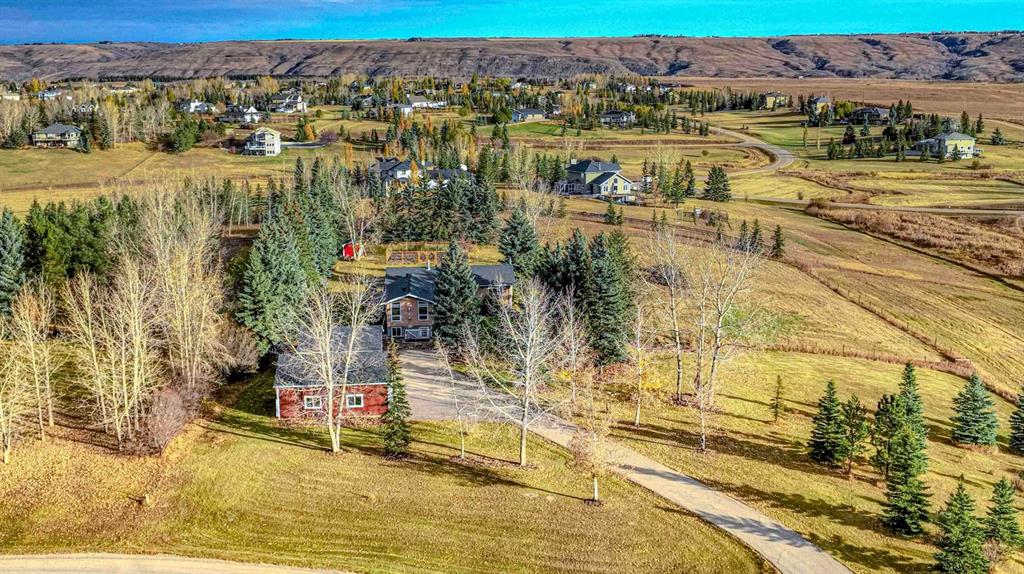
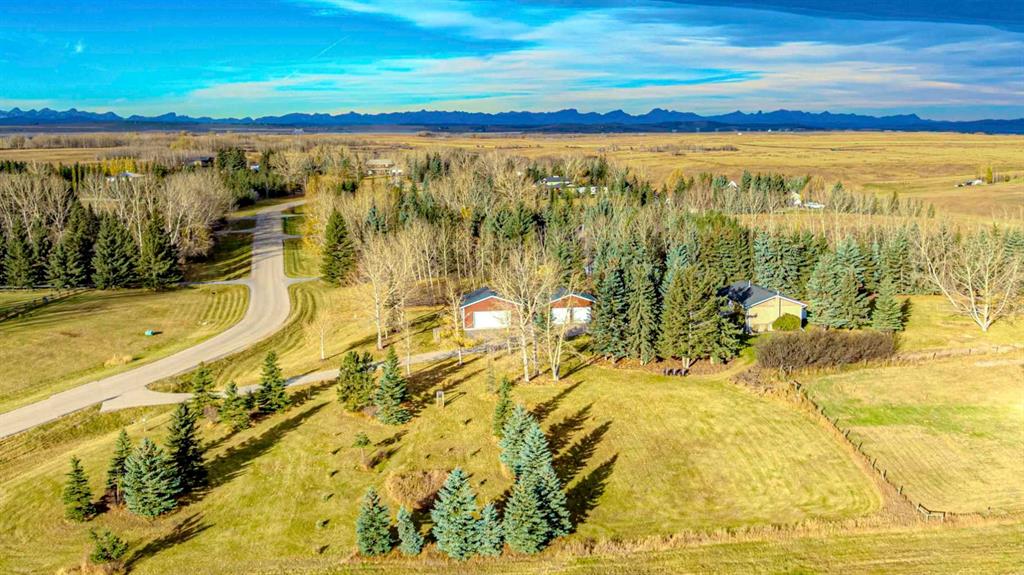
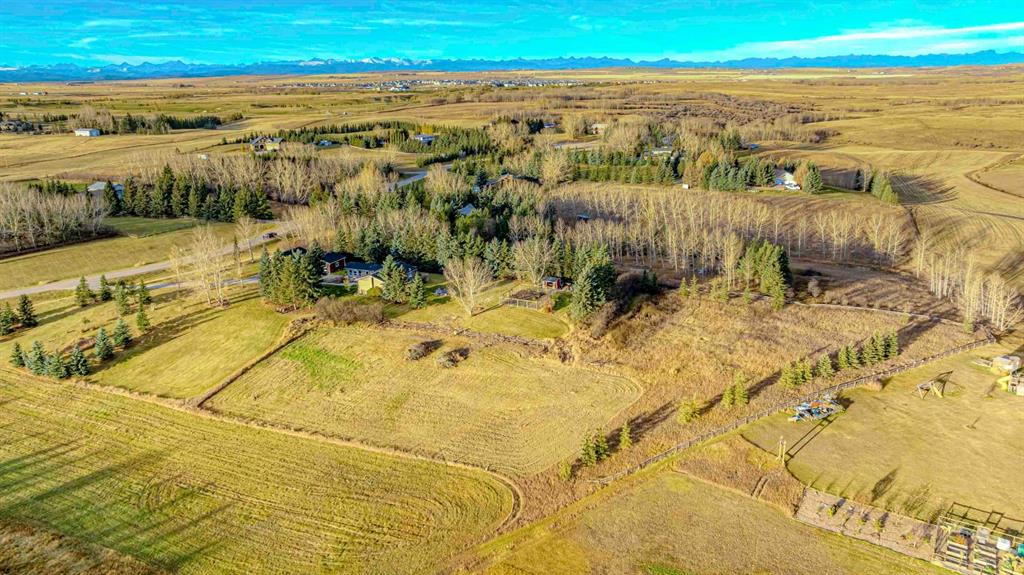
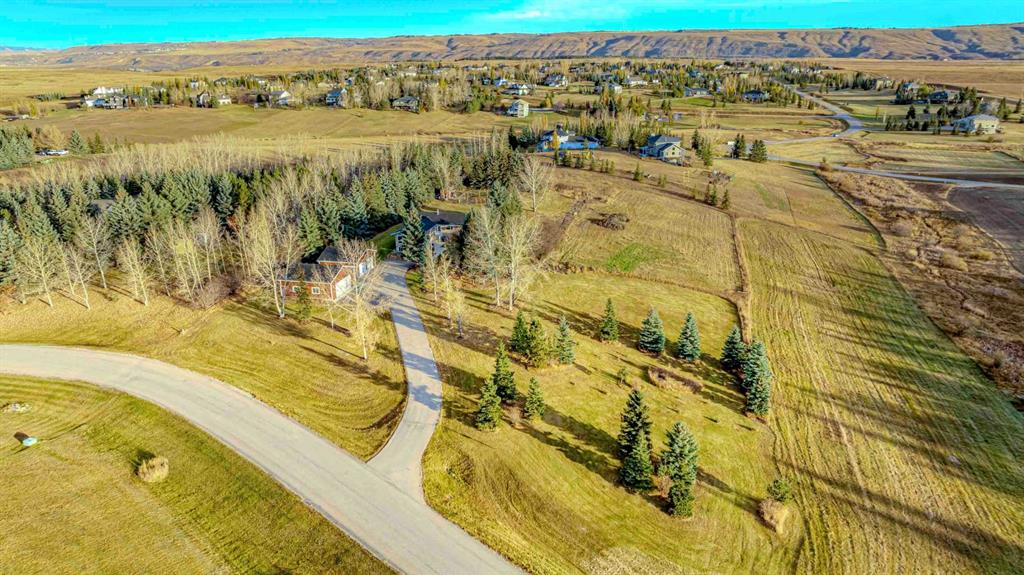
Set in the idyllic community of Springbank, this tranquil acreage provides the peace and tranquility of country living while being conveniently located under 10 minutes from Bingham Crossing’s brand-new Costco and highly coveted schools including Edge School and the Springbank public schools. A paved driveway winds towards two recently built, oversized, heated double detached garages with epoxy flooring, workshop space, custom storage and tall ceilings. Mature trees and landscaping perfectly frame the stunn...

Read More

Essential Information

  • MLS® #
    A2352173
  • Full Bathrooms
    3
  • Year Built
    1979
  • Property Type
    Detached
  • Property Style
    Acreage with Residence
    Bungalow
  • MLS® #
    A2352173
  • Full Bathrooms
    3
  • Year Built
    1979
  • Property Type
    Detached
  • Property Style
    Acreage with Residence, Bungalow
  • MLS® #
    A2352173
  • Full Bathrooms
    3
  • Year Built
    1979
  • Property Type
    Detached
  • Property Style
    Acreage with Residence
    Bungalow

Community Information

  • Postal Code
    T3Z 1J1
  • Postal Code
    T3Z 1J1
  • Postal Code
    T3Z 1J1

Services & Amenities

  • Parking
    Concrete Driveway
    Garage Door Opener
    Heated Garage
    Insulated
    Oversized
    Paved
    Quad or More Detached
  • Parking
    Concrete Driveway, Garage Door Opener, Heated Garage, Insulated, Oversized, Paved, Quad or More Detached
  • Parking
    Concrete Driveway
    Garage Door Opener
    Heated Garage
    Insulated
    Oversized
    Paved
    Quad or More Detached

Interior

  • Floor Finish
    Carpet
    Hardwood
    Tile
  • Heating
    Fireplace(s)
    Forced Air
    Natural Gas
  • Interior Feature
    Bookcases
    Breakfast Bar
    Built-in Features
    Ceiling Fan(s)
    Double Vanity
    Granite Counters
    Kitchen Island
    Natural Woodwork
    No Smoking Home
    Open Floorplan
    Pantry
    Separate Entrance
    Soaking Tub
    Storage
    Vaulted Ceiling(s)
  • Floor Finish
    Carpet, Hardwood, Tile
  • Heating
    Fireplace(s), Forced Air, Natural Gas
  • Interior Feature
    Bookcases, Breakfast Bar, Built-in Features, Ceiling Fan(s), Double Vanity, Granite Counters, Kitchen Island, Natural Woodwork, No Smoking Home, Open Floorplan, Pantry, Separate Entrance, Soaking Tub, Storage, Vaulted Ceiling(s)
  • Floor Finish
    Carpet
    Hardwood
    Tile
  • Heating
    Fireplace(s)
    Forced Air
    Natural Gas
  • Interior Feature
    Bookcases
    Breakfast Bar
    Built-in Features
    Ceiling Fan(s)
    Double Vanity
    Granite Counters
    Kitchen Island
    Natural Woodwork
    No Smoking Home
    Open Floorplan
    Pantry
    Separate Entrance
    Soaking Tub
    Storage
    Vaulted Ceiling(s)

Exterior

  • Lot/Exterior Features
    BBQ gas line
    Fire Pit
    Garden
    Private Yard
  • Roof
    Asphalt Shingle
  • Construction
    Stucco
    Wood Frame
  • Lot/Exterior Features
    BBQ gas line, Fire Pit, Garden, Private Yard
  • Roof
    Asphalt Shingle
  • Construction
    Stucco, Wood Frame
  • Lot/Exterior Features
    BBQ gas line
    Fire Pit
    Garden
    Private Yard
  • Roof
    Asphalt Shingle
  • Construction
    Stucco
    Wood Frame

Additional Details

  • Zoning
    CR
  • Nearest Town
    Calgary
  • Sewer
    Septic Field
    Shared Septic
  • Zoning
    CR
  • Nearest Town
    Calgary
  • Sewer
    Septic Field, Shared Septic
  • Zoning
    CR
  • Nearest Town
    Calgary
  • Sewer
    Septic Field
    Shared Septic

$1,350,000

11 Idlewild Estates

Schedule Tour
Contact Agent

$6148/month
Est. Monthly Payment
$
$
%
Learn More