Ronald Jobbagy / Royal LePage Benchmark

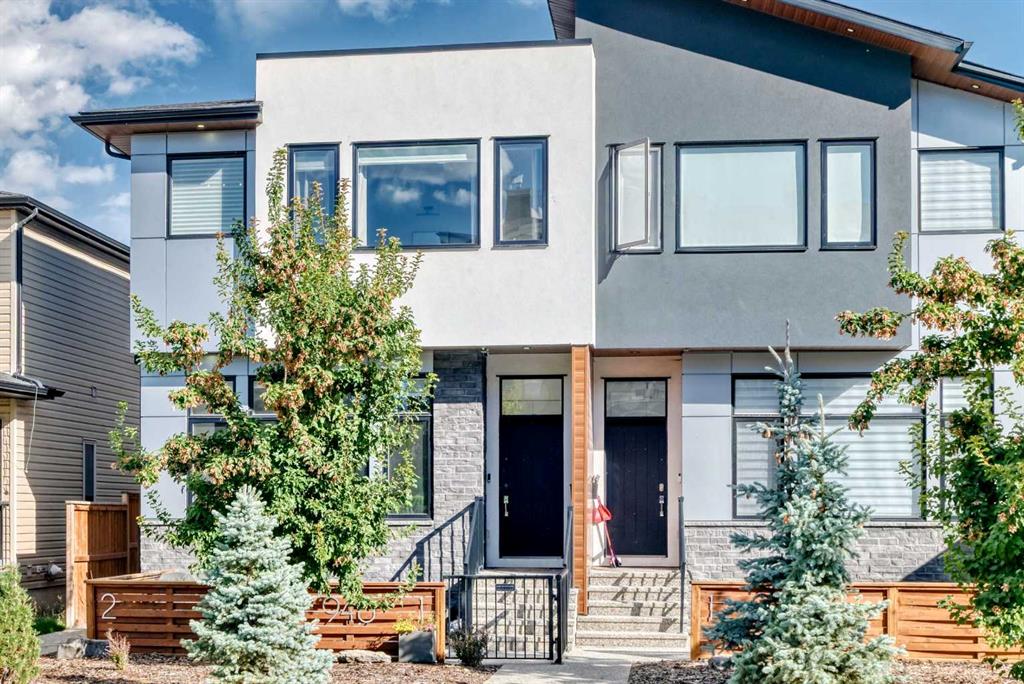
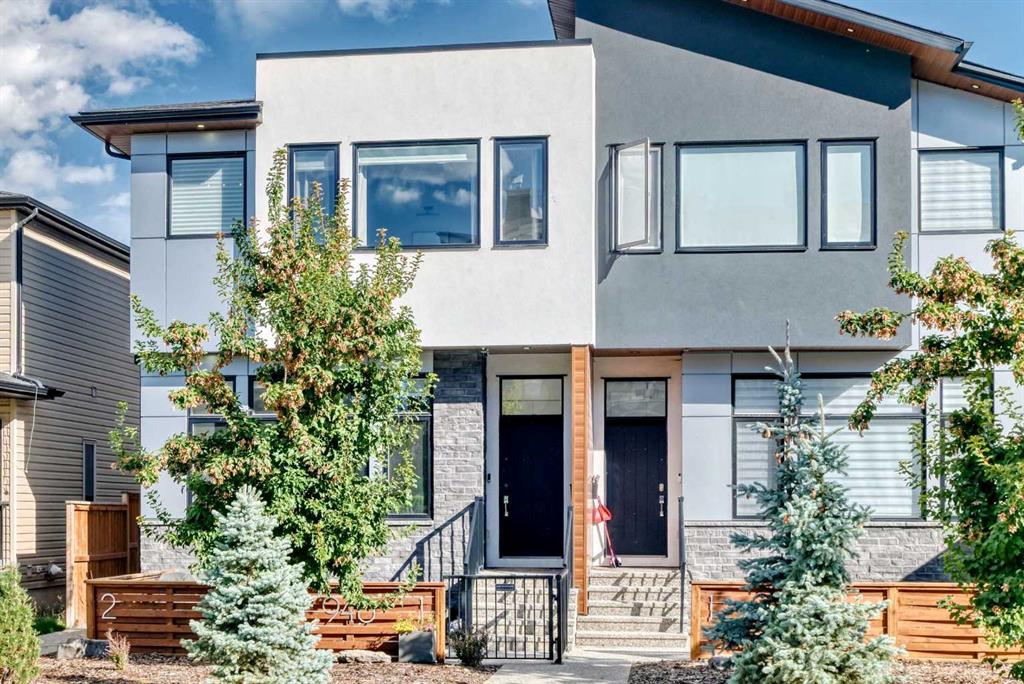
1, 940 38 Street SW, Townhouse for sale in Rosscarrock Calgary , Alberta , T3C 1T3

 MLS® # A2348655

3 bedrooms

4 bathrooms

1,448 sqft

Sign up to View

Days on Market

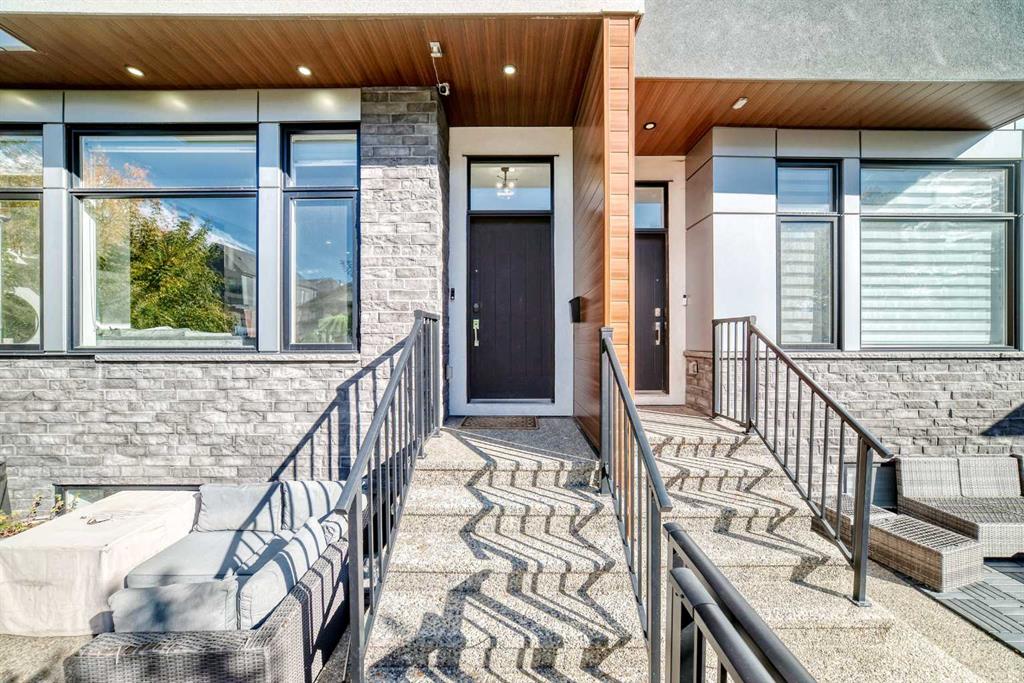
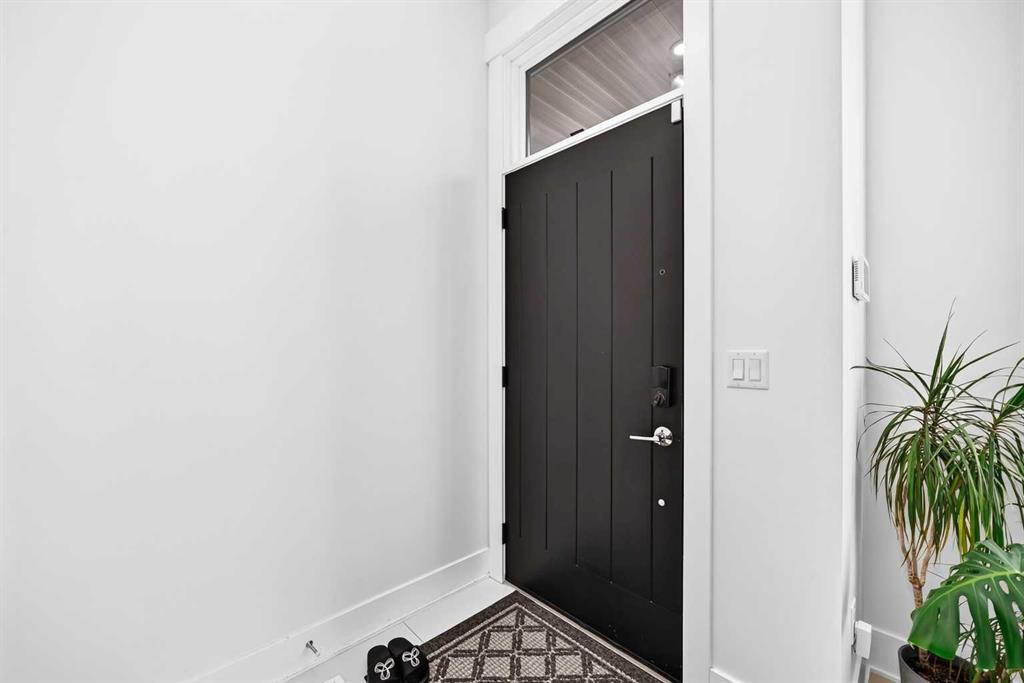
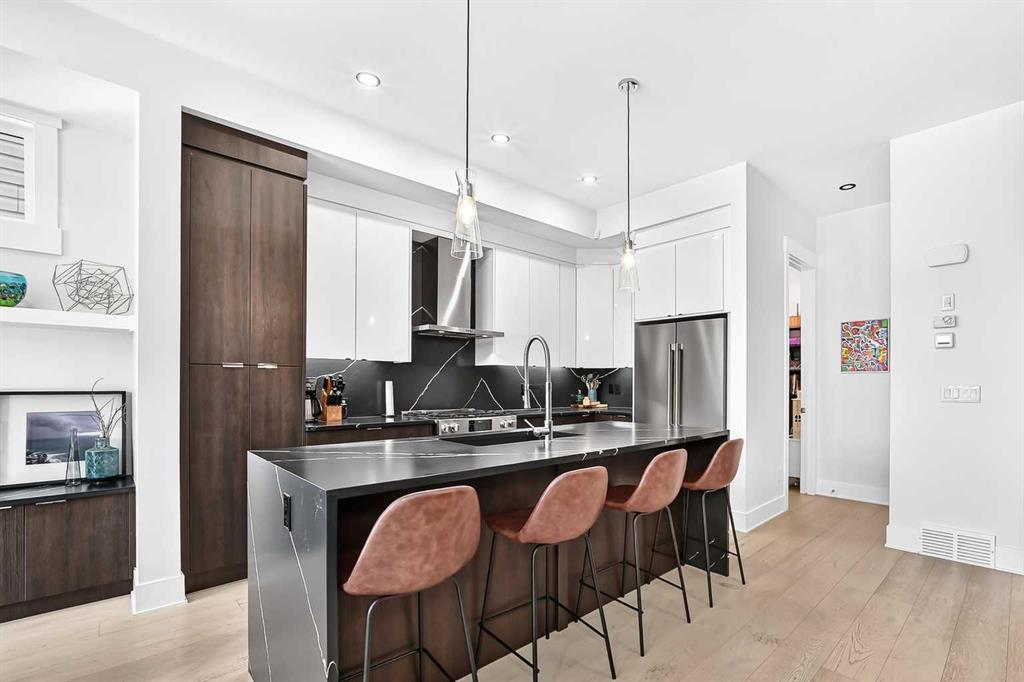
Modern design meets everyday comfort in this beautifully appointed Rosscarrock home, offering 3 bedrooms, 3.5 bathrooms and thoughtfully finished spaces throughout. The main floor feels bright and inviting with 10 foot ceilings, large windows and engineered French oak hardwood. A versatile den makes an ideal office, playroom or reading nook, while glass railings add a contemporary touch. The kitchen features European Blomberg appliances, premium quartz countertops and backsplash, and a generous double wate...

Read More

Essential Information

  • MLS® #
    A2348655
  • Full Bathrooms
    3
  • Partial Bathrooms
    1
  • Year Built
    2021
  • Property Type
    Row/Townhouse
  • Property Style
    2 Storey
  • MLS® #
    A2348655
  • Full Bathrooms
    3
  • Partial Bathrooms
    1
  • Year Built
    2021
  • Property Type
    Row/Townhouse
  • Property Style
    2 Storey
  • MLS® #
    A2348655
  • Full Bathrooms
    3
  • Partial Bathrooms
    1
  • Year Built
    2021
  • Property Type
    Row/Townhouse
  • Property Style
    2 Storey

Community Information

  • Postal Code
    T3C 1T3
  • Postal Code
    T3C 1T3
  • Postal Code
    T3C 1T3

Services & Amenities

  • Parking
    Driveway
    Single Garage Attached
  • Parking
    Driveway, Single Garage Attached
  • Parking
    Driveway
    Single Garage Attached

Interior

  • Floor Finish
    Carpet
    Hardwood
  • Heating
    Fireplace(s)
    Forced Air
    Natural Gas
  • Interior Feature
    Breakfast Bar
    Built-in Features
    Chandelier
    Closet Organizers
    Double Vanity
    High Ceilings
    Jetted Tub
    Kitchen Island
    No Animal Home
    No Smoking Home
    Pantry
    Quartz Counters
    Recessed Lighting
    Storage
    Tankless Hot Water
    Walk-In Closet(s)
    Wet Bar
    Wired for Sound
  • Floor Finish
    Carpet, Hardwood
  • Heating
    Fireplace(s), Forced Air, Natural Gas
  • Interior Feature
    Breakfast Bar, Built-in Features, Chandelier, Closet Organizers, Double Vanity, High Ceilings, Jetted Tub, Kitchen Island, No Animal Home, No Smoking Home, Pantry, Quartz Counters, Recessed Lighting, Storage, Tankless Hot Water, Walk-In Closet(s), Wet Bar, Wired for Sound
  • Floor Finish
    Carpet
    Hardwood
  • Heating
    Fireplace(s)
    Forced Air
    Natural Gas
  • Interior Feature
    Breakfast Bar
    Built-in Features
    Chandelier
    Closet Organizers
    Double Vanity
    High Ceilings
    Jetted Tub
    Kitchen Island
    No Animal Home
    No Smoking Home
    Pantry
    Quartz Counters
    Recessed Lighting
    Storage
    Tankless Hot Water
    Walk-In Closet(s)
    Wet Bar
    Wired for Sound

Exterior

  • Lot/Exterior Features
    BBQ gas line
    Lighting
    Private Entrance
  • Roof
    Asphalt Shingle
  • Construction
    Aluminum Siding
    Composite Siding
    Concrete
  • Lot/Exterior Features
    BBQ gas line, Lighting, Private Entrance
  • Roof
    Asphalt Shingle
  • Construction
    Aluminum Siding, Composite Siding, Concrete
  • Lot/Exterior Features
    BBQ gas line
    Lighting
    Private Entrance
  • Roof
    Asphalt Shingle
  • Construction
    Aluminum Siding
    Composite Siding
    Concrete

Additional Details

  • Zoning
    M-C2
  • Zoning
    M-C2
  • Zoning
    M-C2

$729,800

1, 940 38 Street SW

Schedule Tour
Contact Agent

$3324/month
Est. Monthly Payment
$
$
%
Learn More